
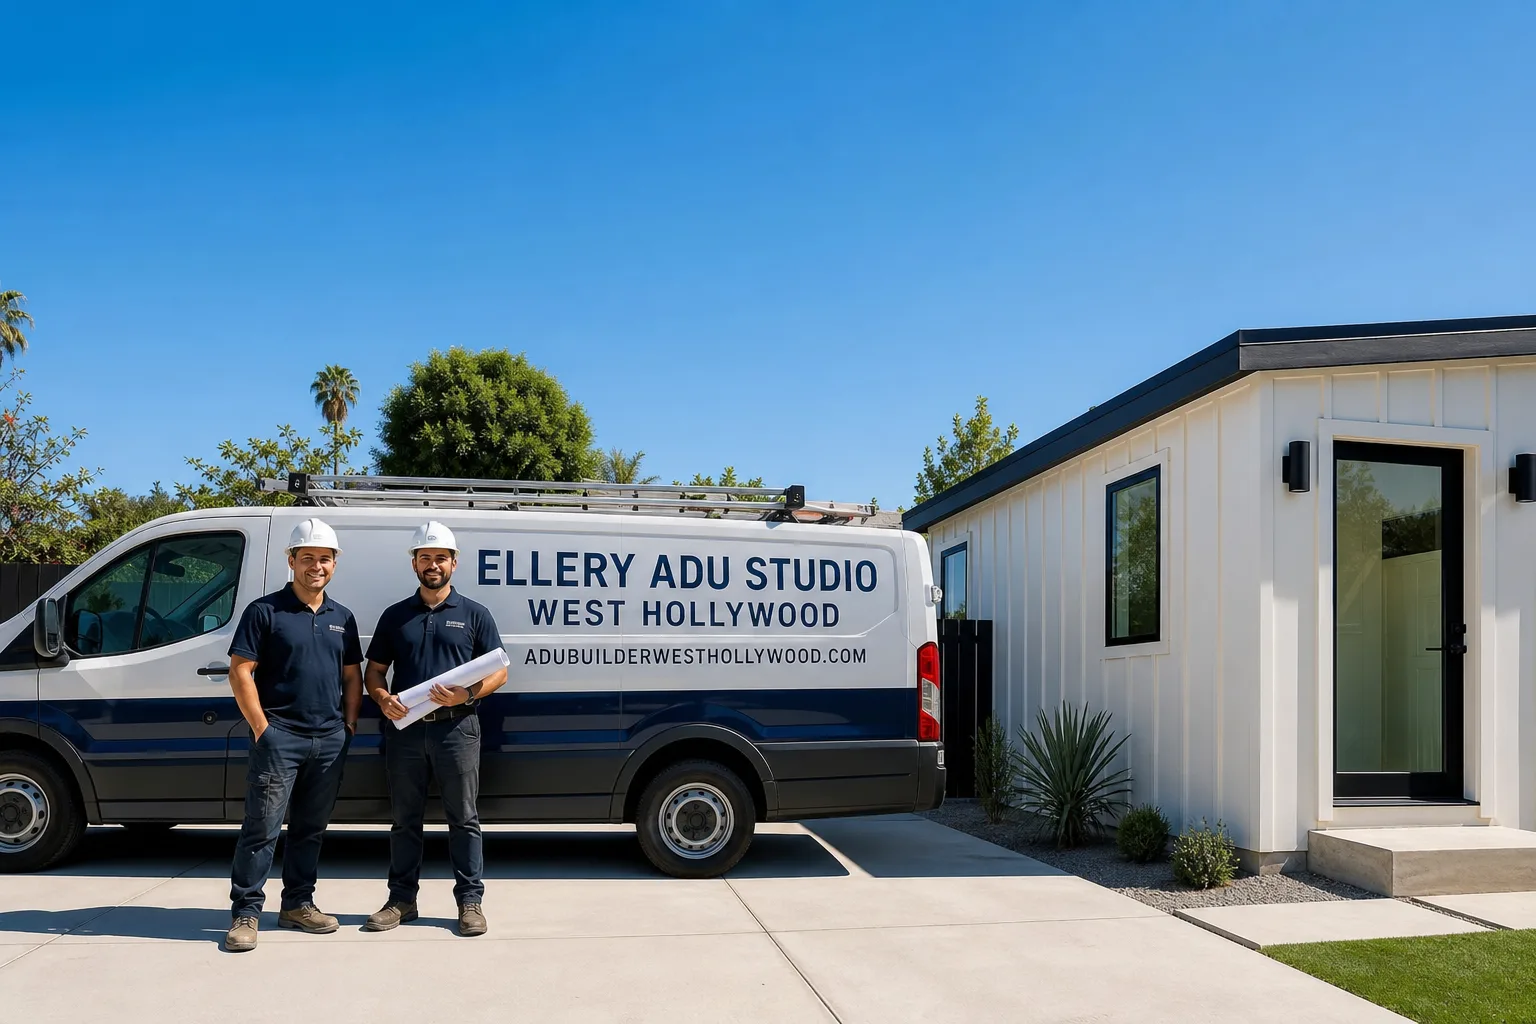
Trusted Garage Conversion ADU for West Hollywood Homeowners
A garage conversion ADU in West Hollywood typically runs $85,000-$175,000 all-in, from measured drawings through final inspection, and most projects we design and build complete in 8-14 months depending on LADBS review cycles. Since 2015, Ellery ADU Studio has designed, permitted, and built over 900 ADUs across Los Angeles County, every one with a written price before any work started and a documented photo record when work was complete. We’re a design-build studio, not a contractor who outsources drawings, which means the person who measures your garage also stamps the permit set and manages the construction crew. If you’re weighing a garage conversion against a backyard new build, call (213) 329-7167 - we offer a Free Second Opinion on any written estimate already in hand, and a live person answers calls 24/7.
What Our Garage Conversion ADU Service Includes
Attached Garage Conversion
An attached garage conversion ADU in West Hollywood reconfigures the garage that shares a wall with your main house into a self-contained dwelling unit with its own kitchen, bathroom, sleeping area, and separate exterior entrance. Most West Hollywood lots in the Norma Triangle, Spaulding Square, and West Hollywood Heights areas have attached garages built between 1925 and 1965 with 4-inch unreinforced slabs and minimal headroom, which means we often specify a slab-on-grade replacement or stem-wall modification to meet current CBC seismic and habitability standards. At Ellery ADU Studio, we handle the full attached conversion under one contract: as-built documentation, Title 24 energy calculations, fire-rated separation between units, and the utility tie-ins that let your tenant pay their own SCE bill without touching your existing electrical panel.

Detached Garage Conversion
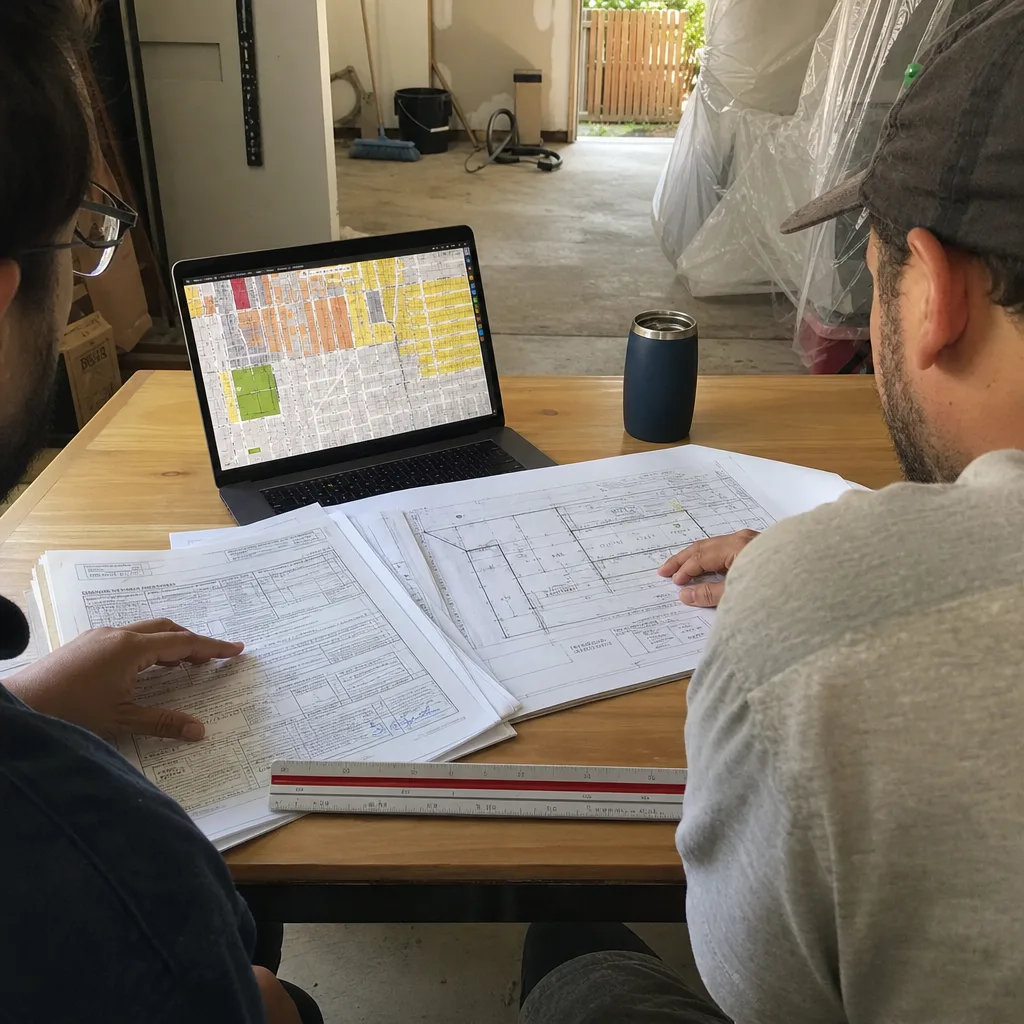
A detached garage conversion ADU in West Hollywood transforms a standalone garage structure into a rental unit or guest house, and it’s often the path to the highest rental yield because you maintain full privacy between main house and tenant. West Hollywood’s R1 and R2 zones permit detached conversions up to 1,200 square feet, but many older garages in the Melrose District or along Fountain Avenue sit within three feet of the rear property line, triggering a setback variance that adds 4-6 weeks to the planning review. We model the existing footprint in Revit during our first site visit, flag variance requirements before you sign, and price the variance application as a line item in your written quote so there’s no surprise when the planner asks for a neighbor notification.
Carport Conversion
A carport conversion ADU in West Hollywood encloses an open parking structure and upgrades it to conditioned living space, which typically costs 15-25% less than a full garage build because the roof structure and foundation already exist. Carports in West Hollywood’s hillside zones, particularly north of Sunset in the Doheny Estates adjacency, often lack the 2-hour fire-rated construction required for habitable space and need new lateral bracing for wind exposure. We assess the existing posts, beam spans, and footing depth during our initial documentation, then specify either a full enclosure with James Hardie fiber-cement siding or a hybrid system with Tuff Shed’s engineered wall panels if the structure qualifies for modular augmentation.

Garage Partition & Bathroom Add
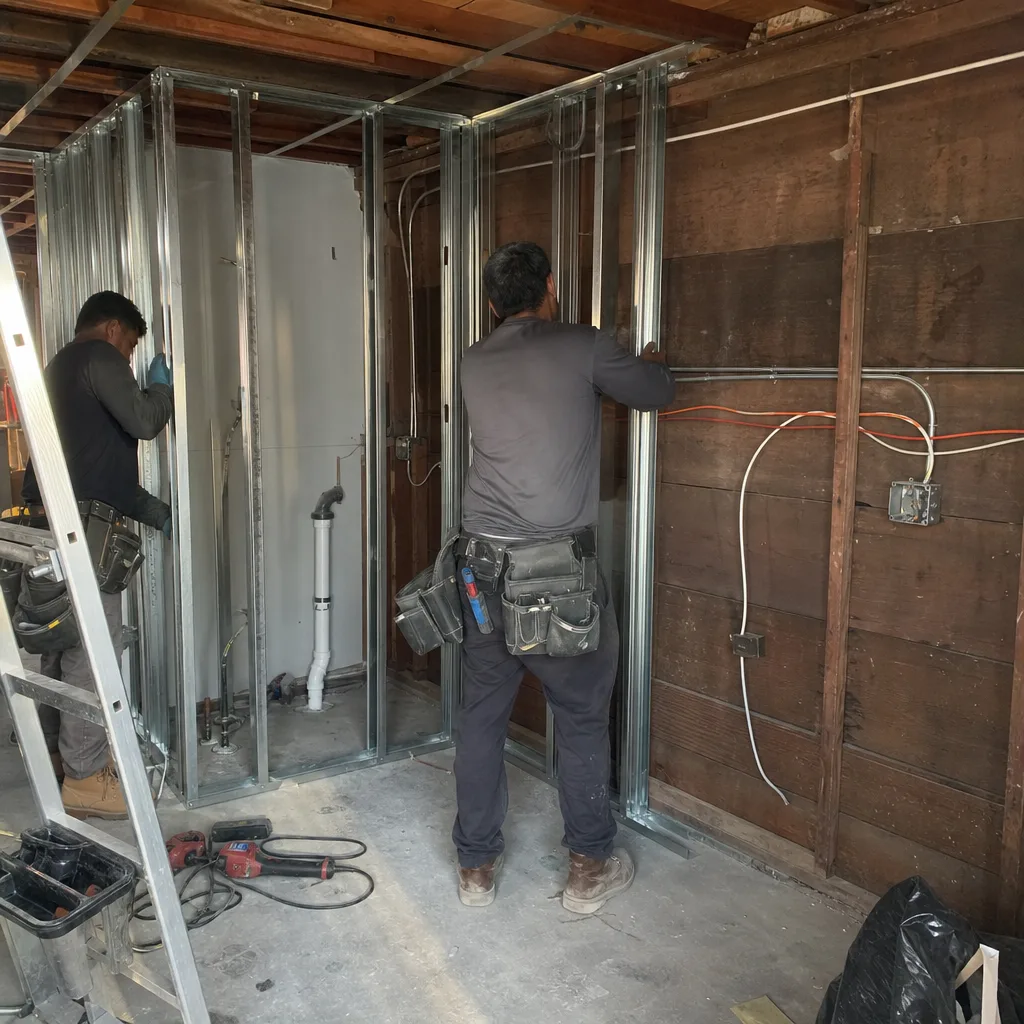
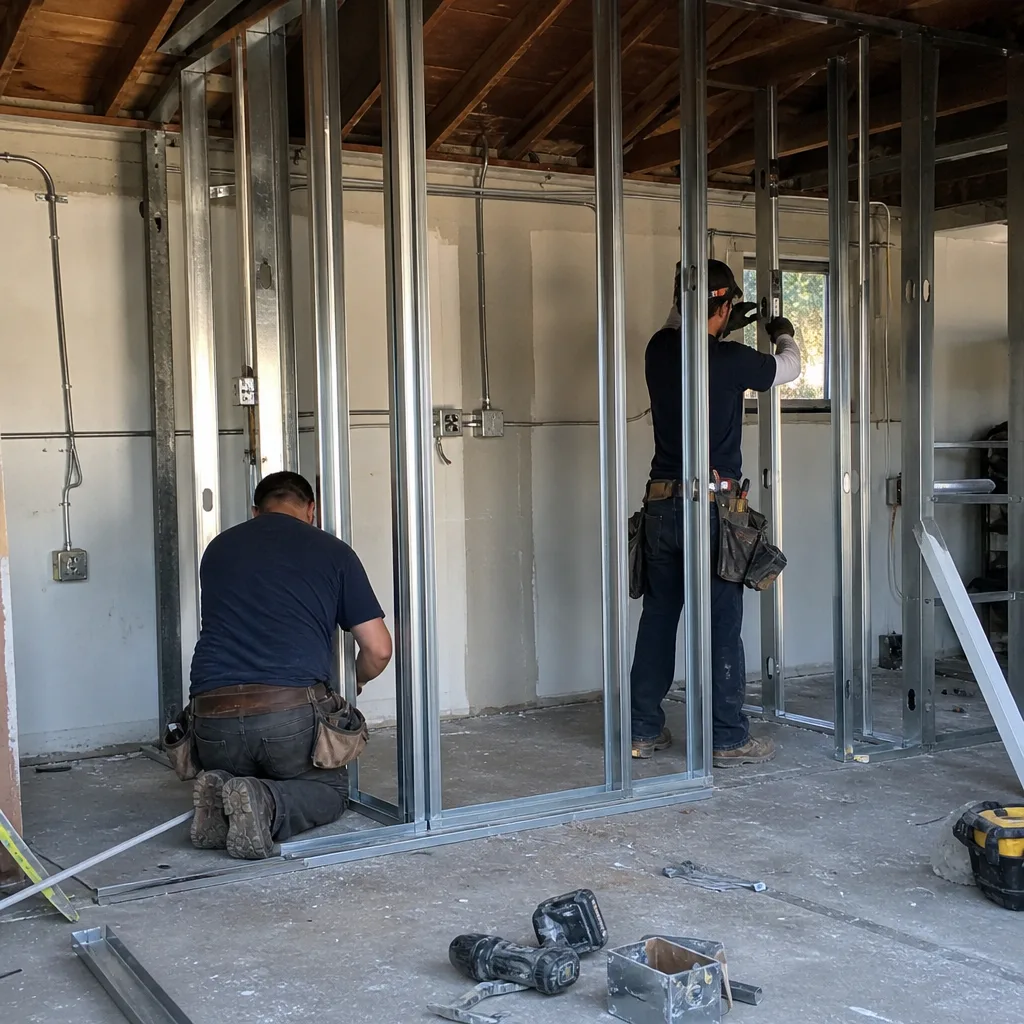
A garage partition and bathroom add in West Hollywood splits an oversized garage into a partial ADU while retaining vehicle storage, which works for homeowners who need rental income but can’t afford to lose parking in a permit-parking zone. The typical split in West Hollywood is 60/40 or 70/30, with the larger portion becoming the ADU and the remainder kept as garage or storage; the critical detail is that the ADU portion must have independent access and meet minimum ceiling height of 7 feet 6 inches per CBC. We design the partition as a 1-hour fire assembly, run wet venting for the new bathroom through existing slab locations where possible, and coordinate with LADBS plumbing inspectors to avoid the trenching costs that blow up budgets on partition projects.
Garage JADU
A garage JADU, or Junior ADU, in West Hollywood is a compact unit of up to 500 square feet created within your existing garage, with the key restriction that you must owner-occupy either the main house or the JADU itself. West Hollywood’s rent-stabilized market makes JADUs particularly attractive to homeowners who want long-term tenant income without the full construction scope of a standard ADU, and the reduced parking replacement requirement (one space instead of two) preserves more of your lot. We design garage JADUs with efficiency kitchenettes, wet-bath configurations, and Murphy bed alcoves to hit the 500-square-foot cap without feeling cramped, and we file the owner-occupancy affidavit as part of our permit package so your certificate of occupancy isn’t held up at final.
What happens when you call
- 1
A real person answersNo phone trees - you reach a local pro.
- 2
You get an upfront price rangeHonest numbers before anyone is dispatched.
- 3
A background-checked tech heads outLicensed & insured, dispatched right away.
- 4
You approve before work beginsNothing starts until you say go.
Brands We Service for Garage Conversion ADU
Ellery ADU Studio specifies and coordinates prefab and modular systems within the same single contract that covers your design, permitting, and construction. For garage conversions that incorporate modular bathroom pods or kitchen assemblies, we’ve worked extensively with Abodu and Cover to adapt their compact unit designs into existing garage footprints, particularly where the existing slab can’t support a conventional wet-room pour and we need a lightweight, pre-engineered alternative. We’ve also integrated James Hardie fiber-cement cladding on more than 200 garage conversion exteriors in West Hollywood and surrounding cities, specifying the HZ5 product line for its resistance to the salt-laden marine layer that corrodes standard stucco within ten years on north-facing elevations.
Whether your project calls for a Tuff Shed engineered structure to replace a failing carport roof, a Dvele smart-module integration, or a conventional stick-built conversion with HardiePanel, we coordinate the manufacturer, the local installer, and the LADBS inspector under one written price. You don’t manage separate contracts for designer, prefab supplier, and builder, and no one can point at anyone else when the electrical rough-in doesn’t match the module cutout.
 Before
 After
AfterSigns You Need Garage Conversion ADU Right Now
- Your garage sits empty 340 days a year. A two-car garage in West Hollywood represents 400-480 square feet of conditioned potential on a lot where land trades at $800-$1,400 per square foot. Every month it stores bicycles and holiday decorations, you’re leaving $2,000-$3,500 in monthly rental income on the table, and construction costs rise 4-7% annually in Los Angeles County.
- Your property tax reassessment is coming due. Proposition 19 allows California homeowners over 55 to transfer their tax base to a new home, but if you’re staying put, a garage conversion ADU in West Hollywood adds rental income without triggering a full reassessment of your primary residence under AB 2294’s ADU-specific exclusions.
- The garage slab is cracking or heaving. Diagonal cracks wider than 1/4 inch, differential settlement of more than 1 inch, or water pooling against the foundation indicate that your garage slab is failing and will need replacement whether you convert or not. Addressing it now, with a full engineered slab designed for residential loading, costs 30-40% less than doing the structural work twice.
- You’re carrying a mortgage rate above 6%. West Hollywood homeowners who bought or refinanced between 2021 and 2023 are facing monthly payments $1,500-$3,000 higher than projected rental income from a garage conversion ADU can offset. The math improves every month you wait for rates to drop, but construction inflation erodes the gain.
- Your adult child needs housing, or your parents are aging. A garage conversion ADU in West Hollywood keeps family on the property without the shared-kitchen dynamics that strain multigenerational households. The separate entrance, full kitchen, and private bathroom meet the independent-living threshold that preserves dignity for aging parents and autonomy for adult children.
Our Garage Conversion ADU Process - Step by Step
- 1
Site Documentation & Feasibility - We visit your West Hollywood property with a laser-measure, moisture meter, and slab-penetration probe, documenting existing conditions in 360-degree photo record that you’ll receive within 48 hours. We check setback, height, and lot coverage against the current West Hollywood Municipal Code and flag any variance needs before you commit.
- 2
Written Price & Scope Lock - Under Haven Standard Clause 1, you receive a line-item written quote covering design, permitting, and construction with no open allowances. The scope is locked at signing per Clause 5 (No Surprises); no door-side upsells, no scope creep. Your price includes LADBS plan-check fees, school district fees, and utility connection deposits.
- 3
Design & Permit Set Production - Our in-house designers produce architectural plans, structural calculations, Title 24 energy compliance, and MEP coordination in Revit, then submit the complete permit set to LADBS and West Hollywood Planning simultaneously. Typical plan-check turnaround in West Hollywood is 8-12 weeks for standard conversions, 14-18 weeks if a variance is required.
- 4
Construction & Documented Progress - A background-checked, uniformed crew executes the build under our B-license supervision, with a documented photo record uploaded to your client portal after every site visit. You’ll see trench depth, rebar placement, insulation R-value tags, and final fixture serial numbers, not a summary of how the day felt.
- 5
Inspection, Certificate of Occupancy & 365-Day Promise - We schedule and pass all LADBS inspections, deliver your Certificate of Occupancy, and activate the 365-Day Done Right Promise: if the finished ADU is not built to the permitted drawings, we make it right, in writing, before the project starts. Your final payment is due only after C of O issuance.
How Much Does Garage Conversion ADU Cost in West Hollywood?
A typical attached garage conversion ADU in West Hollywood runs $85,000-$140,000 all-in, while a detached garage conversion ADU in West Hollywood typically ranges $110,000-$175,000 depending on foundation condition, utility distance, and whether the existing structure needs seismic retrofit. See our garage conversion ADU cost guide for full pricing breakdowns. Carport conversions in West Hollywood usually fall between $75,000-$125,000 because the roof structure is already in place, though hillside lots with retaining-wall requirements can push the upper bound. Garage partition and bathroom add projects range $45,000-$85,000, and garage JADUs typically cost $55,000-$95,000 given their compact footprint and reduced mechanical scope.
Several factors move your project within these ranges. Foundation replacement adds $15,000-$35,000 depending on slab area and soil conditions; West Hollywood’s clay-heavy soils in the eastern flats near La Brea often require deeper footings than the sandy loam west of Doheny. Utility trenching from curb to structure runs $8,000-$18,000 if your garage sits more than 40 feet from the main house connection point. Fire-rated separation between units, required for all attached conversions, adds $4,000-$7,000 in materials and labor. And any setback variance application carries a $3,500-$5,500 city fee plus 4-6 weeks of design time.
To avoid overpaying, get a written line-item quote that separates design, permitting, and construction costs, and verify that the builder carries the design liability in-house rather than subcontracting to a separate architect. Under Haven Standard Clause 1, every Ellery ADU Studio project is quoted with a written price before any work begins; the words “call for a quote” do not appear anywhere in our process. Call (213) 329-7167 to schedule your free estimate.
Garage Conversion ADU Near West Hollywood - Our Service Area
Ellery ADU Studio designs, permits, and builds garage conversion ADUs across West Hollywood and neighboring communities including Studio City, Los Angeles, North Hollywood, Culver City, Sherman Oaks, Burbank, Santa Monica, Van Nuys, Westchester, Inglewood, and Glendale. Most West Hollywood properties receive initial site documentation within 3-5 business days of call, and our crews are staged from shops in Mid-City and the San Fernando Valley for efficient mobilization. If you’re comparing a garage conversion ADU in Studio City against one in West Hollywood, the primary variable is typically parking replacement requirements, which are more restrictive in West Hollywood’s R1 zones than in Studio City’s R1-1 districts.
Serving West Hollywood, CA - Our Local Coverage Area
We’re based in the West Hollywood area and know this community well. Use the map below to see our service coverage - if you’re nearby, we can almost certainly help.
Frequently Asked Questions - Garage Conversion ADU in West Hollywood

A garage conversion ADU is the transformation of an existing garage structure into a legally habitable accessory dwelling unit with independent kitchen, bathroom, sleeping, and living facilities. In West Hollywood, this requires LADBS and city planning approval, compliance with the California Building Code for residential occupancy, and typically a new foundation or slab upgrade if the existing garage floor wasn’t engineered for live loads. Ellery ADU Studio handles the full conversion from measured drawings through final inspection under one written contract.
A standard garage conversion ADU in West Hollywood takes 8-14 months from contract signing to Certificate of Occupancy, with design and permitting consuming 4-6 months and construction 4-8 months depending on scope. Variance applications or hillside grading requirements can extend the permitting phase by 4-6 weeks. Under Haven Standard Clause 3 (Timeline Transparency), we provide a milestone schedule at contract signing and update it weekly during construction.
Garage conversion ADUs in West Hollywood typically range from $75,000 for a simple carport conversion to $175,000 for a detached garage with foundation replacement and full utility trenching. The final price depends on existing structure condition, utility locations, and any required variances. Every Ellery ADU Studio project is quoted with a written price before any work starts, per Haven Standard Clause 1. Call (213) 329-7167 for your specific estimate.
Yes, we specify and coordinate prefab and modular systems from Abodu, Cover, Dvele, Mighty Buildings, Boxabl, Plant Prefab, Tuff Shed, and James Hardie within the same single contract that covers your design and construction. For garage conversions, we most often integrate modular bathroom pods or kitchen assemblies from Abodu and Cover, and we specify James Hardie exterior cladding for durability against West Hollywood’s marine-layer exposure. Whether you have a prefab system in mind or a conventional stick-built conversion, we can help.
We do not offer emergency construction services because garage conversion ADUs require planning, permitting, and phased construction that cannot be executed safely or legally on an emergency timeline. However, a live person answers calls 24/7 to schedule your initial site documentation, review an urgent feasibility question, or provide a Free Second Opinion on a written estimate you’ve received from another contractor. For structural emergencies affecting an existing garage, we can refer you to a licensed structural engineer in our network.
Every garage conversion ADU is backed by our 365-Day Done Right Promise: if the finished ADU is not built to the permitted drawings, Ellery makes it right, in writing, before the project starts. This covers workmanship, material installation, and compliance with the approved permit set. We also carry general liability and workers compensation insurance, and our license number appears on every page of your contract documentation.
Gather your property survey or parcel map, any previous permits for the garage structure, and a recent SCE or LADWP bill showing your service address and account number. Clear the garage of vehicles and storage items so we can measure slab dimensions, ceiling height, and existing electrical panel location during our 90-minute site visit. You’ll receive a 360-degree photo record and preliminary feasibility assessment within 48 hours, followed by a written line-item quote under Haven Standard Clause 1. Call (213) 329-7167 to schedule.
Schedule Your Garage Conversion ADU Service in West Hollywood Today
Call (213) 329-7167 to schedule your free estimate. A live person answers 24/7, and you’ll receive a written line-item price before any work begins, per Haven Standard Clause 1. Ask about our Free Second Opinion if you already have a written estimate in hand.
Written by Nadia Ellery, Owner at Ellery ADU Studio, serving West Hollywood since 2015.