
Detached Garage Conversion in West Hollywood, CA
A detached garage conversion in West Hollywood turns a freestanding structure at the back of your lot into a permitted, livable Garage Conversion ADU – typically a studio or one-bedroom unit. The all-in cost at Ellery ADU Studio runs $180,000-$340,000, drawings through final inspection, quoted in writing before a single wall is touched. Call us at (213) 329-7167 – a live person picks up, no voicemail queue.
West Hollywood’s lot fabric is unusual. The city sits inside an unincorporated pocket of Los Angeles County that incorporated in 1984, and its blocks are dense, irregular, and layered with covenants from three or four different eras of development. Many properties in the Norma Triangle, West Hollywood West, and the eastern blocks near Santa Monica Boulevard have a detached garage that predates the main house’s current setbacks – sometimes built on a 1940s permit that the county recorded differently than the city does today. That history matters during design, not just during construction. At Ellery ADU Studio, we’ve worked in Garage Conversion ADU in West Hollywood projects across the city since 2015, and we treat the permit set as the core deliverable, not a box to check on the way to framing.
Our one-contract design-build model means the architect who draws the plans and the crew that builds them are on the same contract, at the same written price. If the finished unit deviates from the permitted drawings, the 365-Day Done Right Promise – documented before the project starts – requires us to make it right. No designer blaming the builder. No builder citing a drawing error. One contract, one number, one accountable studio.
When You Need a Detached Garage Conversion
- You have a freestanding garage you haven’t used for cars in years. In West Hollywood, this is common. Street parking is scarce, which means many homeowners already park on the street and the detached garage has become overflow storage. Converting it into a rentable ADU turns dead square footage into income – typically $2,400-$3,800/month for a one-bedroom unit in this market.
- You want rental income without building from the ground up. A new detached ADU on an empty pad costs more and takes longer than converting an existing structure. The shell is already there – foundation, framing, roof. You’re paying for systems, finishes, and permitting, not for ground-up construction.
- A family member needs independent housing on the same property. Multi-generational living arrangements are a primary driver of ADU projects we see in West Hollywood. An aging parent or adult child gets a full kitchen, bathroom, and private entrance without leaving the lot.
- Your existing garage structure is sound but outdated. If the framing is solid and the slab is at least 3.5 inches thick, the conversion cost is substantially lower than a teardown-rebuild. We evaluate the existing structure during the design phase and tell you, in writing, what the foundation line item will be – not after we break ground.
- You need a permitted unit, not a converted space. West Hollywood enforces unpermitted dwelling units. A converted garage that lacks a Certificate of Occupancy can trigger stop-work orders, fines, and required demolition. The only protected path is a permitted conversion, and that starts with a compliant permit set.
- Your lot has rear-yard access that makes a separate entrance feasible. Many West Hollywood properties on the eastern grid have alley access behind the garage. A separate entrance off the alley gives the ADU tenant genuine privacy – and makes the unit substantially more rentable.
Our Detached Garage Conversion Process

-
Written Price Before Anything Starts
Under Haven Standard Clause 1, you receive a written project price before we schedule a single site visit beyond the initial assessment. The quote covers design, permit fees, structural engineering, and construction – not a construction-only number that excludes $30,000 in drawings and city fees. We name the number. You decide.
-
Existing Structure Assessment and Design
We evaluate the existing garage for foundation thickness, framing condition, roof load, and utility stub-outs. In West Hollywood, we also map the current setbacks against the city’s ADU ordinance – West Hollywood operates under its own municipal code distinct from the unincorporated County standards many adjacent neighborhoods use. An Attached Garage Conversion follows different setback rules, but the principle is the same: know the code before you draw. If the structure sits close to a property line, we calculate whether an existing nonconforming setback is grandfathered or requires a variance. That finding goes into your written scope before design begins.
-
Permit Set Preparation and City Submittal
We produce a full architectural and structural permit set – floor plan, elevations, electrical single-line, mechanical/plumbing schematics, and a Title 24 energy compliance report. West Hollywood’s Planning and Development Services department has specific owner-occupancy requirements for ADU approvals that differ from state ADU law minimums. We know which forms to attach and which review queues to use. The permit set is the product we’re most rigorous about, because a deficient set means weeks of back-and-forth and delays you pay for in carrying costs.
-
Structural and Systems Upgrades
Most detached garages in West Hollywood were built for cars, not people – though a Carport Conversion starts from even less. That means subpanel sizing, waterproofing, insulation, and HVAC are typically starting from zero. We specify materials for the local climate – the marine layer through the Santa Monica Mountains means moisture management at exterior walls matters more here than it does in the San Fernando Valley. James Hardie fiber cement siding is a frequent specification in our West Hollywood conversions for this reason: it’s dimensionally stable, fire-rated, and holds finish well in coastal-adjacent conditions.
-
Construction with Documented Photo Record
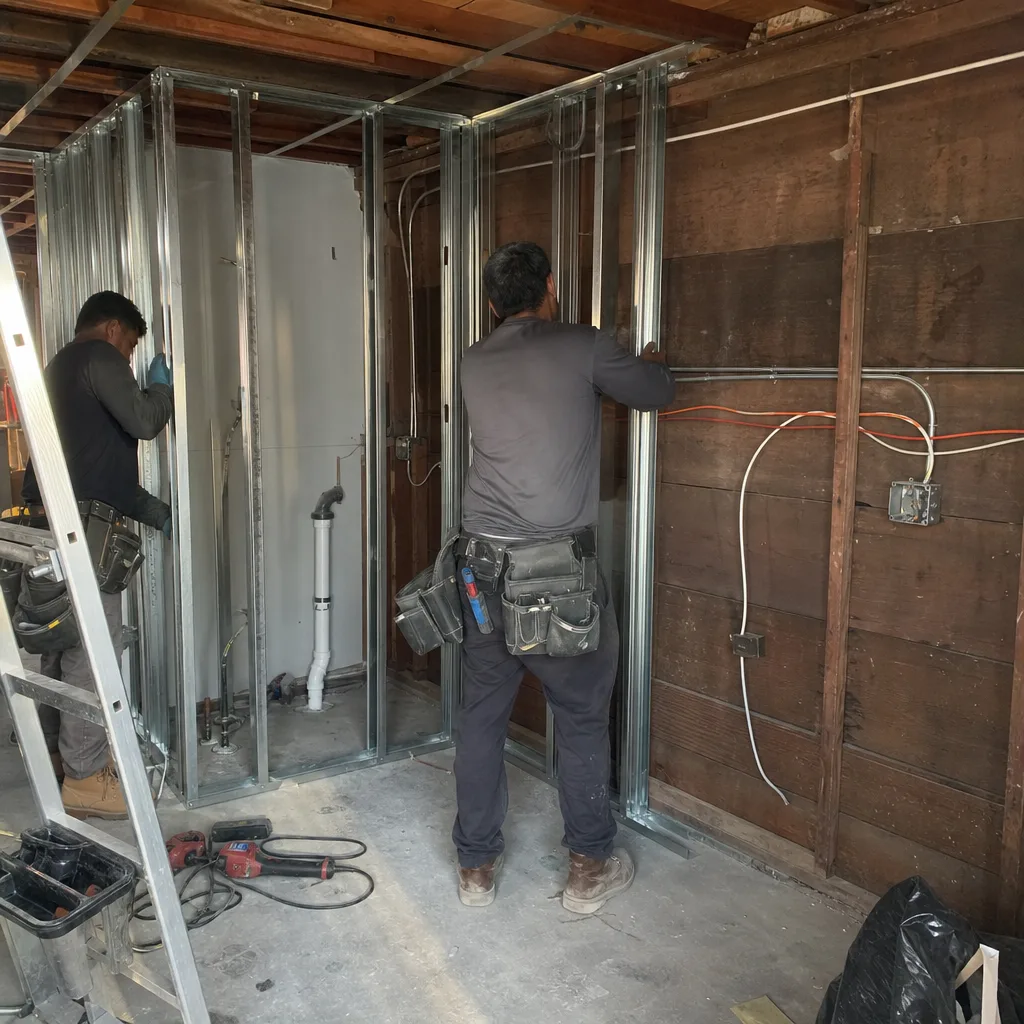
Every site visit produces a documented photo record – what was found, what was done, in sequence. You receive the record, not a verbal summary. This matters for two reasons: you can track progress remotely, and you have documentation if any warranty question comes up during the 365-Day Done Right Promise period.
-
Final Inspection and Certificate of Occupancy
We schedule and attend all city inspections. The project is complete when the city issues the Certificate of Occupancy – not when framing passes, not when drywall is up. The CO is the document that makes your unit legally rentable and that protects you if you ever sell the property.
 Before
 After
AfterDetached Garage Conversion Pricing in West Hollywood
Detached garage conversions in West Hollywood typically run $180,000-$340,000 all-in – architectural drawings, structural engineering, city permit fees, and construction. See our full breakdown: How Much Does Garage Conversion ADU Cost? (2026 Price Guide) - West Hollywood, CA. That range is wide because the variables are real, not padding.
| Scope | Typical Range | What Drives It |
|---|---|---|
| Studio conversion, sound existing structure | $180,000-$220,000 | Minimal structural work, existing slab in range, standard finishes |
| One-bedroom conversion with full kitchen and bath | $220,000-$275,000 | Full MEP rough-in, new subpanel, mid-grade finishes |
| Conversion with structural repairs or soft-story work | $255,000-$310,000 | Foundation repair, shear wall additions, or poor existing framing |
| Two-story addition or complex site conditions | $285,000-$340,000 | Vertical expansion, tight setbacks requiring variance, slope or alley constraints |
West Hollywood permit fees for an ADU currently run roughly $8,000-$18,000 depending on unit size and whether a school impact fee applies. Those fees are included in the written project price you receive before work starts – not billed separately when the city invoice arrives.
A few cost factors specific to West Hollywood properties:
- Alley setbacks. If the garage backs to an alley, West Hollywood requires a minimum setback from the alley centerline. An existing garage built to older standards may need to be partially reconfigured, which adds to the structural line item.
- Soft-story seismic conditions. Properties in the flatter eastern grid and near the WeHo/Hollywood boundary often have soft-story risk. A structural engineer’s assessment is mandatory, and shear wall work can add $15,000-$35,000 to the project.
- Utility connections. A detached garage often has a single 20-amp circuit and no gas. Running a new service panel, adding gas for a range or water heater, and connecting to the main house’s sewer lateral accounts for $20,000-$45,000 in a typical conversion.
- Title 24 compliance. California’s energy code for new habitable space requires insulation levels, window U-values, and HVAC efficiency ratings that a garage was never built to. Budgeting for this upfront avoids a mid-project scope change.
Every price we quote is written and locked at signing under Haven Standard Clause 1. No door-side upsells, no line items that appear after demolition starts. If you have a written estimate from another firm, we offer a Free Second Opinion – we’ll review it line by line and tell you what’s priced correctly, what’s missing, and where the number may move.
FAQs – Detached Garage Conversion in West Hollywood
How long does a detached garage conversion take in West Hollywood?
A typical detached garage conversion in West Hollywood takes 10-16 months from signed contract to Certificate of Occupancy. The design and permit phase runs 4-7 months, depending on city review cycles and whether a variance or owner-occupancy waiver is required. Construction typically runs 5-9 months. West Hollywood’s Planning and Development Services department has historically taken 8-14 weeks for initial plan check on ADU submittals – we account for that in the project schedule we give you at signing, not as a surprise halfway through. Call (213) 329-7167 to discuss a realistic timeline for your specific structure.
Does West Hollywood allow detached garage conversions on any lot?
West Hollywood permits detached garage conversions on most single-family and qualifying multi-family lots, but there are conditions. The city’s ADU ordinance requires that the structure meet minimum setbacks (or qualify for existing nonconforming status), that parking replacement isn’t triggered in most cases under AB 2097, and that the owner certifies occupancy of the primary residence on applications submitted before 2025 (state law changes ongoing). Historic overlay districts in parts of West Hollywood – particularly near the Design District on Melrose – can add a design review layer that doesn’t apply in other areas. We identify all applicable conditions during the design phase, before the permit is submitted. Call (213) 329-7167 for a site-specific assessment.
Can I keep my existing garage slab for the ADU floor?
Yes, if it meets minimum thickness and condition requirements. California residential code requires a minimum 3.5-inch slab for habitable space; most garages built after 1960 in West Hollywood meet that threshold, though some mid-century slabs we’ve assessed on the northern blocks near Sunset have settled or cracked and need a partial pour. We evaluate the slab during design and give you a written finding – not a verbal estimate – so the foundation line item in your project price reflects what’s actually there. There’s no guessing and no “we’ll know once we open it up” pricing. Call (213) 329-7167 if you want to talk through what your existing slab might mean for the budget.
What’s the difference between converting a detached garage and building a new detached ADU?
Converting an existing detached garage is almost always faster and less expensive than building a new detached ADU on an empty pad. The conversion path starts with an existing foundation, framing, and roof – typically saving $60,000-$120,000 in structural costs. The tradeoff is that you’re working within the existing footprint (unless you add square footage, which triggers additional review), and the existing structure’s condition dictates some costs you can’t fully control until the design phase. A new detached ADU gives you full control over size, layout, and systems from the start – and can incorporate prefab systems from brands like Abodu or Cover that accelerate construction timelines. Both paths are options we evaluate with you under the same one-contract model. Our broader home page explains the full range of services if you want to compare approaches before calling.
Why West Hollywood Homeowners Work with Ellery ADU Studio
West Hollywood is a small city – 1.9 square miles – and it has its own planning department, its own ADU ordinance, and its own review timelines that differ from the County of Los Angeles system that applies to neighboring unincorporated areas. A permit set written for a standard LA County ADU may clear county review but fail West Hollywood’s additional requirements. We’ve seen that happen to homeowners who came to us after a prior firm submitted the wrong set. Restarting a permit application costs time and money, and it delays rental income that, at West Hollywood market rents, typically runs $2,400-$3,800 per month for a one-bedroom ADU.
Since 2015, Ellery ADU Studio has designed, permitted, and built more than 900 ADUs under the one-contract model. Every one started with a written price. Every one concluded with a documented photo record. The 365-Day Done Right Promise is not marketing language – it’s a written clause in the contract, reviewed before you sign, and enforceable after the CO is issued.
Nadia Ellery founded the studio the year California’s ADU permitting landscape shifted, and the permit set has been the core product since the beginning. The drawings, the permit, and the construction are one contract, one price, one accountability chain. That’s the structure that eliminates the designer-versus-builder problem that derails most ADU projects in this market.
If you have questions about your existing garage structure, want to understand what your specific lot’s setbacks mean for a conversion, or simply want to compare a written estimate you’ve already received, call (213) 329-7167. A live person picks up. No voicemail, no callback queue. The Free Second Opinion on any written estimate is exactly that – free, in writing, with line-item notes.
Written by Nadia Ellery, Owner at Ellery ADU Studio West Hollywood, serving West Hollywood since 2015.