
Attached Garage Conversion in West Hollywood, CA
Our Garage Conversion ADU services turn the garage that shares a wall with your West Hollywood home into a permitted, code-compliant ADU – drawings, permit set, and construction under one written contract at one written price. Most attached conversions in West Hollywood come in between $120,000 and $195,000 all-in, depending on square footage, the condition of the existing slab and framing, and how much utility work the city requires. If you want a number specific to your property, call (213) 329-7167 – a live person answers, and we’ll put a written price in your hands before any work begins.
Attached garages are, in many ways, the most efficient path to a legal ADU in West Hollywood. The structure is already there. The foundation is already there. You’re not breaking new ground – you’re converting existing square footage into something that generates rent, houses family, or adds permanent value to a lot that’s already expensive to own. That said, Carport Conversion projects and attached conversions are not simple renovations. Because the new living unit shares a wall with the primary residence, West Hollywood’s building department applies a stricter set of fire separation requirements than it does for detached structures – and getting those requirements right from the first drawing submission is what separates a six-month project from a fourteen-month one.
Ellery ADU Studio has operated as a design-build studio since 2015, and we’ve been working with West Hollywood’s Planning and Building departments long enough to know which details they flag at plan check. Nadia Ellery leads every project through our single-contract model: the design, the permit set, and the construction are one agreement, one scope, one written price. There is no handoff between a designer who draws it and a contractor who builds it differently. Our Garage Conversion ADU in West Hollywood practice covers both attached and detached structures – this page focuses specifically on the attached conversion, where the shared-wall conditions, the fire assembly details, and the utility coordination require a different approach from day one.
When You Need an Attached Garage Conversion
- You’re parking on the street anyway. Most West Hollywood homeowners with attached garages haven’t parked inside in years. The garage holds storage, a water heater, and a treadmill. Converting it to a permitted ADU puts that square footage to work without changing how you actually live.
- You want rental income without building from scratch. A new detached ADU on a West Hollywood lot can cost $250,000 and up by the time you account for site prep and utility connections. An attached conversion uses the slab, the framing, and often part of the existing electrical panel – which is why the all-in cost is typically lower.
- A family member needs to be close but not inside the main house. West Hollywood’s density and property values make separate housing nearly impossible to afford. An attached ADU on the same lot – with its own entrance, kitchen, and bathroom – is the practical answer for aging parents or adult children who need proximity, not merger.
- Your lot is too small or too irregular for a detached structure. Blocks near Santa Monica Boulevard, Melrose, and the Norma Triangle often sit on lots where setbacks leave no viable footprint for a new detached ADU. The attached garage, already built to the property lines that were approved decades ago, doesn’t carry the same setback exposure.
- You’ve already had a contractor walk the job and the estimate didn’t include a permit set. This is common. A general contractor prices the construction; the permit drawings are a separate engagement with a separate architect. When something doesn’t match – and it often doesn’t – both parties have cover. Our single-contract model eliminates that gap entirely, and if you have a written estimate from someone else, we’ll give you a free second opinion on it.
- The existing garage slab is showing its age. West Hollywood garages built before 1980 often have slabs poured at 3.5 inches – borderline for residential occupancy. We assess the slab condition in the design phase and price any remediation into the written quote before work starts, under Haven Standard Clause 1.
Our Attached Garage Conversion Process

-
Written Scope and Price Before Anything Else
Before we draw a single line, we assess the existing garage: slab thickness, framing condition, panel capacity, and proximity to the property line. From that assessment, we produce a written project scope and a fixed price. Under Haven Standard Clause 1, no work begins until you have that number in writing – no deposits taken against a moving target. This is the step where most homeowners in West Hollywood tell us they’ve never seen a contractor operate this way. We have, because it’s the only way that makes sense for a six-figure project.
-
Design and ADU Drawings
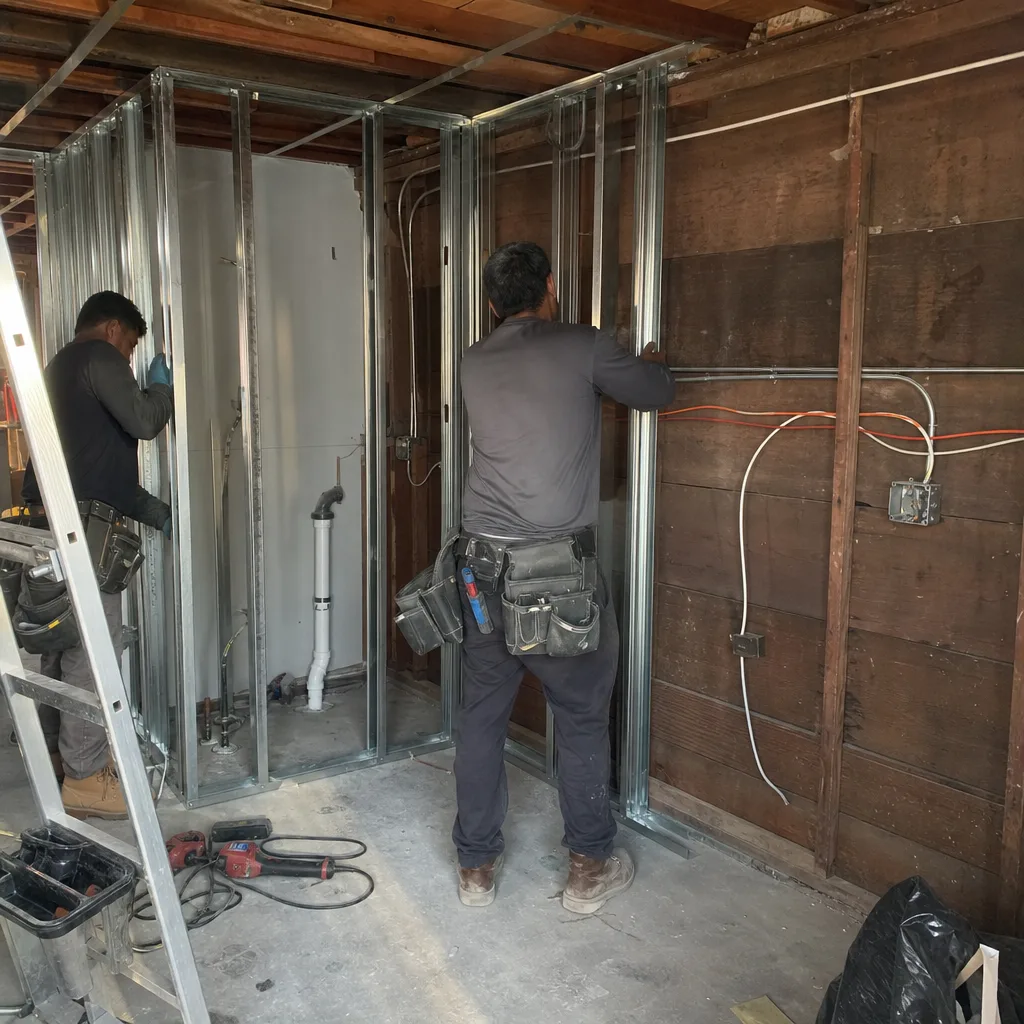
The design phase produces the full architectural and structural drawing set: floor plan, elevations, sections, and the fire-separation detail for the shared wall between your garage ADU and the primary residence. West Hollywood requires a minimum 1-hour fire-rated assembly at this wall, and the framing and drywall specifications get locked into the drawings before permit submittal – not figured out during construction. We also coordinate the Title 24 energy compliance report at this stage, which California requires for any new habitable space.
-
Permit Submittal and Plan Check
We submit the full permit package to West Hollywood’s Building and Safety Division. West Hollywood processes ADU applications under both state ADU law and its own municipal code, and the city has specific requirements around parking replacement, utility metering, and owner-occupancy that vary by parcel. Because we’ve been through this process since 2015, we know which corrections come back most often and we address them in the initial submittal. Permit timelines in West Hollywood currently run 8-14 weeks for a complete set – we track the application and respond to any plan check comments without billing additional hourly fees.
-
Pre-Construction Coordination
Once permits are issued, we sequence the trades: framing, rough mechanical and electrical, insulation, fire assembly inspection, drywall, finishes, and final inspections. For attached conversions, the fire assembly inspection is a mandatory hold point – the city inspector must sign off on the shared-wall framing and insulation before drywall goes up. We schedule that inspection proactively rather than waiting for it to delay the next trade. Every site visit generates a documented photo record, which you receive directly – not a summary, the actual photographs.
-
Construction and Inspections
Our crews are background-checked and uniformed, and they work to the permitted drawings – not to a verbal interpretation of them. For cladding, we most often specify James Hardie fiber cement board on the exterior where the conversion changes the existing facade, because it performs well against West Hollywood’s occasional coastal moisture and meets the city’s ignition-resistant construction requirements in Wildland-Urban Interface zones. All inspections are coordinated by us; you don’t need to manage the city’s inspection schedule.
-
Final Inspection, Certificate of Occupancy, and the 365-Day Promise
The project closes when the city issues a Certificate of Occupancy for the new ADU. At that point, the 365-Day Done Right Promise activates: if anything in the finished ADU is not built to the permitted drawings, we make it right – that commitment is in the contract before work starts, not offered as a goodwill gesture afterward. You receive the full documented photo record of the project and a copy of the permit set for your records.
 Before
 After
AfterAttached Garage Conversion Pricing in West Hollywood
Attached garage conversions in West Hollywood typically run $120,000 to $195,000 all-in – drawings through Certificate of Occupancy, with no separate design fee billed apart from construction. That range reflects the real variation we see in the field. Here’s what moves the number:
| Cost Factor | Lower End of Range | Higher End of Range |
|---|---|---|
| Garage square footage | 400-500 sq ft (single-car) | 600-800 sq ft (two-car) |
| Slab condition | 4-inch slab, no remediation needed | 3.5-inch or cracked slab requiring pour or overlay |
| Electrical panel | Existing 200A panel with capacity to spare | Panel upgrade required for new kitchen and HVAC circuits |
| Plumbing rough-in | Existing laundry stub-outs nearby | New sewer lateral or long horizontal run required |
| Exterior cladding | Minimal facade change, stucco match | Full re-clad with James Hardie for WUI compliance |
| Finish level | Builder-grade fixtures and flooring | Mid-to-high finish package, custom cabinetry |
A few West Hollywood-specific factors are worth naming directly. The city sits partly within a Wildland-Urban Interface fire zone, which means ignition-resistant construction requirements apply to some parcels – particularly those on the north-facing hillside streets above Sunset. If your property triggers WUI requirements, exterior cladding costs increase, and the permit set has to reflect that compliance from the start. We assess WUI status during the design phase and price it in.
Utility metering is another West Hollywood-specific cost. The city encourages separate metering for ADUs, and LADWP (which serves most of West Hollywood under a joint powers arrangement with the city) requires a service application for a new meter. That process adds time and sometimes a small infrastructure fee that we include in the written scope.
Every price we quote is written before work begins. No estimate, no ballpark, no “we’ll know more once we open the walls.” Under Haven Standard Clause 1, the number you sign is the number that governs the project. If you already have a written estimate from another firm, bring it – we provide a free second opinion on any written estimate, and we’ll tell you specifically what it includes and what it doesn’t.
FAQs – Attached Garage Conversion in West Hollywood
How long does an attached garage conversion take in West Hollywood?
From signed contract to Certificate of Occupancy, most attached garage conversions in West Hollywood take 10 to 16 months. The design and permit phase typically runs 10 to 14 weeks, depending on plan check volume at the city. Construction on an attached conversion – once permits are issued – runs 12 to 20 weeks depending on scope and the sequencing of city inspections. The shared-wall fire assembly inspection is the most commonly cited hold point; scheduling it early in the construction sequence prevents it from becoming a bottleneck. Call (213) 329-7167 and we can give you a project-specific timeline estimate based on your garage’s current condition and the city’s current plan check load.
Do I need to replace the parking space I’m converting?
No. California state ADU law, effective since January 2020, eliminated the parking replacement requirement for most ADU conversions. If your property is within half a mile of a transit stop – which covers most of West Hollywood given Metro bus and rail access along Santa Monica Boulevard and Highland – parking replacement is not required regardless of zone. There are narrow exceptions for certain historic overlays and deed-restricted parcels; we check your specific parcel during the assessment phase and document the finding in the written scope.
What fire separation is required between the ADU and the main house?
West Hollywood requires a minimum 1-hour fire-rated assembly at the shared wall between an attached ADU and the primary residence – this is the technical requirement that distinguishes an attached conversion from a simple interior renovation. The fire assembly is built from specific combinations of framing, batt insulation, and Type X drywall, and the city inspector must sign off on it before drywall is installed. We detail this assembly in the permit drawings and schedule the inspection as a planned hold point, not a surprise. Homeowners should not treat the shared wall as a DIY element; the framing and drywall specifications have to match what’s in the approved drawings exactly.
Can I rent out an attached garage ADU in West Hollywood?
Yes. Once the city issues a Certificate of Occupancy for the ADU, it is a legal dwelling unit and can be rented under West Hollywood’s rent stabilization ordinance (RSO) if it meets the city’s threshold for RSO coverage. West Hollywood has one of the more active tenant protection frameworks in Los Angeles County, and new ADUs built on parcels with existing RSO units may fall under the ordinance depending on when construction is completed and how the unit is classified. This is a material financial consideration – we flag it in the project scope and recommend clients confirm their specific situation with a West Hollywood housing attorney before signing a lease. The ADU itself is permitted and legal regardless; the RSO question is separate from the building process.
You can find more detail on how attached conversions fit within the broader category on our home page, or read through the full scope of what a garage conversion project involves on our Garage Conversion ADU in West Hollywood page.
Key Takeaways
- Attached garage conversions in West Hollywood run $120,000 to $195,000 all-in – drawings through Certificate of Occupancy – with a written price before work begins.
- The shared wall between the ADU and the main house requires a 1-hour fire-rated assembly; this is a mandatory city inspection hold point, not a framing detail you resolve during construction.
- Parking replacement is not required for most West Hollywood conversions under California state ADU law.
- West Hollywood’s WUI fire zone designations affect cladding requirements on some parcels – we assess your parcel in the design phase and price any WUI compliance into the written scope.
- Ellery ADU Studio’s single-contract model means the designer and the builder are the same party under one written price, with a 365-Day Done Right Promise backed in writing.
- If you have a written estimate from another firm, we offer a free second opinion – call (213) 329-7167.
Ready to Get a Written Price?

If you’re weighing a Detached Garage Conversion or an attached garage conversion in West Hollywood, the most useful next step is a site assessment and a written price – not a ballpark, not a range contingent on what we find later. Call Ellery ADU Studio West Hollywood at (213) 329-7167. A live person answers. Nadia Ellery leads the design-build practice, and every project starts with the same document: a written scope, a written price, and the Haven Standard in writing before any work begins.
Written by Nadia Ellery, Owner at Ellery ADU Studio West Hollywood, serving West Hollywood since 2015.