
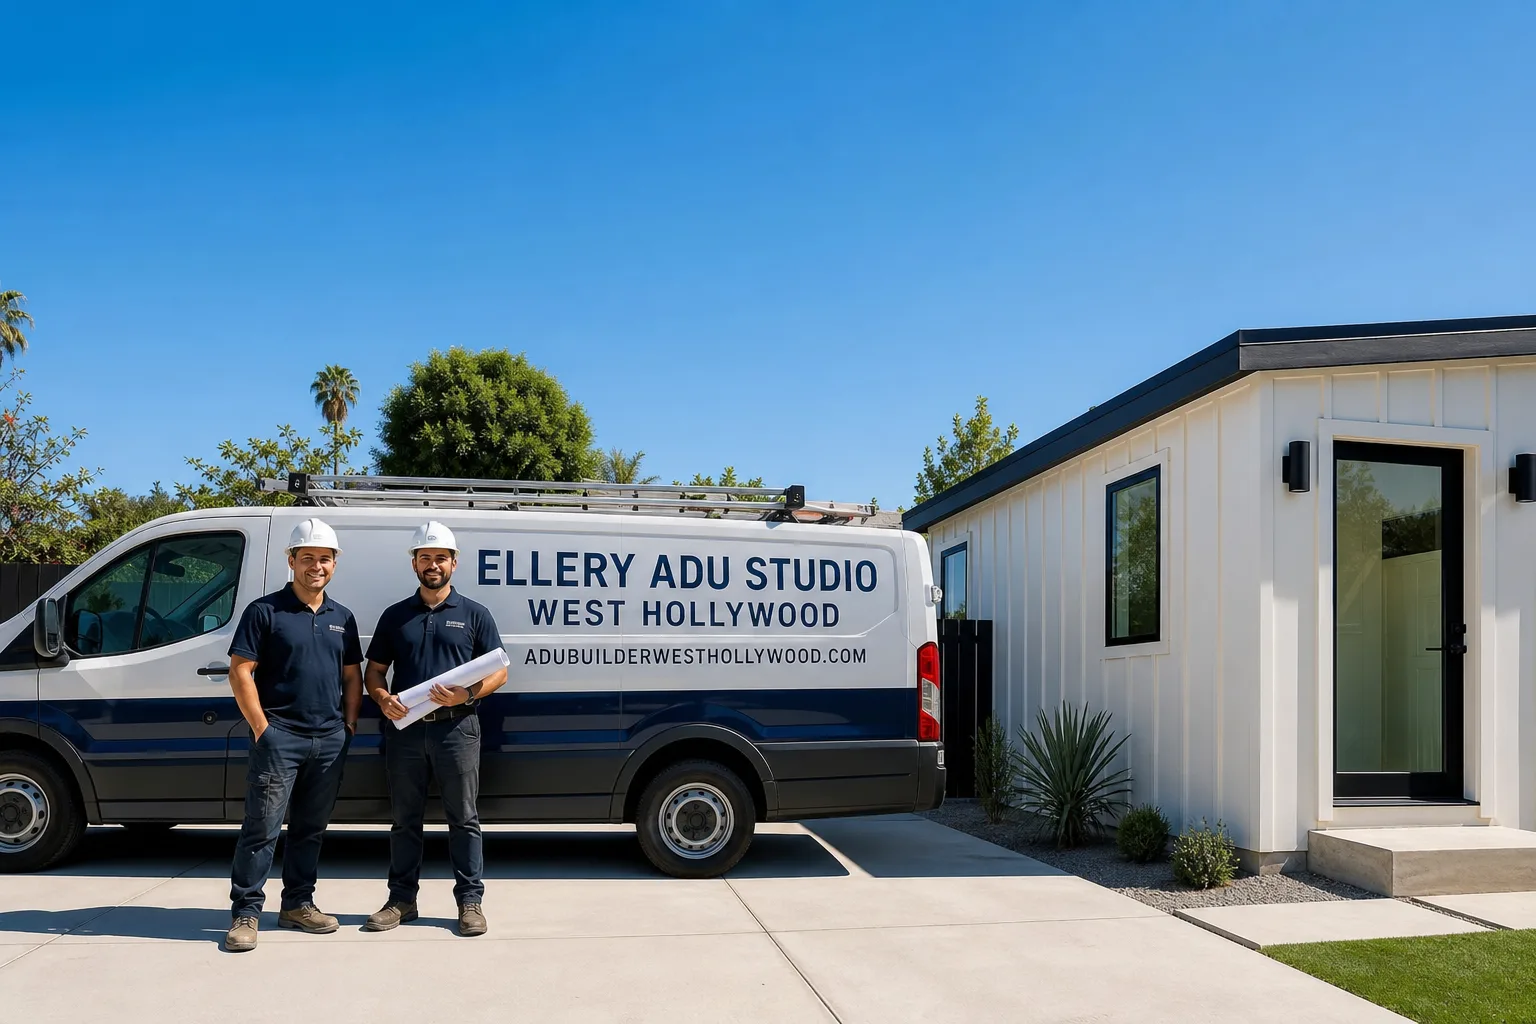
Trusted ADU Design & Permitting for West Hollywood Homeowners
ADU design and permitting in West Hollywood typically costs $8,500-$28,000 for the full architectural and engineering package, with city approval taking 4-8 months depending on zoning complexity. Since 2015, Ellery ADU Studio has designed, permitted, and built more than 900 ADUs across Los Angeles County, every one with a written price before work started and a documented photo record at completion. We’re independently owned and operated by Nadia Ellery, and a live person answers our phones 24/7 at (213) 329-7167.
West Hollywood presents a specific challenge: the city operates under its own municipal code alongside Los Angeles County requirements, and many parcels fall under rent stabilization or historic preservation overlays that standard ADU templates miss entirely. We’ve navigated these layers for properties from the Norma Triangle to the Sunset Strip, and we build that institutional knowledge into every permit set we submit.
What Our ADU Design & Permitting Service Includes
Site Assessment
A Site Assessment determines what your property can legally support before any drawings begin. In West Hollywood, this means measuring setbacks against R-1, R-2, or C-R zoning, documenting existing utility locations, and flagging any rent-stabilized units or historic preservation overlays that would trigger additional review. Our team produces a written feasibility memo with photographs, dimensioned sketches, and a preliminary code analysis so you understand constraints before committing to design hours.
ADU Design & Blueprints
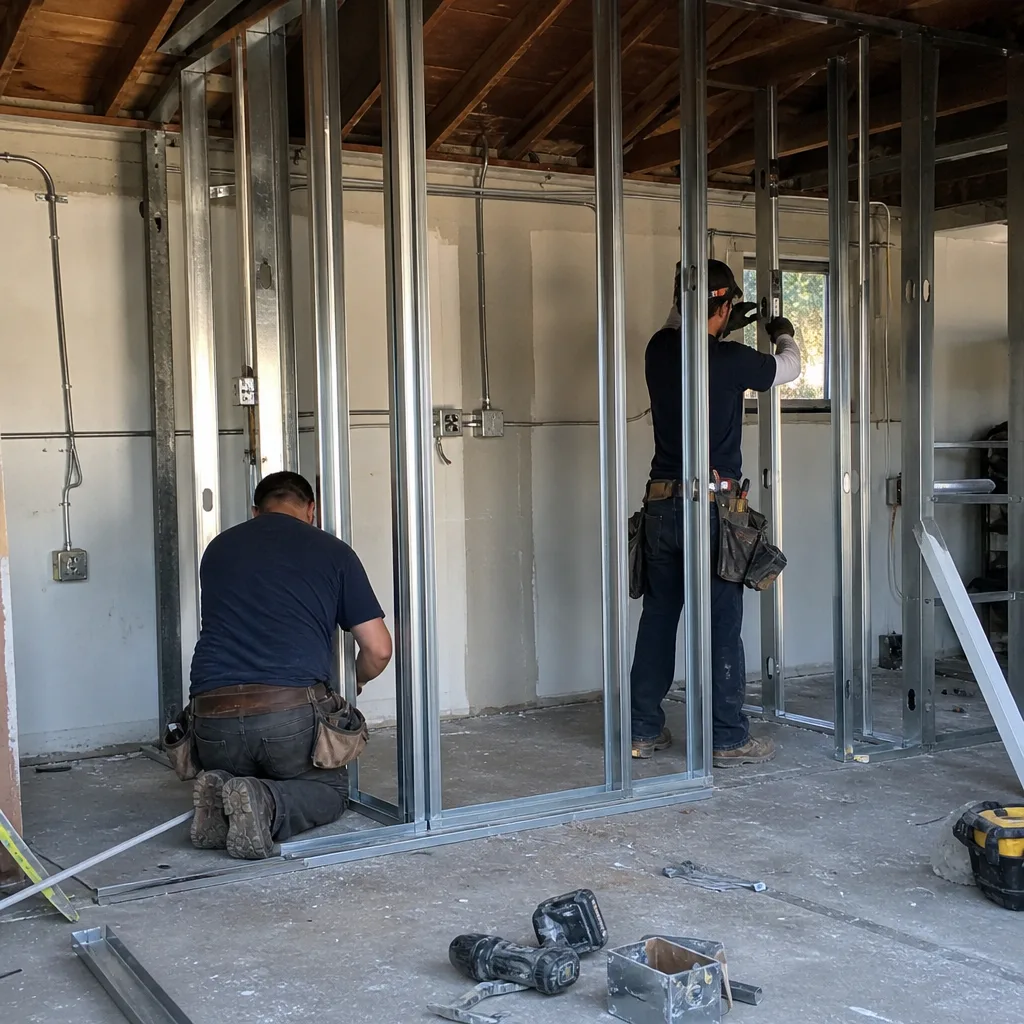
The ADU Design & Blueprints permit set is the core product at Ellery ADU Studio, not an afterthought handed off to a drafter. We produce architectural plans, structural calculations, MEP (mechanical, electrical, plumbing) layouts, and energy compliance documentation as a single coordinated package. For West Hollywood’s compact lots, we regularly design units under 500 square feet that maximize FAR (floor area ratio) without triggering discretionary review. Every drawing set includes a Title 24 energy analysis and is checked against the current West Hollywood Municipal Code and California Building Standards Code before submission.
Permit Application
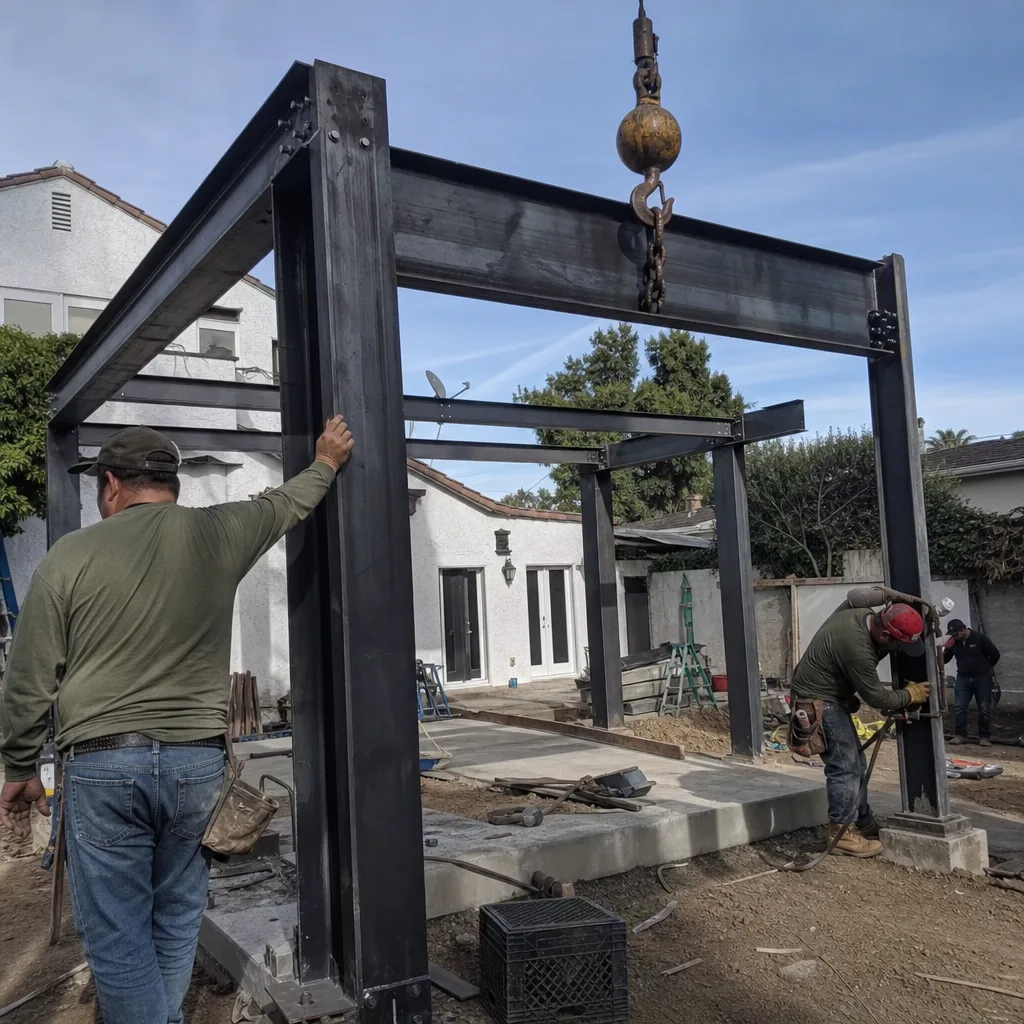
Permit Application in West Hollywood moves through the city’s Planning Division for zoning clearance, then Building & Safety for plan check. We handle the entire submittal, including the online application, fee calculation, and any required neighbor notification. Our permit technicians track the plan check timeline, respond to corrections within 48 hours, and schedule inspections once approved. Under Haven Standard Clause 3 (Permit Accountability), we do not begin construction until permits are issued and posted.
HOA & Zoning Compliance
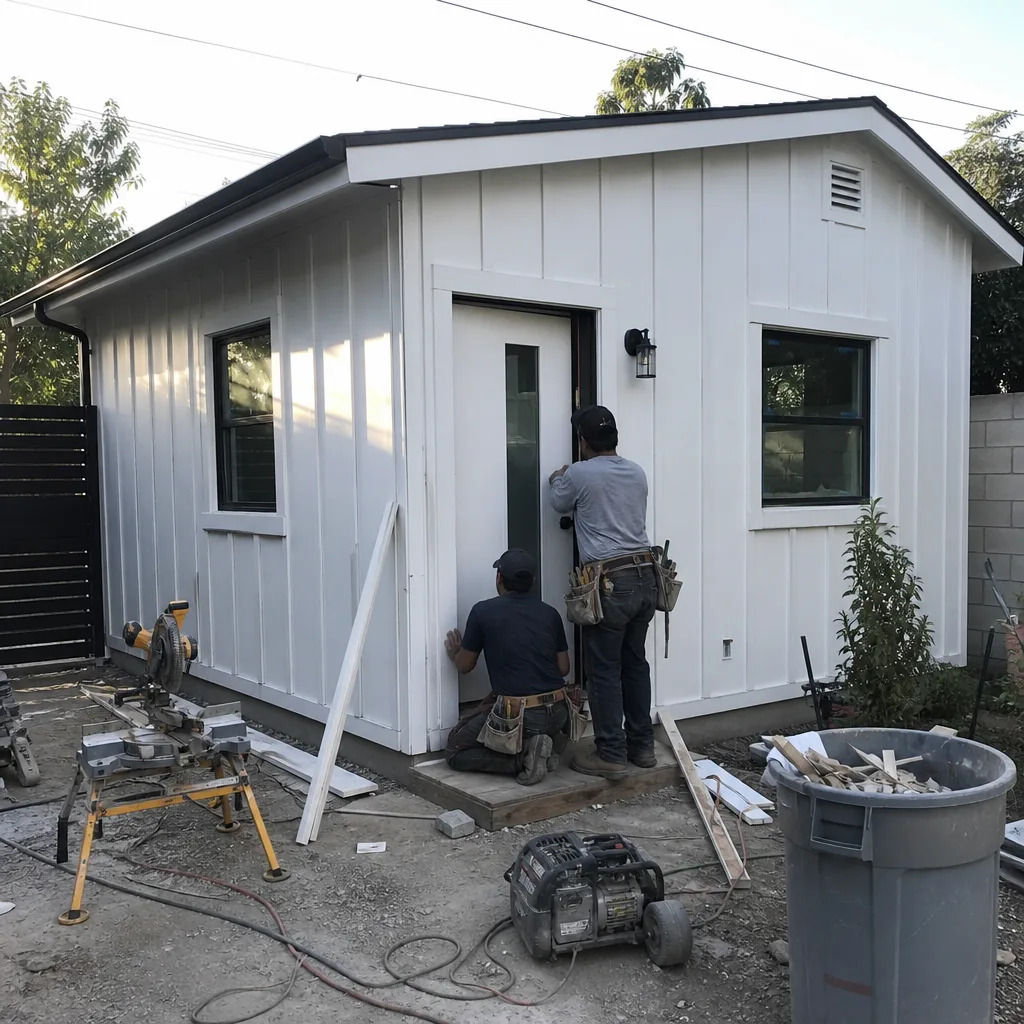
HOA & Zoning Compliance restrictions kill more West Hollywood ADUs than code violations. We review CC&Rs, bylaws, and any recorded covenants before design begins, and we coordinate with association counsel when needed. For properties in the Beverly Grove adjacency or near Melrose Avenue commercial corridors, we verify whether specific plan or design review board approval is required beyond standard permitting. This step prevents redesign cycles that add months and thousands of dollars.
Title 24 Energy Compliance
California’s Title 24, Part 6 mandates specific energy efficiency standards for all new ADUs. We model your design in approved compliance software, specifying insulation values, window U-factors, HVAC efficiency ratings, and solar readiness requirements. In West Hollywood’s mild coastal climate zone, we often specify heat pump water heaters and mini-split systems that meet or exceed code while minimizing mechanical footprint. The compliance documentation is included in every permit set we submit.

What happens when you call
- 1
A real person answersNo phone trees - you reach a local pro.
- 2
You get an upfront price rangeHonest numbers before anyone is dispatched.
- 3
A background-checked tech heads outLicensed & insured, dispatched right away.
- 4
You approve before work beginsNothing starts until you say go.
Brands We Service for ADU Design & Permitting
Ellery ADU Studio specifies and coordinates prefab and modular systems within the same single-contract design-build model. For Abodu units, we’ve completed site assessments and utility tie-ins for their One and Two models on narrow West Hollywood lots where crane access is restricted by overhead power lines or adjacent structures. We understand their foundation requirements and have coordinated their factory delivery schedules with city inspection windows.
With James Hardie siding systems, we specify fiber-cement cladding for ADU exteriors in West Hollywood’s wildland-urban interface zones where WUI (Wildland-Urban Interface) compliance is required. We’ve detailed HardiePanel and HardiePlank installations for both stick-built and prefab ADUs, ensuring the assembly meets fire-resistance ratings without unnecessary cost escalation. Whether your project uses Abodu, James Hardie, Cover, Tuff Shed, or any other system, we integrate the manufacturer’s specifications into our permit set and construction documents.
 Before
 After
AfterSigns You Need ADU Design & Permitting Right Now
- Your property tax assessment just jumped significantly. A reassessment often signals that your lot value has increased beyond what your current structure captures. An ADU adds rentable square footage that can offset the tax burden, but only if the permit set is filed before further code changes restrict your options.
- A neighbor’s ADU was recently denied or delayed. West Hollywood’s planning staff has tightened interpretation of several code sections since 2022. If you see a nearby project stalled, your parcel may face the same constraints. Early engagement lets us identify the issue and design around it before you’re financially committed.
- You have an unpermitted garage conversion or backyard structure. These exist on thousands of West Hollywood parcels, often built decades ago without permits. Legalizing through ADU conversion requires a full permit set that may trigger current code compliance for the entire property. The longer you wait, the more stringent energy and seismic requirements become.
- Your household income now depends on rental flexibility. Many West Hollywood homeowners bought at peak prices between 2018 and 2022 and now need supplemental income. An ADU provides long-term rental revenue, but the design and permitting timeline means revenue starts 8-14 months after engagement. Starting now preserves optionality.
- You’re considering selling within five years. Permitted ADUs add documented square footage that appraisers and buyers can verify. Unpermitted space creates liability, financing obstacles, and price reductions. The permit set is a transferable asset that appreciates with the property.
Our ADU Design & Permitting Process - Step by Step

- 1
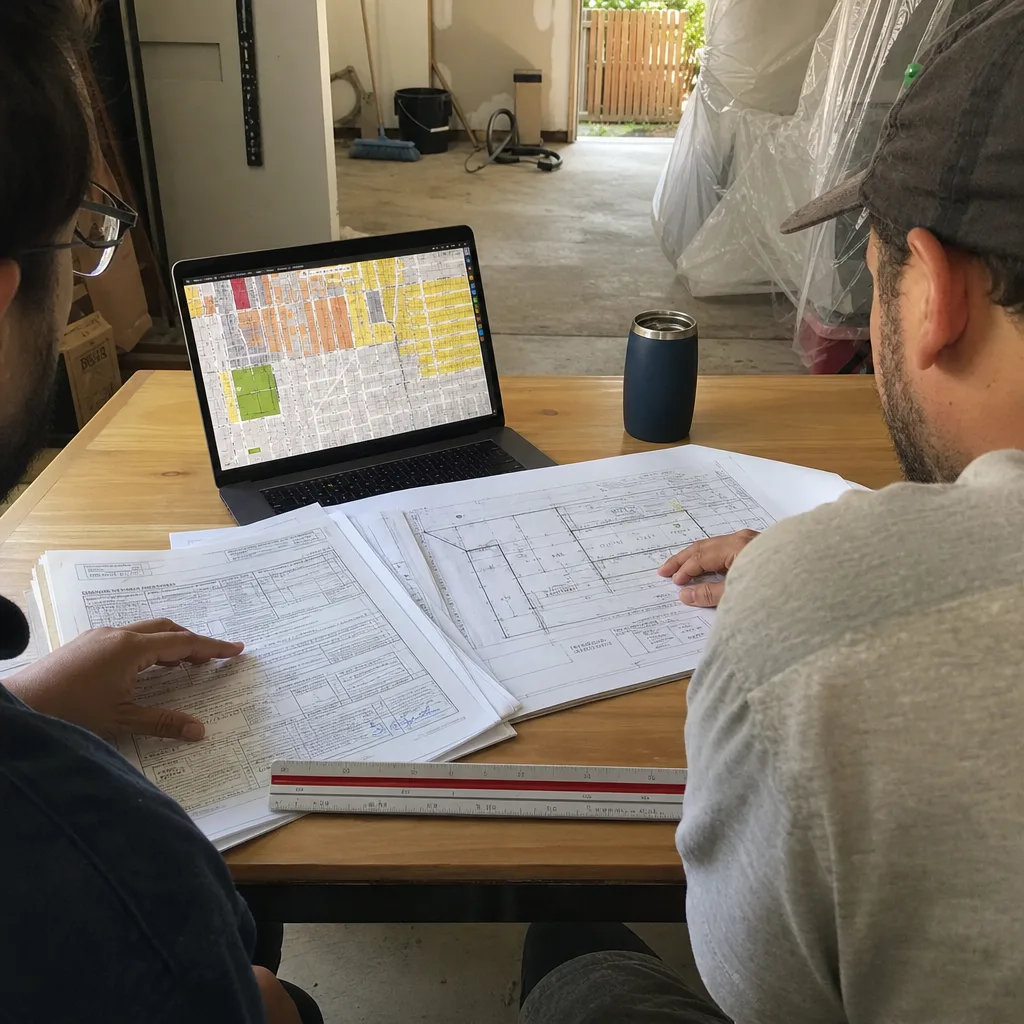
Feasibility call and site visit. We review your parcel on the city’s GIS system before arriving, then walk the property with a laser measure, camera, and checklist. You’ll receive a written feasibility memo within three business days with preliminary zoning analysis, likely buildable area, and known constraints.
- 2
Written price and scope agreement. Under Haven Standard Clause 1, we deliver a line-item written quote before any design work begins. The price covers architectural drawings, structural engineering, MEP plans, Title 24 analysis, permit application fees, and plan check response through issuance. No change orders, no hourly surprises.
- 3
Design development and client review. We produce schematic floor plans and elevations for your feedback, then refine into construction documents. For West Hollywood projects, we coordinate with the city’s planning staff during design to confirm interpretation of any ambiguous code sections.
- 4
Permit submittal and plan check management. We file the complete permit set, pay fees, and track the plan check timeline. When corrections are requested, we revise and resubmit within 48 hours. We attend any required planning commission or design review hearings.
- 5
Permit issuance and construction handoff. Once permits are issued, we post them on-site and begin construction under the same contract, same written price. The documented photo record begins on day one of site work, and the 365-Day Done Right Promise takes effect at final inspection.
How Much Does ADU Design & Permitting Cost in West Hollywood?
A typical ADU design and permitting package in West Hollywood runs $8,500-$28,000 depending on unit size, structural complexity, and zoning overlays. Garage conversion ADUs with existing slab and roof structures fall at the lower end, $8,500-$15,000 for drawings and permits. New detached ADUs with full foundation, utility extension, and complex rooflines range $18,000-$28,000. Junior ADUs and interior conversions typically cost $6,500-$12,000 for the permit set, though these require less structural documentation.
Several factors move the price within these ranges. Properties in West Hollywood’s historic preservation zones require additional documentation and review, adding $2,000-$4,000. Corner lots with dual frontage often need revised setback analysis. Sites requiring sewer lateral replacement or electrical service upgrades before permit issuance incur separate utility coordination fees, which we itemize separately in the written quote.
To avoid overpaying, request line-item pricing that separates design hours, engineering, permit fees, and plan check response. Some firms quote low on design and recover margin through change orders during construction. At Ellery ADU Studio, the scope is locked at signing under Haven Standard Clause 5 (No Surprises). Our free estimate includes a written breakdown you can compare against any other proposal. We also offer a Free Second Opinion on any written estimate already in hand.
Every written quote includes the full architectural permit set, structural calculations, MEP plans, Title 24 compliance documentation, permit application and plan check fees, and construction-phase support through final inspection. Call (213) 329-7167 for your written estimate.
ADU Design & Permitting Near West Hollywood - Our Service Area
We design and permit ADUs throughout central Los Angeles County, with regular projects in Studio City, Los Angeles, North Hollywood, Culver City, Sherman Oaks, Burbank, Santa Monica, Van Nuys, Westchester, Inglewood, and Glendale. Most West Hollywood clients receive their feasibility memo within one week of initial contact, and our permit technicians are familiar with the specific plan checkers at each jurisdiction. Whether your property is in the West Hollywood hills or the flatlands near Santa Monica Boulevard, we understand the local soil conditions, utility infrastructure, and zoning patterns that affect your project timeline.
Serving West Hollywood, CA - Our Local Coverage Area
We’re based in the West Hollywood area and know this community well. Use the map below to see our service coverage - if you’re nearby, we can almost certainly help.
Frequently Asked Questions - ADU Design & Permitting in West Hollywood

ADU design and permitting is the professional preparation of architectural drawings, engineering calculations, and regulatory documentation required to legally build an accessory dwelling unit on your property. Without a permitted design set, you cannot obtain a building permit, which means no legal construction, no certificate of occupancy, and no rental income that banks or insurers will recognize. Ellery ADU Studio produces the complete permit set as a core service, not a subcontracted afterthought.
Design and permitting for a West Hollywood ADU typically takes 4-8 months from engagement to issued permit. Simple garage conversions with clear zoning move faster; new detached units in historic preservation zones or with discretionary review take longer. The city’s plan check timeline is currently 4-6 weeks for standard applications, with one correction cycle typical. We track every submission and respond to corrections within 48 hours to prevent delays. Call (213) 329-7167 to discuss your specific timeline.
ADU design and permitting in West Hollywood costs $8,500-$28,000 for the complete architectural and engineering package, with garage conversions at the lower end and new detached units at the higher end. Junior ADUs and interior conversions typically range $6,500-$12,000. Every project receives a written line-item quote before work begins under Haven Standard Clause 1. Call (213) 329-7167 for your specific estimate.
Yes, we specify and coordinate prefab and modular systems including Abodu, Cover, Dvele, Mighty Buildings, Boxabl, Plant Prefab, Tuff Shed, and James Hardie within the same single-contract design-build model. For Abodu units, we handle site assessment, foundation design, utility coordination, and permit integration. For Cover’s system-built ADUs, we manage the interface between their factory documentation and local jurisdiction requirements. The permit set reflects the specific manufacturer’s details, not generic placeholder details.
Yes, we regularly take over stalled permit applications from other designers or homeowners who filed without professional guidance. We review the existing submittal, identify why plan check returned corrections or why the application was deemed incomplete, and produce revised documentation. Our Free Second Opinion applies to any written estimate or permit set already in hand. We cannot guarantee approval timelines on rescue projects, but we can typically identify the path forward within one week of review.
Every project is backed by the 365-Day Done Right Promise: if the finished ADU is not built to the permitted drawings, we make it right, in writing, before construction begins. The Haven Standard also guarantees a written price before work starts (Clause 1), a documented photo record on every visit, and no scope creep or door-side upsells (Clause 5). These commitments are in your contract, not marketing language.
Bring or email your property address, any existing surveys or site plans, and your approximate budget range. If you have HOA documents or know of any recorded covenants, bring those as well. We pull the parcel map, zoning designation, and permit history before we meet, so the conversation focuses on what’s possible rather than what’s on record. The initial feasibility call and site visit are free, and you’ll receive a written feasibility memo before any pricing discussion. Call (213) 329-7167 to schedule.
Schedule Your ADU Design & Permitting Service in West Hollywood Today
Call (213) 329-7167 to schedule your free feasibility visit and receive a written line-item quote for your West Hollywood ADU project. A live person answers 24/7, and Nadia Ellery reviews every proposal before it goes out. Your permit set is the foundation of everything that follows; we’ll make sure it’s done right from the first drawing.
Written by Nadia Ellery, Owner at Ellery ADU Studio, serving West Hollywood since 2015.