
Site Assessment in West Hollywood, CA
A site assessment for an ADU in West Hollywood is a structured, documented evaluation of your property – lot dimensions, existing structures, utility connections, setbacks, and soil conditions – that produces a written findings report before any design work begins. Most homeowners in West Hollywood need one before they can get a realistic number for their ADU project, because the lot conditions here vary more than people expect. Ellery ADU Studio has conducted site assessments on West Hollywood properties since 2015, and every one comes with a documented photo record and a written scope, not a verbal summary.
If you have a written estimate from another firm and want a second set of eyes on what it covers (or doesn’t), our Free Second Opinion applies here too. Call (213) 329-7167 – a live person will answer.
The site assessment is the first formal step inside our ADU Design & Permitting in West Hollywood process. It is also the step that prevents the most expensive surprises downstream – the kind that derail projects when a designer hands off to a builder and neither owns the original site data.
When You Need a Site Assessment
- You own a lot in West Hollywood and don’t know what will actually fit. West Hollywood enforces a maximum ADU size tied to lot coverage limits, and properties in the Norma Triangle or along the Fountain Avenue corridor often have irregular lot geometries that make the math non-obvious. A site assessment gives you the measured answer, not an estimate based on the address alone.
- Your garage conversion plan is stalling over foundation questions. Many West Hollywood garages built before 1980 sit on slabs that are 3.5 inches thick – within the marginal range for a conversion. We measure and document the slab before any drawings are commissioned, so the structural line item in your written quote reflects what’s actually there.
- You received a permit rejection or a plan-check correction notice. West Hollywood’s planning department issues correction letters that reference specific municipal code sections. If your previous permit set missed a setback, a height limit, or a required fire separation, we assess what the current site conditions allow and what needs to change in the design.
- A prefab or modular system is on your shortlist. Units from brands like Abodu or Cover arrive with fixed footprint dimensions and utility connection requirements. Before those specs can be matched to your lot, someone needs to confirm that your sewer lateral, electrical service panel, and driveway clearances are compatible – that’s exactly what the site assessment documents.
- You’re buying a property in West Hollywood and want ADU potential verified before close of escrow. The due-diligence window is short. A site assessment during the inspection period can confirm whether the detached garage is convertible, whether a new detached ADU can meet setbacks, and whether the utility infrastructure is adequate – before you’re committed to the purchase.
- Your property is in a hillside or sloped area near Laurel Canyon or Doheny Estates. Sloped lots in West Hollywood require geotechnical review and may trigger grading permit requirements that flat lots don’t. We identify those conditions at the assessment stage, not after the permit set is submitted.
Our Site Assessment Process

-
Written Scope and Confirmed Price Before We Visit
Under Haven Standard Clause 1, no work begins without a written price. That applies to the site assessment itself. Before our crew arrives at your West Hollywood property, you have a written scope that lists exactly what will be measured, documented, and reported – lot dimensions, structure locations, utility points, setback measurements, soil indicators, and any visible conditions that affect ADU feasibility. No surprises on the invoice.
-
On-Site Measurement and Documentation
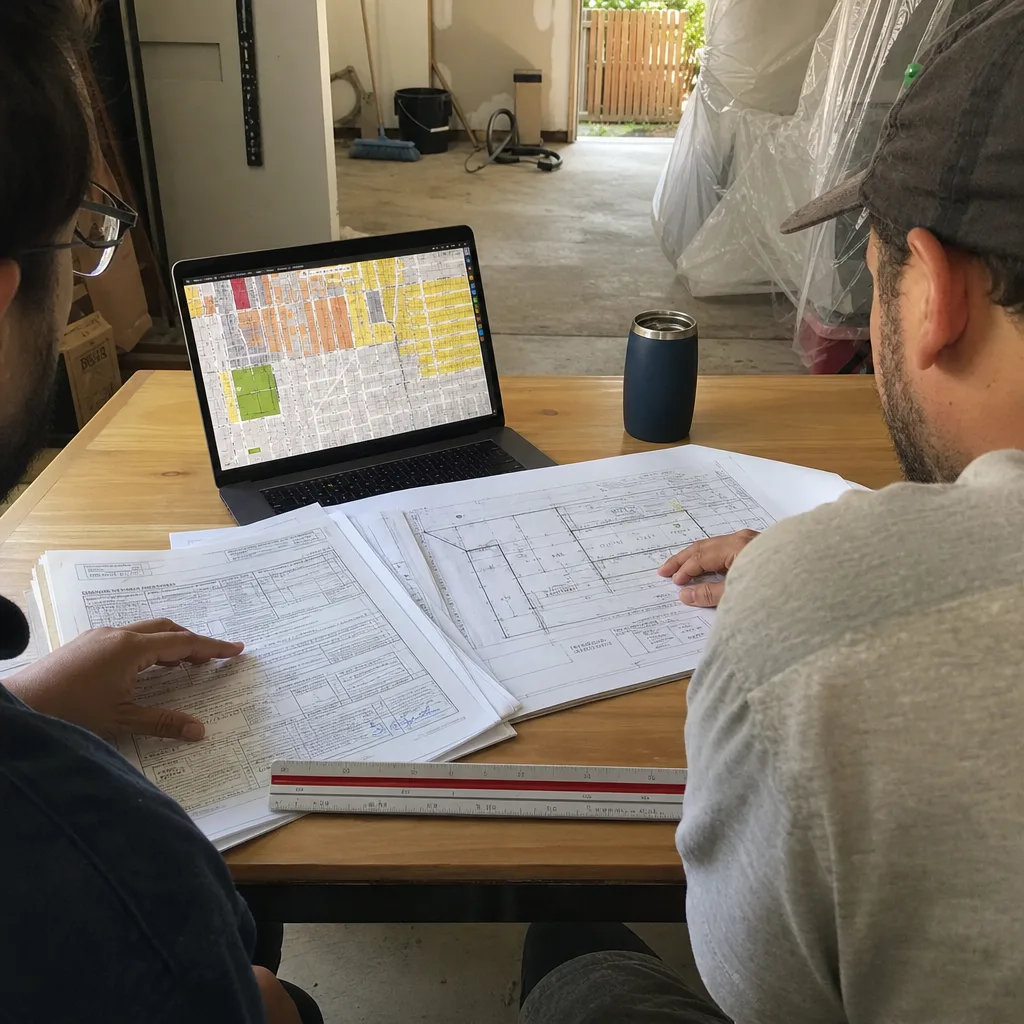
Our team arrives uniformed and background-checked. We measure the lot using a laser distance meter and cross-reference against the recorded parcel map. We document every existing structure – the main house, any detached garage, outbuildings, fencing, and hardscape – with precise measurements and GPS-tagged photographs. Every finding goes into the photo record that you receive. If we find a condition worth flagging (a shared wall that affects fire-separation requirements, a sewer cleanout location that constrains where the ADU can connect), we note it in plain language, not trade shorthand.
-
Utility and Infrastructure Review
We locate the electrical panel and record its amperage and available capacity. We confirm the sewer lateral location and invert elevation, because gravity drainage from a new ADU on a small West Hollywood lot is not always as straightforward as it looks on a site map. We note the gas meter location and water meter size. Each of these findings feeds directly into the Site Prep & Utilities scope when the project moves forward.
-
Setback and Zoning Verification
West Hollywood’s municipal code sets ADU setbacks at 4 feet from rear and side property lines for detached units, but Specific Plan overlays in parts of the city – particularly in the West Hollywood West Specific Plan area – can modify those standards, which our ADU Design & Permitting services navigate for you. We pull the current zoning designation for your parcel, confirm applicable setbacks, verify maximum height (typically 16 feet for detached ADUs in West Hollywood), and check whether your lot falls under any historic district or design review overlay that would affect the permit timeline.
-
Written Findings Report
Within a defined number of business days after the visit, you receive a written findings report. It states what we measured, what the site allows under current code, what conditions require further review (geotechnical, structural, or utility-related), and what the realistic ADU options are for your specific parcel. This is the document that drives the ADU Design & Blueprints. It is not a sales brochure – it is a technical record with your address, your lot dimensions, and the code sections that apply to you.
-
Design Handoff or Second-Opinion Debrief
If you’re proceeding with Ellery under the full ADU Design & Permitting in West Hollywood contract, the findings report goes directly to our design team and becomes the basis for the permit set. If you came to us for a second opinion on an existing written estimate, we walk through the findings and explain what the other firm’s scope did or didn’t account for – in writing, so you have something concrete to compare. Either way, you leave the process with a documented record of what your site allows, not a verbal impression.
 Before
 After
AfterSite Assessment Pricing in West Hollywood
Site assessments in West Hollywood typically run $450 to $950 depending on lot complexity, with the written findings report included, as detailed in our guide on How Much Does ADU Design & Permitting Cost? (2026 Price Guide) - West Hollywood, CA. A standard rectangular lot in the flats – say, a 6,000-square-foot parcel in the Melrose District with a detached garage and no slope – comes in at the lower end of that range. A sloped lot near the hills, a property with an existing unpermitted structure, or a parcel that requires utility tracing and a preliminary geotechnical flag will land closer to the upper end.
Here is what affects the final number:
- Lot geometry and size: Irregular or flag lots require more measurement time and more cross-referencing against the recorded parcel map.
- Slope and topography: Hillside properties near Doheny Estates or the north side of Santa Monica Boulevard may require a preliminary slope analysis that adds time and documentation.
- Existing unpermitted structures: If there’s a structure on the property that doesn’t appear on the permitted plans, we document it and note the As-Built review that will be required before a new ADU permit can advance.
- Utility complexity: Properties with aging sewer laterals, undersized electrical panels, or non-standard gas configurations take longer to document accurately.
- Prefab system coordination: If you’re evaluating a specific modular or prefab unit – an Abodu, a Cover studio, or a similar fixed-footprint system – we add a compatibility check against the manufacturer’s published site requirements. That adds a defined scope item with a defined price.
Per Haven Standard Clause 1, the written price is confirmed before we schedule the visit. There is no door-side upsell when we arrive, and the scope does not expand without a written change order signed by you first.
If you already have a written estimate from another firm that includes a site assessment fee, call us at (213) 329-7167. Our Free Second Opinion applies – we’ll tell you what the scope covers and what it doesn’t, at no charge to you.
What a Site Assessment Finds in West Hollywood – and Why It Matters

West Hollywood is a small city – 1.9 square miles – and that density creates site conditions that don’t always match what a homeowner expects from looking at their yard. A few things we find regularly on West Hollywood properties:
Shared garage walls. Many properties in the Santa Monica Boulevard and Fountain Avenue corridors have garages that share a wall with the neighbor’s garage. A shared wall triggers a fire-separation requirement under the California Building Code and Title 24 Energy Compliance standards that affects what finishes, insulation, and framing the conversion requires. We document the wall condition and note the code reference at the assessment stage, not after the permit is submitted.
Undersized electrical service. A significant number of West Hollywood homes built in the 1940s and 1950s have 100-amp or 125-amp main service panels. An ADU – especially one with its own HVAC, kitchen, and bathroom – typically requires a 200-amp service upgrade or a sub-panel arrangement. We record the existing panel capacity at the site assessment and include the upgrade as a named line item in the written quote, so the number you approve is the number you pay.
Encroachments and easements. Utility easements running across rear yards are common in the older platted neighborhoods of West Hollywood. We check the recorded easement map for your parcel and note any easement that would restrict where an ADU foundation can be placed. Finding this at the assessment stage prevents a permit rejection that can delay a project by months.
Sewer elevation conflicts. The West Hollywood municipal sewer system runs at grades that sometimes require a sewage ejector pump for an ADU that sits below the street sewer invert. We measure the relevant elevations and flag this when it applies. A sewage ejector adds cost – typically in the $2,500-$4,500 range – and we’d rather you know at the assessment than discover it during rough-in.
None of these findings are unusual. They are the normal texture of building in a dense, older urban city. The site assessment exists to name them, price them, and incorporate them into the project scope before the permit set is drawn – not after.
How the Site Assessment Connects to the Full Design-Build Contract
Ellery ADU Studio operates on a single-contract design-build model. The site assessment is the opening document in that contract structure – the record that makes the permit set accurate and makes the construction scope defensible. When the drawings go to West Hollywood’s building department, they reflect actual site conditions, not assumed ones.
This matters because the most common source of change orders in ADU projects is not bad luck – it’s a design that was drawn against assumed site data and then met reality during construction. Our model eliminates the gap between the designer’s assumptions and the builder’s findings, because both sides of that equation are the same team working from the same documented record.
The 365-Day Done Right Promise backs the finished product: if the completed ADU is not built to the permitted drawings, Ellery makes it right. That promise is in writing before the project starts. The site assessment is what makes that promise feasible – because it ensures the drawings are grounded in what’s actually on your lot.
Since 2015, Nadia Ellery and the Ellery ADU Studio team have worked through more than 900 ADU projects across the West Hollywood area, each one with a written price before work started and a documented photo record at every visit. The site assessment has been the starting point for every one of them.
FAQs – Site Assessment in West Hollywood
How much does a site assessment cost in West Hollywood?
A site assessment in West Hollywood is priced between $450 and $950, with the written findings report included in that fee. The exact price depends on lot size, slope, the presence of unpermitted structures, and utility complexity. Per Haven Standard Clause 1, the written price is confirmed before we schedule the visit – call (213) 329-7167 and we’ll give you a written number based on your parcel’s specifics.
Does Ellery pull a permit for the site assessment itself?
No. A site assessment is a pre-design investigation conducted on your property – it does not require a permit in West Hollywood. Permits are required for construction and, in some cases, for demolition of existing structures. The site assessment produces the documentation that makes the subsequent permit set accurate; it is not itself a permitted activity.
How long does the site assessment process take?
The on-site visit typically takes two to four hours for a standard West Hollywood parcel. The written findings report follows within a defined window stated in your written scope. Properties with slope, unpermitted structures, or complex utility configurations take longer to document accurately – we’ll tell you the timeline in writing before we schedule. We do not rush documentation to hit an arbitrary turnaround target.
Can I use the site assessment findings if I decide not to build with Ellery?
Yes. The written findings report is yours. It documents what we measured, what the code allows, and what conditions require further attention. You can hand it to any architect, contractor, or design-build firm you choose. Our interest is in giving you accurate information; if that information leads you to work with us on the full project, we welcome it – but we don’t withhold your documentation to make that happen.
Get Your West Hollywood Site Assessment Started
If you’re planning an ADU in West Hollywood – a garage conversion, a new detached unit, or a junior ADU carved from existing square footage – the site assessment is where accurate planning begins. Nadia Ellery and the Ellery ADU Studio team are available now. Call (213) 329-7167 to speak with a live person, describe your property, and get a written price for the assessment before anything is scheduled. No voicemail, no callback queue – just a straight answer and a written number you can hold us to.
Written by Nadia Ellery, Owner at Ellery ADU Studio West Hollywood, serving West Hollywood.