
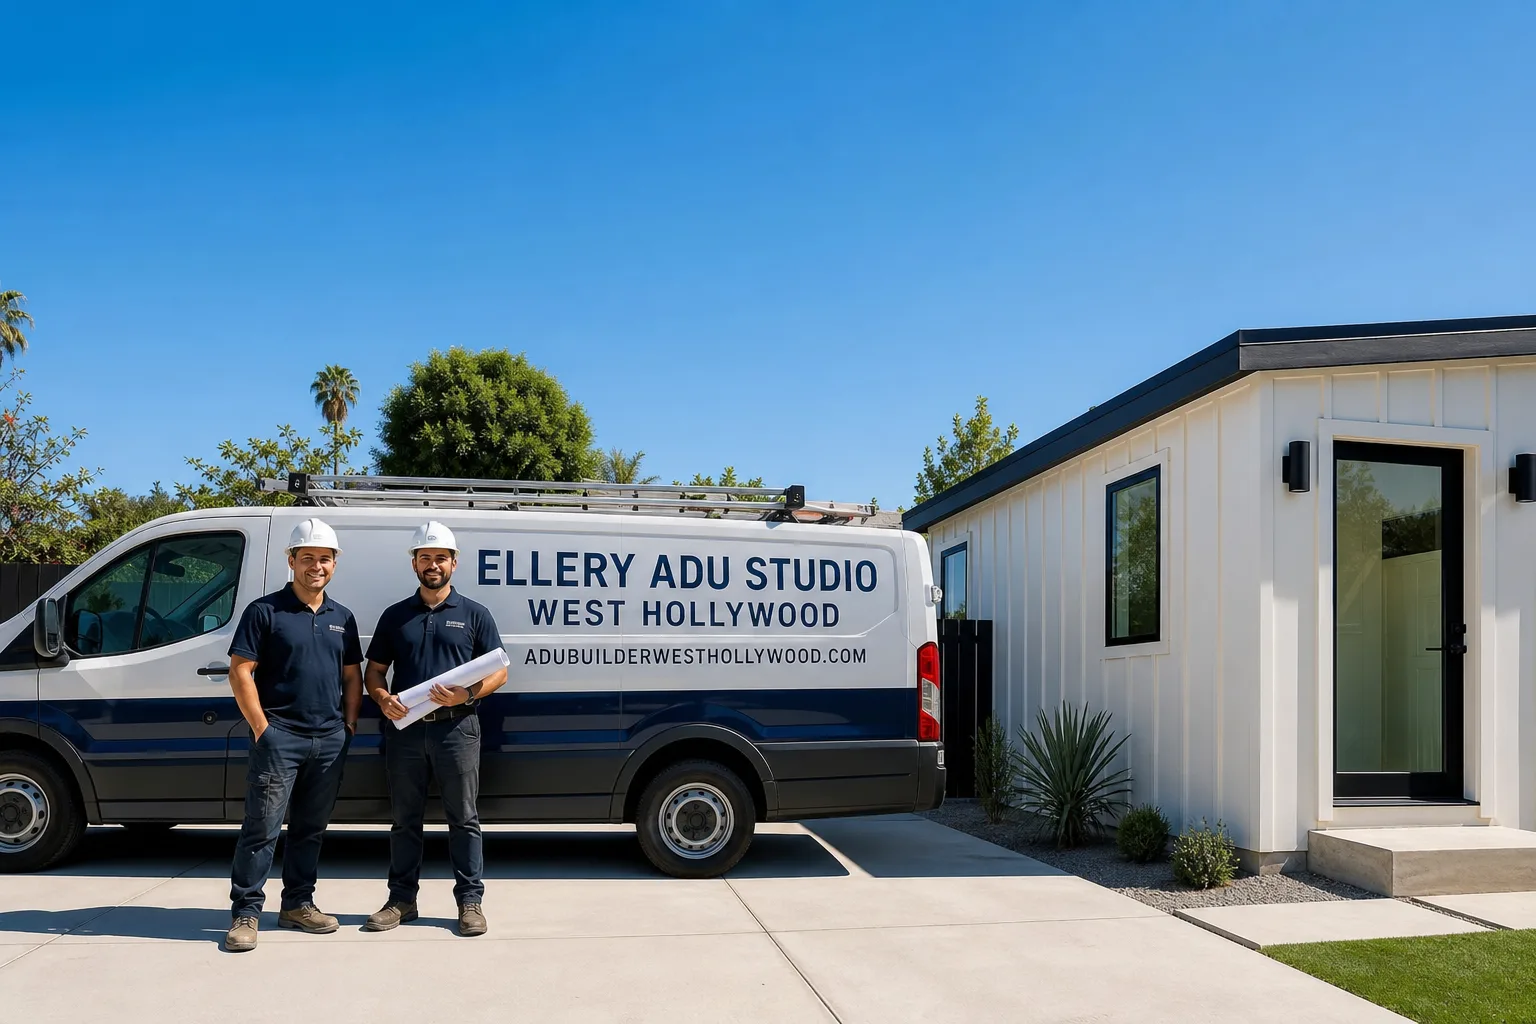
Fast, Reliable ADU Design & Permitting Across Los Angeles
ADU design and permitting in Los Angeles typically runs $8,500-$18,000 for the full architectural and engineering package, with LADBS permit fees adding $3,200-$7,800 depending on valuation. Most of our Los Angeles clients move from signed contract to permit in hand within 8-16 weeks if their lot qualifies for the Standard Plan Program, or 5-9 months if full discretionary plan check is required. Call (213) 329-7167 to schedule your free estimate - every project receives a written price before any work begins, per Haven Standard Clause 1.
We dispatch and schedule from our Los Angeles office, with crews working daily across the flatland neighborhoods and hillside parcels that make this city’s ADU market unlike anywhere else in California. Our ADU Design & Permitting team has handled the full spectrum: garage conversions in West Adams, new detached units in Leimert Park, and hillside builds in Laurel Canyon where fire-hazard zoning adds a second layer of review. Los Angeles’s local ADU ordinance, layered on top of state law, creates pathways and pitfalls that generic contractors miss.
Why Ellery ADU Studio West Hollywood Is Los Angeles’s Preferred ADU Design & Permitting Company
Ellery ADU Studio has designed, permitted, and built over 900 ADUs since 2015 - the year California’s ADU laws shifted - and a significant share of that work has been right here in Los Angeles. Nadia Ellery founded the studio specifically to eliminate the designer-versus-builder blame gap that derails most ADU projects, and Los Angeles’s density and regulatory complexity have made it our highest-volume market.
Los Angeles clients receive the same documentation we provide everywhere: a written price before any work starts, a documented photo record on every site visit, and the 365-Day Done Right Promise backed in writing. But the local knowledge matters. We know which LADBS plan checkers flag roof-framing details on Spanish Colonial Revival conversions, and which ones scrutinize Title 24 energy compliance for hillside cooling loads. That specificity saves weeks.
A live person answers our phone 24/7. No voicemail queue, no callback that doesn’t materialize. For Los Angeles homeowners who bought between 2015 and 2025 at peak prices and are now treating an ADU as a long-term asset, that accessibility matters when you’re making a six-figure decision.
We also offer a Free Second Opinion on any written estimate already in hand - including estimates from other Los Angeles design-build firms or separate architect-plus-contractor arrangements. Bring us the paperwork; we’ll tell you what’s missing.
Our ADU Design & Permitting Services in Los Angeles

Site Assessment
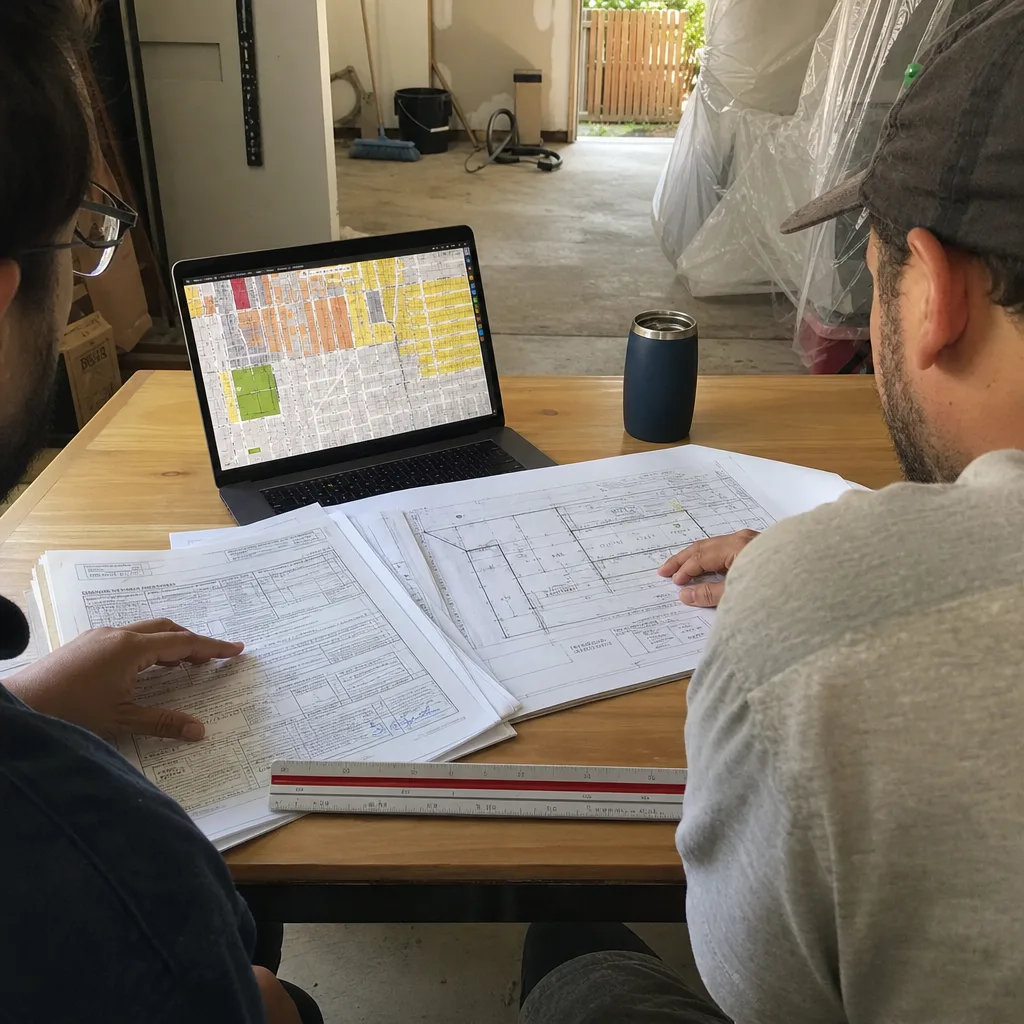
Every Los Angeles ADU starts with a site assessment that checks more than dimensions. We verify LADBS Standard Plan Program eligibility - lot size, zoning, hillside status, liquefaction zone designation, and Alquist-Priolo fault setbacks. On a 6,200 sq ft lot off West Adams with a 1928 Spanish Colonial and a detached one-car garage at the rear alley, our crew ran the site assessment, drafted the conversion blueprints, and pulled the permit through LADBS’s Standard Plan pathway after confirming the parcel wasn’t in a liquefaction zone or an Alquist-Priolo fault setback. We staged materials in the driveway and walked the party-wall notice to the neighbor before demo, keeping the alley clear for the shared trash pickup and finishing the Title 24 package alongside the submittal. That level of coordination is standard on our Los Angeles jobs.

ADU Design & Blueprints
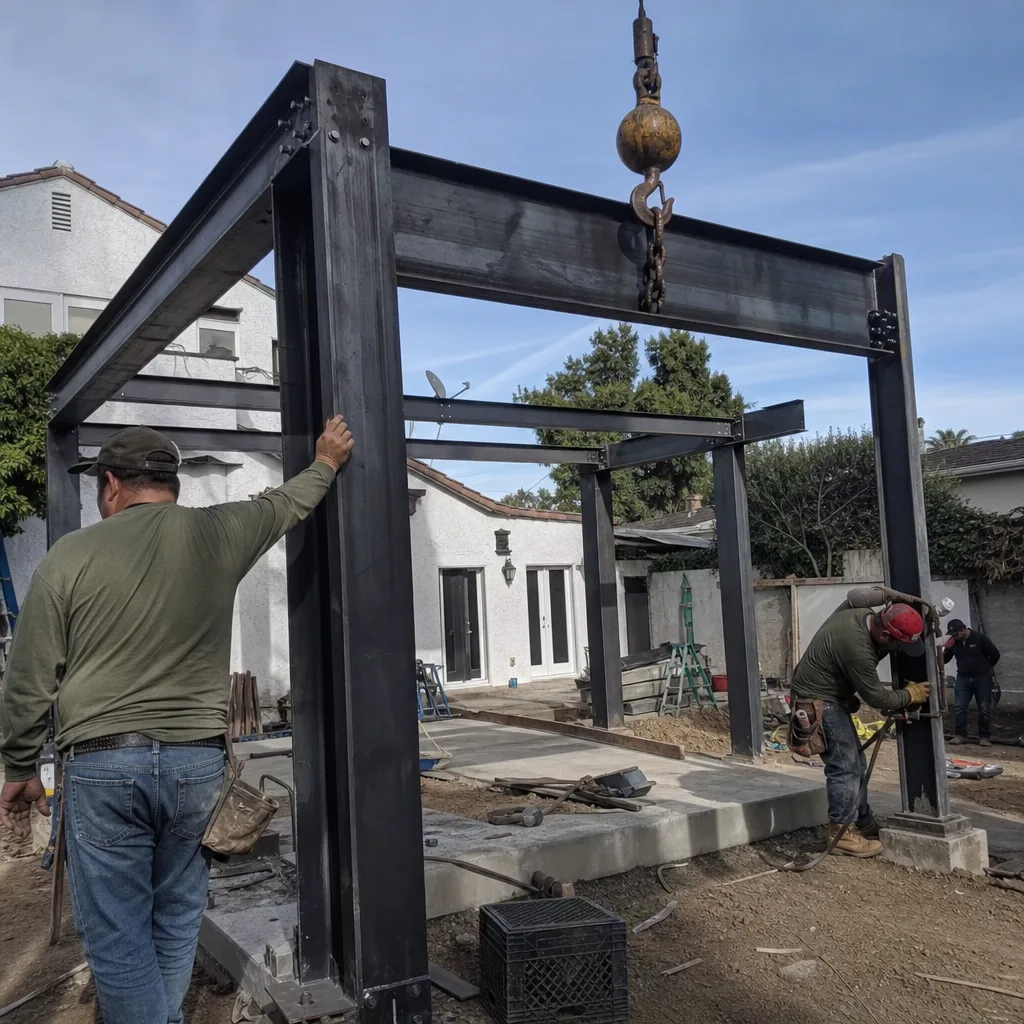
Our architectural team produces permit-ready drawings calibrated to Los Angeles’s specific conditions. Flatland garage conversions in Mid-City or Boyle Heights require different structural assumptions than hillside new construction in the Santa Monica Mountains. We specify fire-resistant siding and Class A roofing where WUI requirements apply, and we size mechanical systems for LA’s cooling-dominated climate rather than overbuilding heating capacity. For clients considering prefab or modular systems, we coordinate Abodu, Cover, and Dvele units within the same single contract - no separate architect and builder to point fingers.
Permit Application
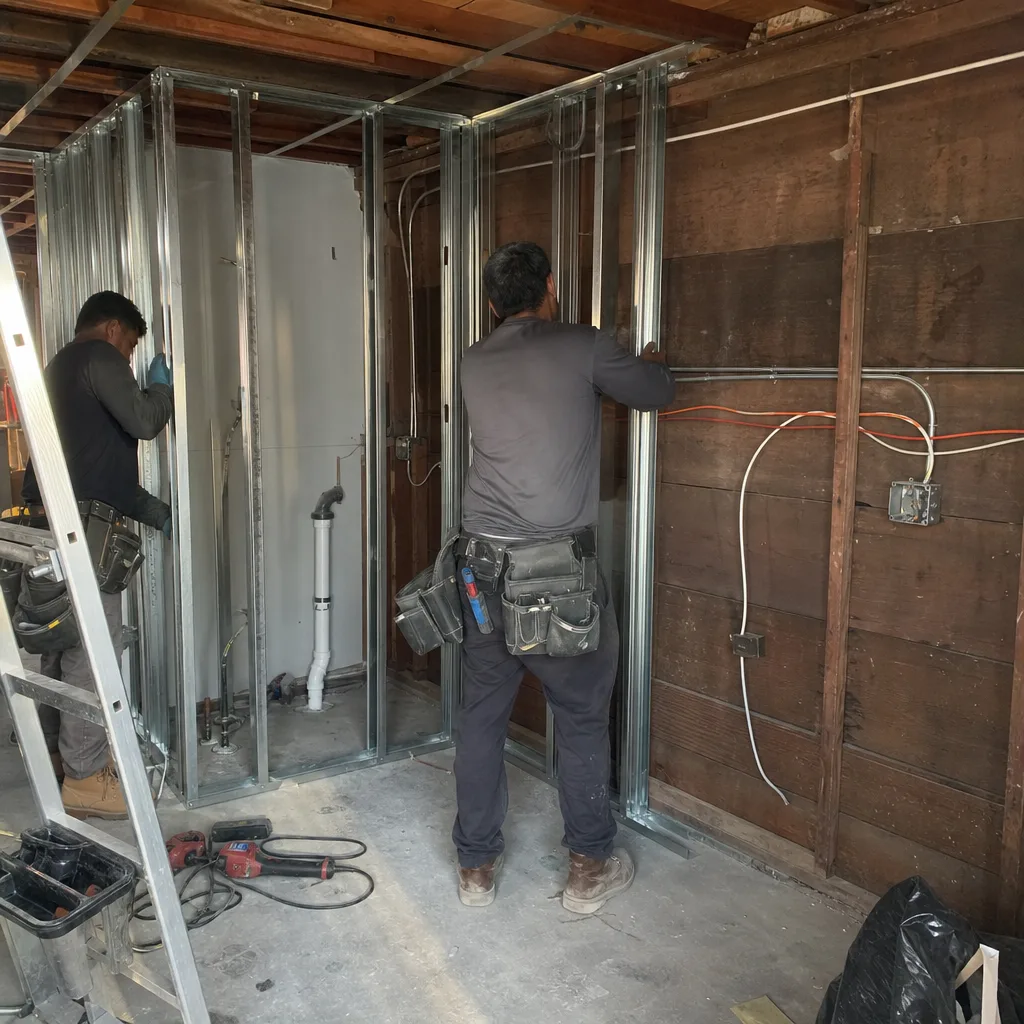
The permit application is where Los Angeles’s local ADU ordinance creates real divergence from other California markets. LADBS’s Standard Plan Program offers pre-approved designs that bypass standard plan check entirely, compressing timelines from six-plus months to weeks - but only for lots that fit the city’s ‘typical’ template. We run that qualification in our site assessment. If your lot is hillside, in a liquefaction zone, or inside an Alquist-Priolo fault setback, we know immediately and price the full discretionary pathway upfront. No surprises at submittal. Under Haven Standard Clause 5 (No Surprises), the scope is locked at signing.
HOA & Zoning Compliance
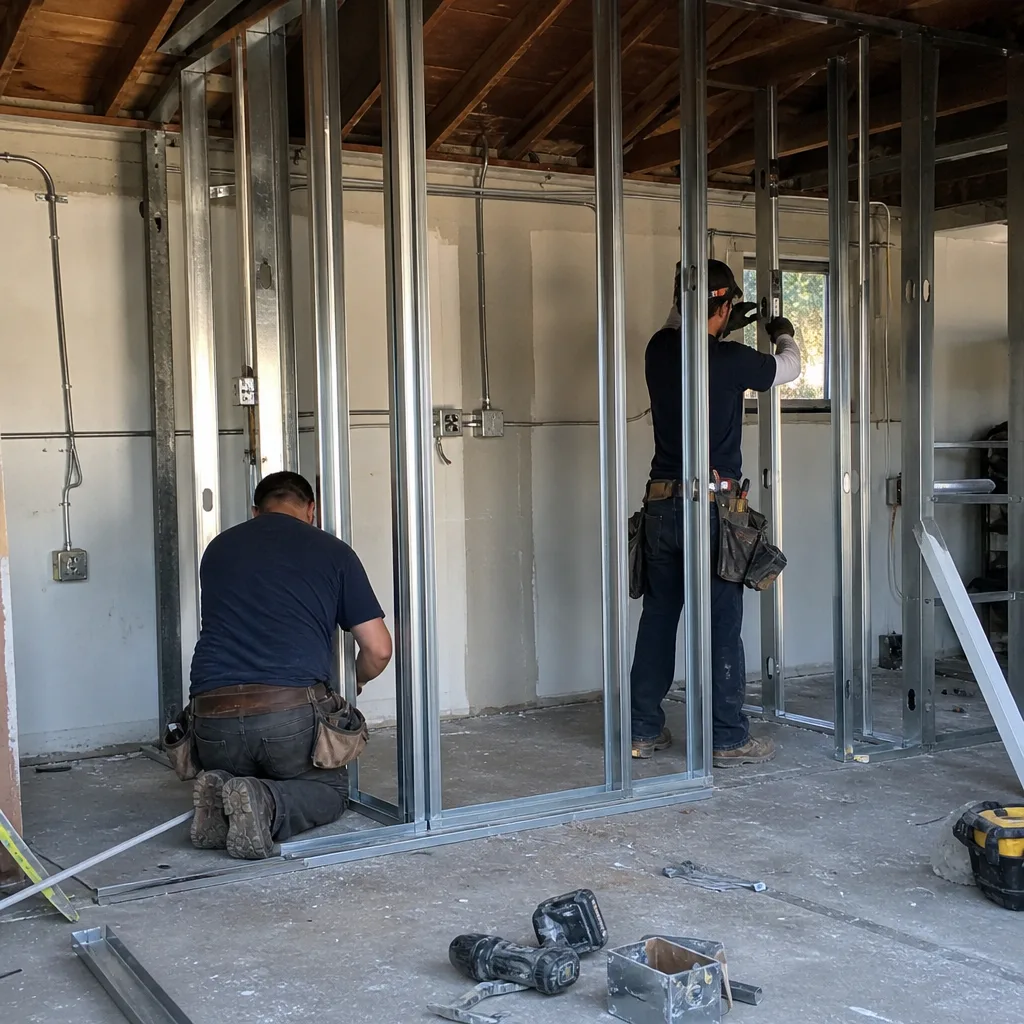
Los Angeles’s elimination of owner-occupancy and parking requirements in most zones has opened ADU development across neighborhoods that were previously restricted, but HOA covenants and specific plan overlays still create friction. We review CC&Rs, R-1 and R-2 zoning overlays, and historic district designations before drafting begins. In overlay districts like West Adams Terrace or parts of Angelino Heights, materials and massing requirements add review layers that we build into the timeline and price from day one.
What happens when you call
- 1
A real person answersNo phone trees - you reach a local pro.
- 2
You get an upfront price rangeHonest numbers before anyone is dispatched.
- 3
A background-checked tech heads outLicensed & insured, dispatched right away.
- 4
You approve before work beginsNothing starts until you say go.
 Before
 After
AfterTrusted Brands We Service in Los Angeles
Ellery ADU Studio specifies and coordinates prefab and modular systems from Abodu, Cover, and Dvele within our single-contract model. For site-built work, we regularly specify James Hardie fiber-cement siding where WUI fire-resistant cladding is required. Our Los Angeles office maintains relationships with local LADBS-approved structural engineers and Title 24 energy consultants, so the permit set moves as a complete package rather than waiting on outside coordination. Every brand we work with is integrated into the same written scope and single price - no change orders when the modular unit arrives and the foundation doesn’t match.
Common ADU Design & Permitting Problems We See in Los Angeles Homes

- Standard Plan false starts. A homeowner assumes the LADBS pre-approved plan applies, then discovers the parcel is hillside, in a liquefaction zone, or inside an Alquist-Priolo fault setback. The project reverts to full discretionary plan check, adding months. We catch this in our initial site assessment and price both pathways upfront.
- Garage conversion scope inflation. 1920s-1950s bungalow garages across West Adams, Leimert Park, and the eastern San Fernando Valley have pier-and-beam or slab foundations with no seismic ties, uninsulated stud walls, and original knob-and-tube or early Romex wiring. Once walls open, the electrical and structural line items balloon. Our site assessment probes these conditions before the quote is written.
- Neighbor coordination failures. On tight 5,000-7,500 sq ft lots, failing to serve party-wall notice or coordinate alley staging and work-hour/noise compliance stalls inspections and sours the project. We walk notices personally and schedule around shared access like trash pickup days.
- Hillside WUI non-compliance. Parcels in Hollywood Hills, Laurel Canyon, or the Santa Monica Mountains fall within the Very High Fire Hazard Severity Zone. Underestimating Class A roofing, fire-resistant siding, and ember-resistant vent requirements triggers plan-check rejection and expensive redesign. We flag WUI status immediately and build those specs into the initial drawings.
Pricing for ADU Design & Permitting in Los Angeles, CA
A typical ADU design and permitting package in Los Angeles runs $8,500-$18,000 for architectural drawings, structural engineering, Title 24 energy calculations, and LADBS permit application management. LADBS permit fees add $3,200-$7,800 based on project valuation. Garage conversion ADUs typically run $85,000-$155,000 all-in, drawings through final inspection, while new detached ADUs on flatland lots range $185,000-$340,000. Hillside builds in WUI zones add 15-25% for fire-resistant materials and additional engineering.
What moves the number: Standard Plan eligibility vs. full discretionary review, foundation condition on garage conversions, hillside status and WUI requirements, and utility tie-in distance from the main house. Every project receives a written price before any work begins, per Haven Standard Clause 1. No “call for a quote” - the quote is written, itemized, and delivered.
Call (213) 329-7167 for your free estimate. Bring an existing written estimate if you have one; our Free Second Opinion will show you what’s missing.
We Also Serve Cities Near Los Angeles
Our crews work throughout Los Angeles and the surrounding communities, including Inglewood, Culver City, West Hollywood, and Glendale. Each municipality maintains its own ADU ordinance and plan-check process, and we price and permit accordingly.
Serving Los Angeles, CA - Our Local Coverage Area
We’re based in the Los Angeles area and know this community well. Use the map below to see our service coverage - if you’re nearby, we can almost certainly help.
FAQs - ADU Design & Permitting in Los Angeles
It qualifies if your lot is flat, not in a liquefaction zone, not within an Alquist-Priolo earthquake fault setback, and matches the dimensional assumptions of LADBS’s pre-approved templates. We verify all four conditions in our site assessment before drafting begins. Call (213) 329-7167 to schedule - estimates are free.
The foundation lacks seismic ties, the walls are uninsulated studs, and the electrical is often original knob-and-tube or early Romex that must be fully replaced to meet current code. These conditions are nearly universal in Los Angeles’s 1920s-1950s bungalow stock. Our site assessment probes each element so the quote reflects reality before walls open.
WUI construction requirements: Class A fire-rated roofing, fire-resistant siding such as James Hardie fiber-cement, and ember-resistant vents. These materials and details add 15-25% to hard costs and extend the permit set with additional engineering documentation. We flag WUI status in our initial site assessment and build those specs into the written price.
Limited staging area means smaller material deliveries, more frequent trips, and tighter sequencing - all of which add labor hours. Alley access, shared driveways, and party-wall proximity also require neighbor coordination and work-hour compliance that we schedule and price explicitly. The quote includes a staging plan so you know how we keep the site clean and the neighbors informed.
No. Los Angeles eliminated both requirements in most residential zones under its local ADU ordinance, making it the highest-volume ADU market in California. Specific plan overlays and HOA covenants can still impose restrictions, which we review before drafting. Call (213) 329-7167 to confirm your parcel’s status - estimates are free.
Written by Nadia Ellery, Owner at Ellery ADU Studio, serving Los Angeles since 2015.