
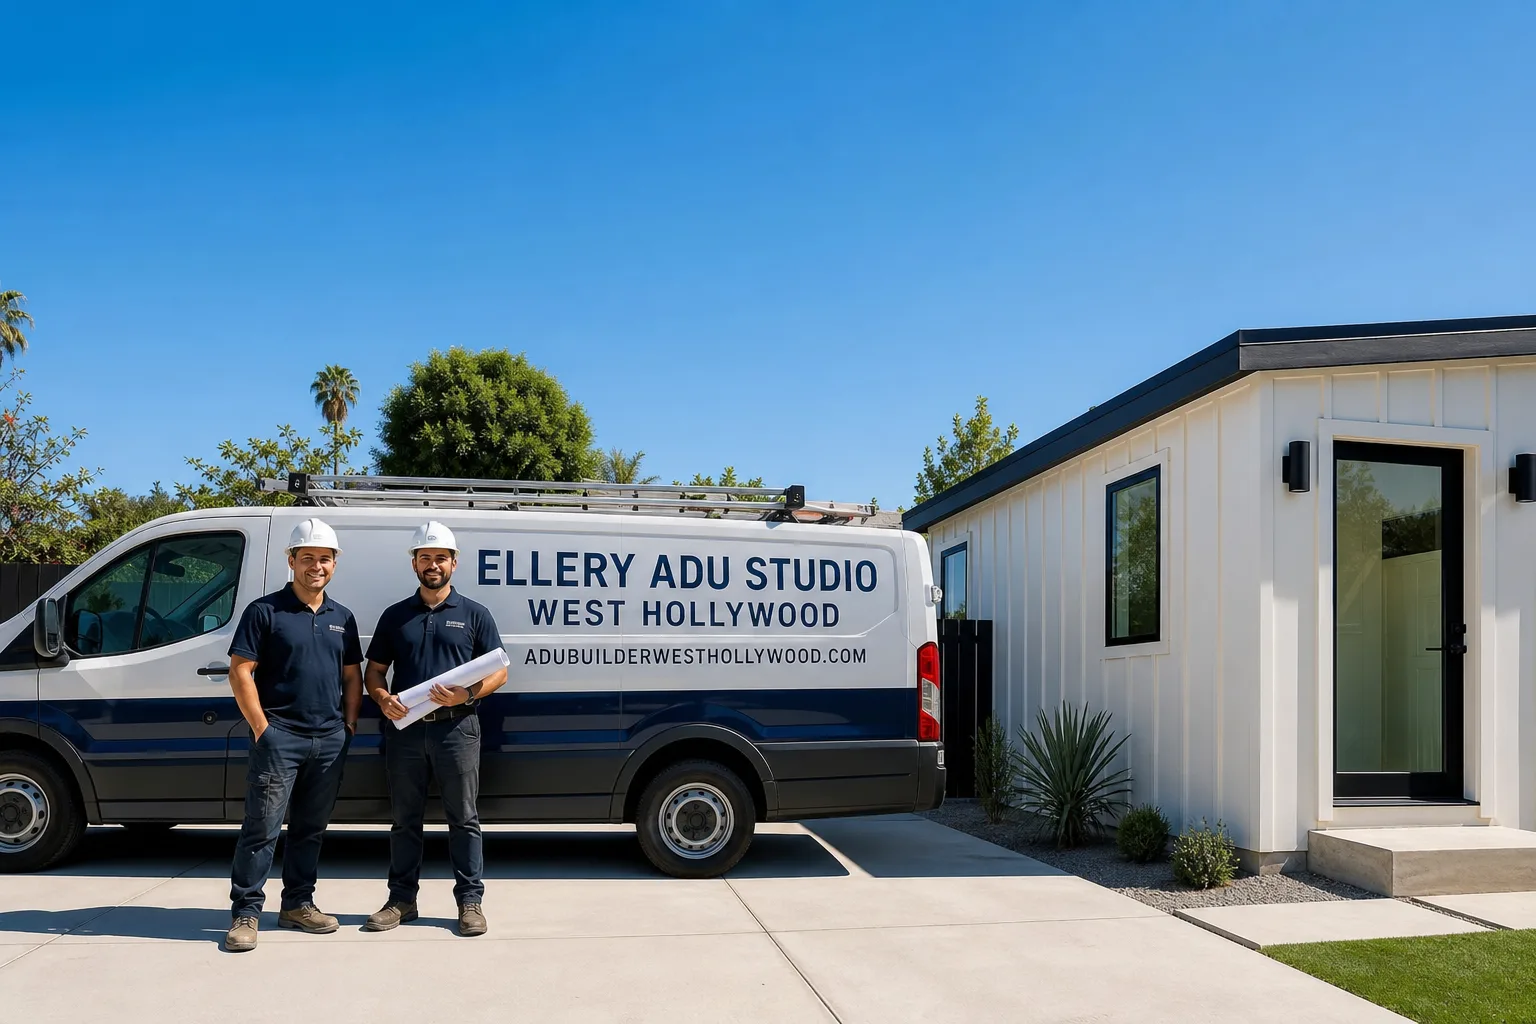
Fast, Reliable Garage Conversion ADU Across Studio City
A garage conversion ADU in Studio City typically runs $95,000-$185,000 all-in, drawings through final inspection, with flat Valley-floor detached garages at the lower end and hillside VHFHSZ sites above Fryman Canyon at the upper end. Most Studio City projects we design and permit move from signed contract to LADBS approval in 14-20 weeks, though hillside parcels with LA Fire Department overlay review add four to eight weeks. Call (213) 329-7167 to schedule your free estimate - every project receives a written price before any work begins, per Haven Standard Clause 1.
We’re familiar with the specific rhythms of working in Studio City: the post-WWII ranch homes along Ventura Boulevard with their detached single-car garages, the steep parcels climbing toward Mulholland where cut-and-fill grading comes standard, and the shared driveways between duplexes in the blocks south of Moorpark where a dumpster placement is a negotiation, not a given. Our crews serve Studio City from our Los Angeles office, and we coordinate staging, parking, and neighbor notification with the precision these tight lots demand.
Why Ellery ADU Studio West Hollywood Is Studio City’s Preferred Garage Conversion ADU Company
Since 2015, we’ve designed, permitted, and built over 900 ADUs across Los Angeles, and a significant share of those have been garage conversions in Studio City’s mix of flat Valley-floor bungalows and hillside canyon properties. Studio City homeowners find us through referrals from neighbors who’ve already been through the process - the same way we were introduced to the Fryman Road project, where a retaining wall and LAFD plan-check turned a straightforward conversion into a multi-phase coordination exercise we delivered on the original written price.
Our response time to Studio City inquiries is same-day during business hours, and a live person answers calls 24/7 - no voicemail queue, no callback promise that doesn’t materialize. We know which Studio City blocks fall under the Very High Fire Hazard Severity Zone overlay, which require historic review, and where shared-wall party-wall notices must post for ten days before structural work begins. That local specificity shows up in your permit set from day one, not as a surprise change order after demo starts.
Nadia Ellery built Ellery ADU Studio around a single-contract design-build model because she watched too many Studio City projects stall in the designer-versus-builder blame gap: the architect blames the framer, the framer blames the soils report, and the homeowner pays for both while the garage sits open to the rain. One contract, one written price, one accountable party.
Our Garage Conversion ADU Services in Studio City

Detached Garage Conversion
Studio City’s Valley-floor streets - the California ranches and 1940s-1960s bungalows between Ventura Boulevard and Moorpark - are dense with detached single-car garages that slot neatly into LA City’s streamlined garage-conversion ADU pathway. These structures typically have adequate slab depth, straightforward electrical service extension from the main panel, and minimal grading concerns. We convert them to studio or one-bedroom ADUs with full kitchens and baths, specifying James Hardie ignition-resistant siding even on flat-floor sites because Studio City’s summer heat events and Santa Ana wind exposure make fire-resistant materials a sound long-term investment. A typical detached garage conversion in Studio City runs $95,000-$140,000 all-in.
Attached Garage Conversion
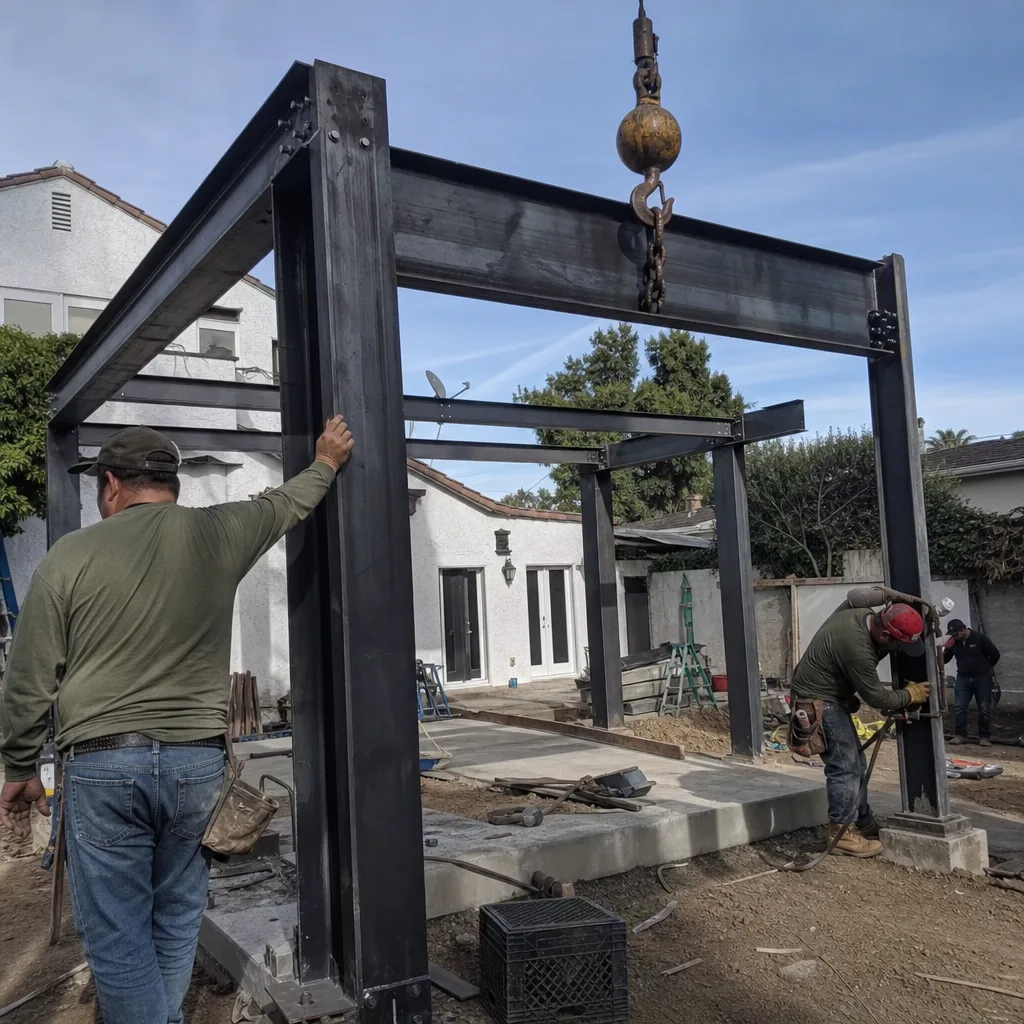
Attached garages in Studio City’s denser residential blocks south of Moorpark and along Tujunga Avenue often share a wall with the primary residence, triggering party-wall notice requirements and stricter fire-separation standards between dwelling units. We handle the structural analysis to confirm the existing wall assembly meets one-hour fire rating, or we specify the upgrade in the permit set before construction begins. These conversions also require careful HVAC zoning so the ADU’s cooling load doesn’t strain the main house’s system during those 108-112°F July afternoons. Expect $110,000-$155,000 for attached conversions with fire-separation upgrades and independent mechanical systems.
Garage Partition & Bathroom Add
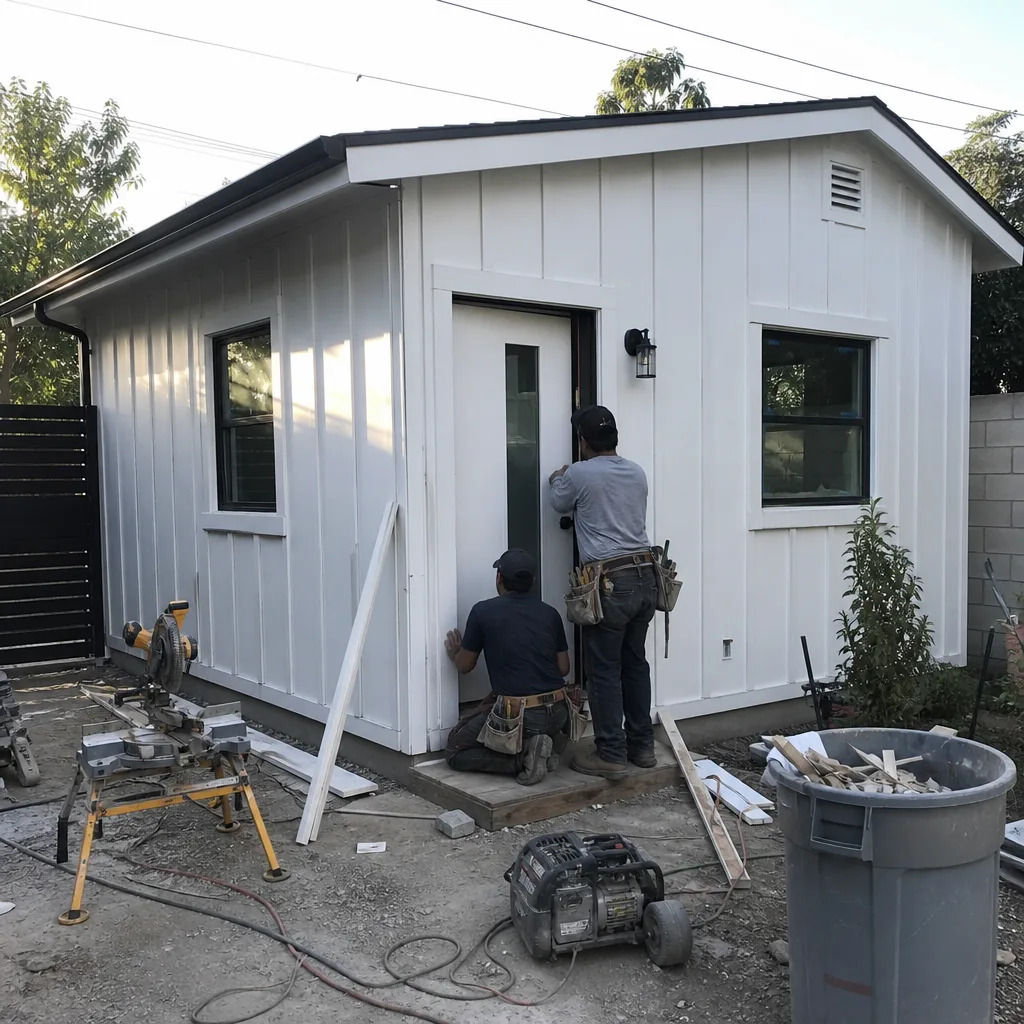
Some Studio City homeowners don’t need a full ADU - they need a partitioned garage with a bathroom and kitchenette for family use, or a home office with plumbing rough-in for future conversion. We design these partial conversions with permit sets that account for the eventual full ADU, so you’re not paying twice for drawings when you decide to complete the job. On tight lots near Colfax Avenue and Laurel Canyon Boulevard, where every square foot of parking replacement matters, we specify compact wet-wall assemblies and tankless water heaters that free up floor area. Partial conversions with bathroom add typically run $45,000-$75,000.
Garage JADU
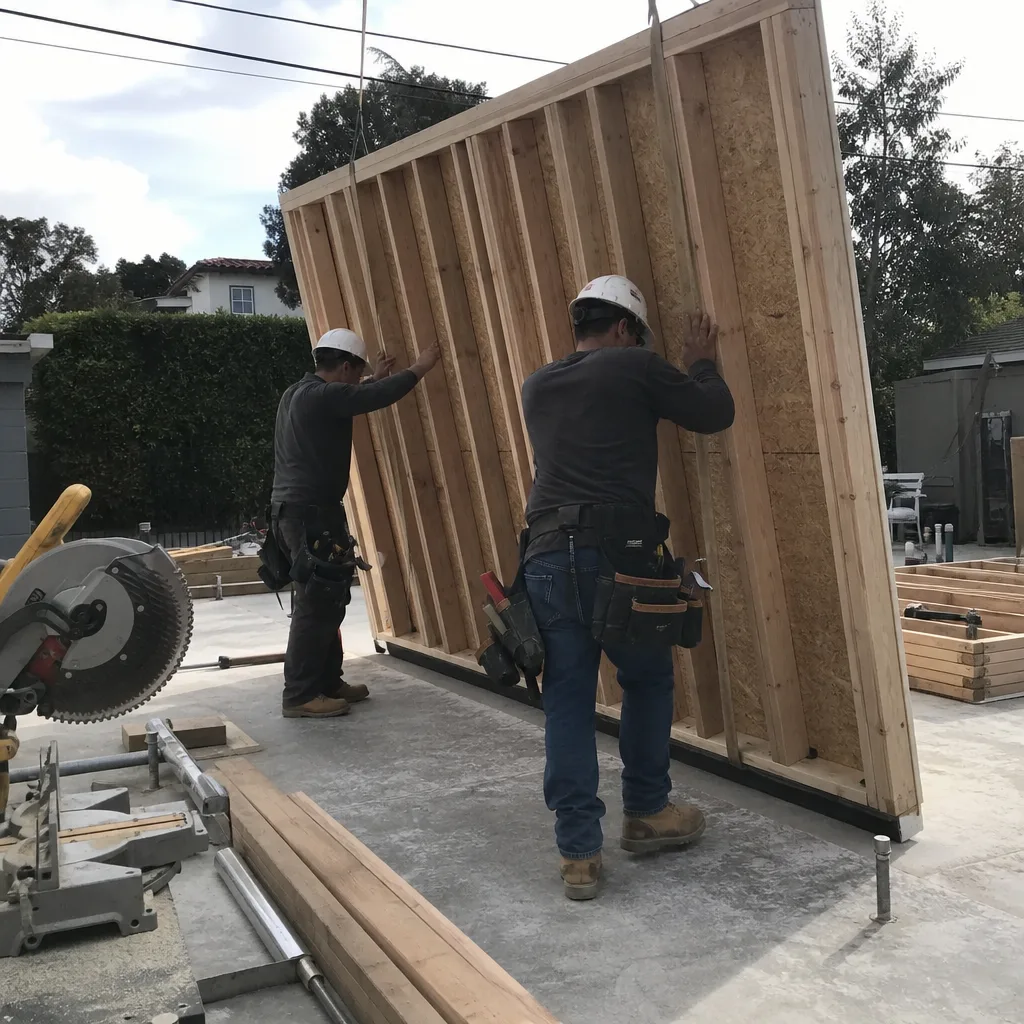
A Junior ADU - a garage conversion of 500 square feet or less, owner-occupied, with efficiency kitchen and exterior entrance - is often the fastest path to rental income on Studio City lots where full ADU setbacks would trigger a variance. We design garage JADUs to maximize the limited square footage: Murphy beds, built-in storage, and mini-split systems that cool efficiently in Valley heat. The streamlined JADU pathway through LADBS can shave weeks off permitting, though hillside parcels still require LAFD overlay clearance. Garage JADUs in Studio City typically cost $65,000-$95,000.

Carport Conversion
Studio City’s older neighborhoods, particularly the 1940s-1950s tracts near Whitsett Avenue, include carports that can be enclosed and converted to ADUs with proper foundation and roofing upgrades. These projects require new slab pours or stem-wall additions, and we specify them in the permit set with soil compaction reports for the fill. Carport conversions run $85,000-$130,000 depending on whether the existing roof structure can support enclosed living space or requires complete replacement.
Our Garage Conversion ADU team handles every phase - measured drawings, permit set, construction, final inspection - under a single contract at a single written price.

What happens when you call
- 1
A real person answersNo phone trees - you reach a local pro.
- 2
You get an upfront price rangeHonest numbers before anyone is dispatched.
- 3
A background-checked tech heads outLicensed & insured, dispatched right away.
- 4
You approve before work beginsNothing starts until you say go.
 Before
 After
AfterTrusted Brands We Service in Studio City
We specify and coordinate prefab and modular systems from Abodu, Cover, and Dvele when a Studio City project benefits from off-site fabrication - typically on hillside lots where on-site construction days need minimizing due to narrow access or neighbor sensitivity. For conventional stick-built conversions, we source James Hardie ignition-resistant siding and ember-resistant venting assemblies that satisfy LAFD’s VHFHSZ requirements without the premium of custom specification. Our material orders are staged to arrive in phases matched to the construction schedule, which matters on Studio City driveways where parking replacement rules limit how long a dumpster can sit.
Common Garage Conversion ADU Problems We See in Studio City Homes
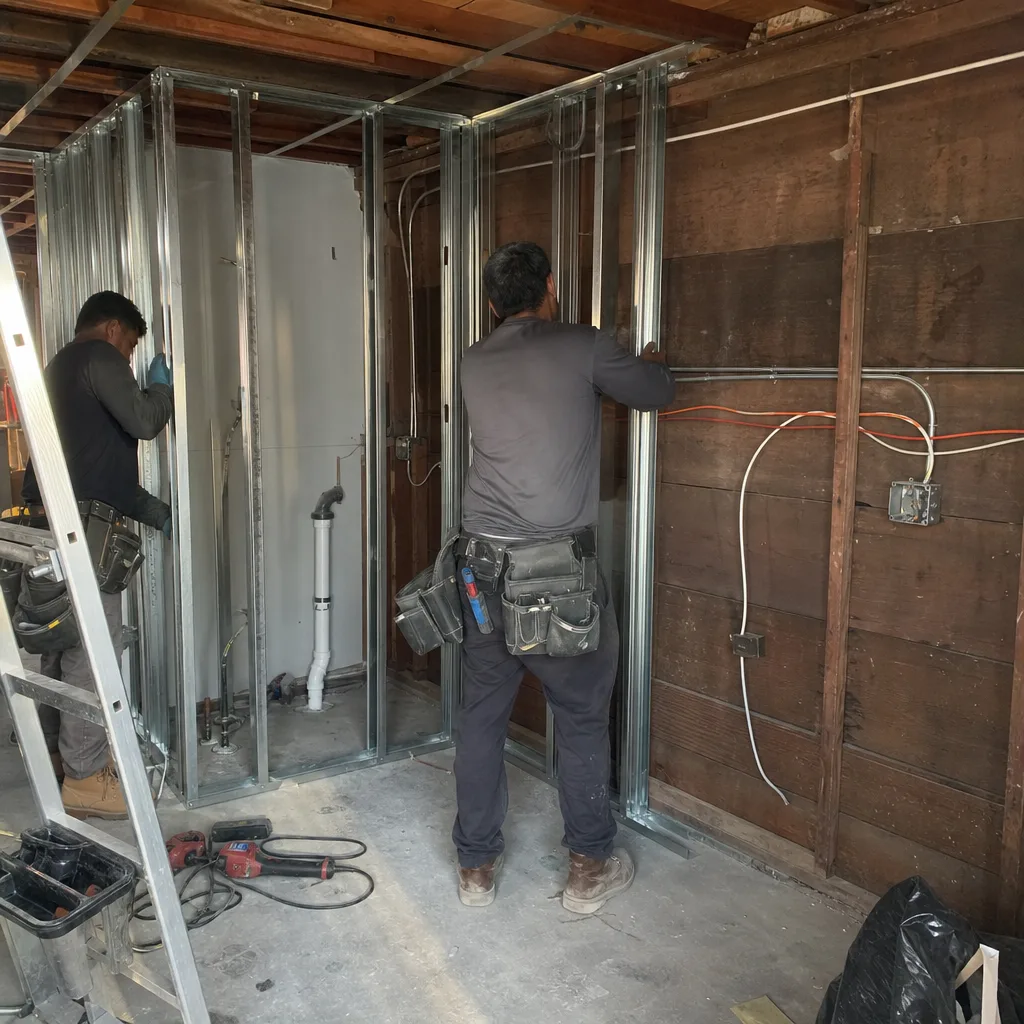
- LAFD plan-check delays on hillside parcels. Contractors who only work the flat Valley floor often submit to LADBS without realizing the VHFHSZ overlay triggers a parallel LA Fire Department review. We see garages demoed and foundations poured before the LAFD rejection arrives, adding months and five figures in rework. Our permit sets for any Studio City parcel above 600 feet elevation include CAL FIRE-compliant material specifications from the first submission.
- Inadequate mechanical cooling for Valley heat. Studio City’s 108-112°F summer peaks make a garage ADU without dedicated mini-split or central AC essentially uninhabitable for three months yearly. We size cooling loads for the actual microclimate, not coastal LA standards, and we specify insulation values and window placements that reduce the mechanical burden.
- Staging logistics that trigger neighbor complaints. Shared driveways on Studio City’s 50-foot-wide lots mean a materials delivery at 7 AM can block three households’ garage access. We phase deliveries, use covered dumpsters for demo debris, and post party-wall notices for the full required period before touching any shared structure. On the Fryman Road project, we staged in two phases and kept the shared access clear throughout.
- Foundation surprises on sloped hillside pads. The custom mid-century and newer homes above Fryman Canyon often sit on non-standard foundations with grade beams and piers that don’t extend to the garage slab. Our preliminary site survey includes probe holes to confirm slab depth and bearing capacity before the written price is finalized - no post-signing surprises, per Haven Standard Clause 5.
Pricing for Garage Conversion ADU in Studio City, CA
| Project Type | Typical Range (All-In) | Key Cost Driver |
|---|---|---|
| Detached garage conversion, flat Valley floor | $95,000-$140,000 | Size, electrical service upgrade, finish level |
| Detached garage conversion, hillside VHFHSZ | $140,000-$185,000 | Retaining walls, LAFD plan-check, CAL FIRE materials |
| Attached garage conversion | $110,000-$155,000 | Fire-separation wall, independent HVAC, party-wall notice |
| Garage partition & bathroom add | $45,000-$75,000 | Plumbing rough-in, wet-wall assembly, permit scope |
| Garage JADU (500 sq ft max) | $65,000-$95,000 | Efficiency kitchen, exterior entrance, owner-occupancy verification |
| Carport conversion | $85,000-$130,000 | Foundation/slab, roof structure replacement, enclosure |
These ranges reflect what we’ve written on actual Studio City contracts since 2015. Every project receives a line-item written quote before any work begins - Haven Standard Clause 1 - and the scope is locked at signing under Clause 5 (No Surprises). Hillside parcels with retaining walls, cut-and-fill grading, or non-standard foundations trend toward the upper end; flat-floor detached garages with existing adequate slabs trend toward the lower. Call (213) 329-7167 for your specific written estimate - estimates are free, and we offer a Free Second Opinion on any written estimate already in hand.
We Also Serve Cities Near Studio City
Our crews work throughout the San Fernando Valley and adjacent neighborhoods, including Garage Conversion ADU in Studio City proper as well as North Hollywood, Van Nuys, West Hollywood, and Sherman Oaks. Each city’s permit pathway and overlay requirements differ - Van Nuys has more flat-floor streamlined conversions, Sherman Oaks shares some VHFHSZ hillside complexity - and we adjust the permit set accordingly rather than submitting identical drawings across jurisdictions.
Serving Studio City, CA - Our Local Coverage Area
We’re based in the Studio City area and know this community well. Use the map below to see our service coverage - if you’re nearby, we can almost certainly help.
FAQs - Garage Conversion ADU in Studio City
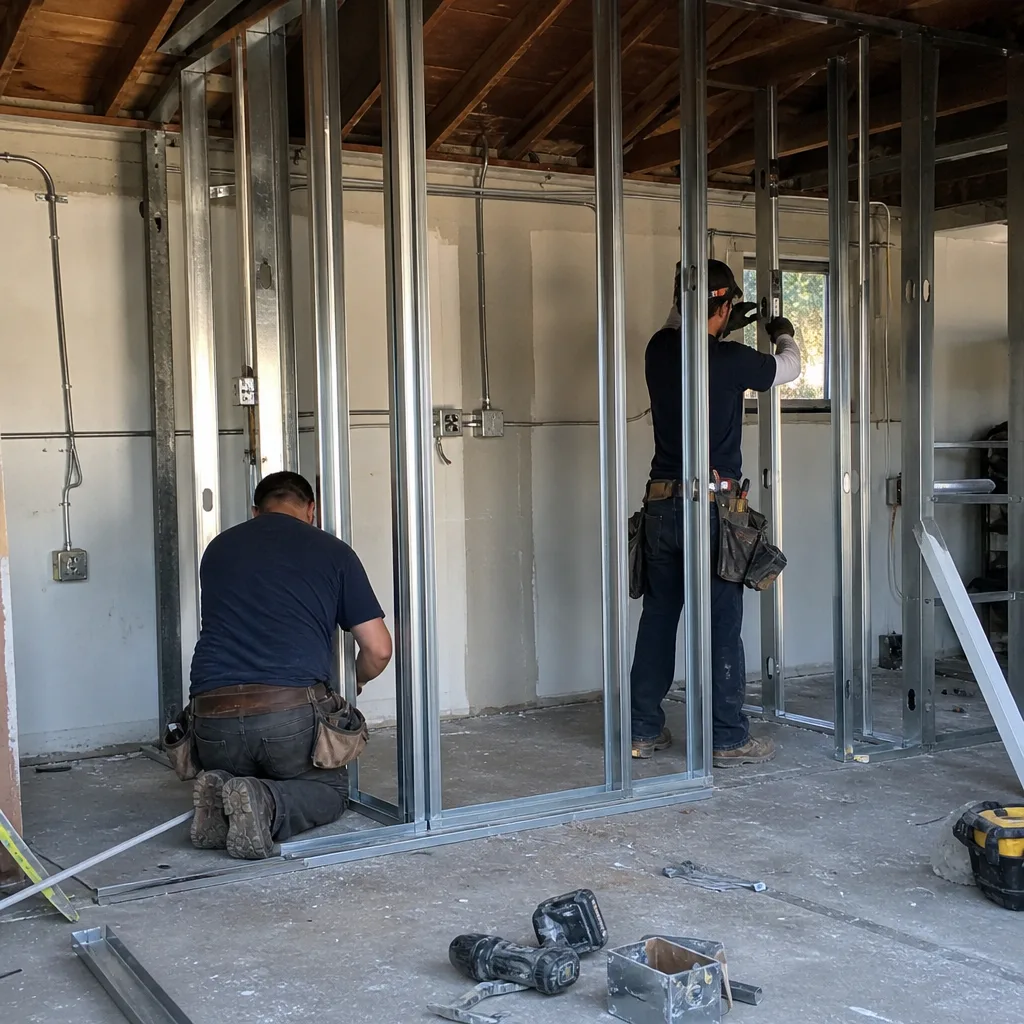
Yes. Any parcel within the Very High Fire Hazard Severity Zone overlay - most hillside areas above Fryman Canyon and toward Mulholland Drive - must clear LA Fire Department plan-check before LADBS issues a building permit. This parallel track adds four to eight weeks and requires construction documents to explicitly specify CAL FIRE-compliant materials like James Hardie ignition-resistant siding and ember-resistant venting. Our permit sets include these specifications from the first submission, not as a correction after rejection. Call (213) 329-7167 to confirm whether your specific address falls under the overlay - estimates are free.
We phase material deliveries to match construction stages, use covered dumpsters that minimize debris scatter and odor, and post party-wall notices for the full required period before touching any shared structure. On the Fryman Road hillside conversion, we staged in two phases to keep the neighbor’s shared access clear and used a covered dumpster to contain demo dust. The written scope includes a staging plan specific to your driveway width and access constraints. Call (213) 329-7167 to review your site’s logistics during the free estimate - we’ll flag any shared-wall or access issues before you sign.
Yes. Most detached garages on the Valley floor between Ventura Boulevard and Moorpark meet the criteria for LA City’s streamlined garage-conversion ADU pathway: existing structure, adequate setbacks, no VHFHSZ overlay, and standard foundation conditions. These projects typically move through LADBS in 14-20 weeks without LAFD parallel review. Our preliminary site survey confirms eligibility before the written price is issued. Call (213) 329-7167 to schedule a free estimate and pathway confirmation for your specific property.
We specify dedicated mechanical cooling - typically a mini-split system sized for the actual heat load - as a standard element, not an upgrade. Studio City’s summer peaks regularly exceed coastal LA by 15-20 degrees, and an ADU without adequate cooling is functionally uninhabitable during heat events and unrentable as a long-term asset. Our permit sets include Manual J load calculations and specify insulation and window performance values that reduce the cooling burden. Call (213) 329-7167 to review the mechanical specifications for your project - estimates are free.
Yes. Garage JADUs - 500 square feet maximum, owner-occupied, with efficiency kitchen and exterior entrance - are a significant share of our Studio City work, particularly on the smaller lots south of Moorpark and along Tujunga Avenue where full ADU setbacks would be challenging. We also design partial conversions with bathroom additions for homeowners who want phased construction or family-use space without immediate rental intent. Both project types receive the same single-contract, written-price structure and documented photo record on every visit. Call (213) 329-7167 to discuss which pathway fits your property and goals - estimates are free.
Written by Nadia Ellery, Owner at Ellery ADU Studio, serving Studio City since 2015.