
Last updated September 25, 2026
ADU Cost Breakdown: The West Hollywood Homeowner’s Reference for 2026
West Hollywood charges a school fee of $4.08 per square foot of new conditioned space on every ADU over 500 square feet. Most cost guides don’t mention it. It’s not optional, and it doesn’t appear on your contractor’s bid until plan check, when you’re already emotionally invested and six weeks into the process. We’ve seen homeowners in the Norma Triangle and West Hollywood Heights blindsided by this single line item, which can add $3,000-$4,500 to a 1,000-square-foot project that was already at budget ceiling.
This guide works backward from the actual West Hollywood fee schedule, current local labor rates, and real material costs to give you a scoped number for each project type before you’ve talked to a single contractor, and you can find more guides & resources on our blog. No per-square-foot ranges so wide they’re useless. No hidden fees revealed at permit submission. Just the actual cost stack, item by item, with the local variables that move your project from the low end to the high end.
Quick Answer
In West Hollywood, a garage conversion ADU typically costs $180-$240 per square foot all-in, an attached addition runs $250-$320 per square foot, and a new detached ADU ranges from $310-$390 per square foot, with total project costs spanning $145,000 to $485,000 depending on type, size, and site conditions. These figures include design, permitting, construction, utility connections, and all city fees through final inspection. The three factors that push any West Hollywood project toward the high end are geotechnical complications on hillside lots, WeHo design review triggered by historic overlay status, and electrical panel upgrades required by aging utility infrastructure.
Table of Contents

- Why Most ADU Cost Guides Fail West Hollywood Homeowners
- Line-Item Breakdown by Project Type
- The West Hollywood and California Fee Stack
- Design and Permit Set Costs: Why They Belong as a Separate Line Item
- The Three Decisions That Move a West Hollywood ADU From Low End to High End
- Financing Cost as a Real Line Item
- Prefab and Modular Options: Where They Fit in the West Hollywood Cost Structure
- Common Mistakes to Avoid
- When to Call a Professional
- Frequently Asked Questions
- The Bottom Line
 Before
 After
AfterWhy Most ADU Cost Guides Fail West Hollywood Homeowners
Search “ADU cost California” and you’ll find ranges like “$150-$400 per square foot.” That’s not a budget. That’s a weather forecast. For a homeowner in West Hollywood who bought between 2015 and 2022 and is now considering a $200,000-$400,000 capital improvement, that spread is worse than useless. It creates false confidence at the low end and unnecessary abandonment at the high end.
The problem is aggregation. California’s ADU market spans Mendocino County, where labor costs half what it does in Los Angeles, and San Francisco, where permitting timelines stretch 18 months. West Hollywood sits in a specific pocket: LA County labor rates, city-specific fees that differ from Los Angeles proper, and a building stock concentrated in the 1920s-1950s that creates predictable but unglamorous complications.
We’ve designed, permitted, and built over 900 ADUs since 2015, the year California’s state law began forcing cities to allow these units. In West Hollywood specifically, we’ve handled projects in the Norma Triangle, West Hollywood Heights, the Avenues, and the eastern commercial corridors. The patterns are consistent enough to name. The costs are specific enough to itemize. And the surprises that derail budgets are almost always one of three things: a fee the homeowner didn’t know existed, a site condition the initial walkthrough missed, or a design decision made without understanding its permit consequences, which is why we published our ADU Warning Signs: A West Hollywood Homeowner’s Reference Guide.
This guide eliminates the first category entirely. The second and third require a site visit, which is why we offer free estimates with a written price before any work starts, per Haven Standard Clause 1. But even before that visit, you deserve numbers that reflect your actual market, not a statewide average that includes Fresno.
Line-Item Breakdown by Project Type

We break ADU projects into three types in West Hollywood, each with a distinct cost structure driven by foundation work, utility complexity, and permitting path.
Garage Conversion ADU: $180-$240 per Square Foot
The garage conversion is the entry point for most West Hollywood homeowners, and for good reason. The foundation exists. The roof structure exists. The property line setbacks don’t apply because you’re not adding new footprint. What you’re doing is converting non-habitable space to habitable space, which triggers a specific permitting path with its own cost profile.
At garage conversion ADU in West Hollywood, we typically see all-in costs of $180-$240 per square foot. A 400-square-foot studio conversion runs $72,000-$96,000. A 600-square-foot one-bedroom with kitchen and bath runs $108,000-$144,000. The spread depends on three factors: whether the existing slab requires structural reinforcement (common in 1920s garages with 3.5-inch slabs), whether the garage door opening needs proper infill with matching exterior finish, and whether the electrical service to the main house can support the additional load without panel upgrade.
Material costs in the WeHo market currently run:
- Framing and structural: $28-$38 per square foot
- Insulation and weatherization: $12-$18 per square foot
- Electrical, plumbing, and HVAC rough-in: $22-$32 per square foot
- Kitchenette finish package: $8,500-$14,000 depending on appliance grade and cabinet linear footage
- Bathroom finish package: $6,500-$11,000 depending on fixture selection and tile work
- Floor finish and baseboards: $8-$14 per square foot
Labor in West Hollywood carries a 15-20% premium over the LA County median due to parking constraints, tighter lot access, and the city’s business license requirements for contractors. These aren’t markups. They’re the cost of working in a dense, regulated environment where a crew can’t just park a materials trailer on the street overnight.
Attached Addition ADU: $250-$320 per Square Foot
An attached addition, sometimes called a “bump-out” ADU, extends the main house’s footprint with a separate entrance and full kitchen and bath. It shares one or more walls with the primary residence, which reduces exterior envelope cost but introduces fire separation and sound attenuation requirements that a detached unit avoids.
The $250-$320 range reflects foundation work (either slab extension or, more commonly in West Hollywood’s hills, raised foundation with piers), new roof tie-in with matching pitch and material, and the structural engineering required to prove the existing house can handle the load transfer. In the Avenues, where many homes sit on raised foundations with crawl spaces, we’ve seen pier-and-beam extensions add $18,000-$28,000 to foundation costs alone.
Attached additions also trigger more complex utility work. The electrical, plumbing, and gas lines must be routed from the main house systems with proper shutoffs and sub-metering if required. In West Hollywood, where many electrical panels are original 100-amp service from the 1960s or earlier, panel upgrades are more common with attached additions than with garage conversions, which can sometimes squeak by on existing capacity if the main house load is modest.
New Detached ADU: $310-$390 per Square Foot
The new detached ADU is the most expensive per square foot and the most complex to permit, but it offers the greatest flexibility and, in West Hollywood’s rental market, often the strongest return. At new detached ADU in West Hollywood, we’re building standalone structures from 450 square feet (studio) to 1,200 square feet (two-bedroom), with costs ranging from $140,000 to $468,000 depending on size and specification.
The cost premium over attached or converted units comes from:
- Full foundation and slab, including excavation and grading compliance
- Complete structural system, roof, and exterior envelope
- Independent utility connections or sub-metered extensions, often requiring trenching through established landscaping
- Fire separation requirements if within 10 feet of the main house, or full fire-rated construction if closer
- Sewer lateral extension or septic considerations (rare in WeHo, but present in some hillside properties)
Detached units also face the strictest setback and height restrictions. In West Hollywood’s R-1 zones, rear setbacks are typically 15 feet, side setbacks 5 feet, and maximum height 16 feet for flat roofs or 22 feet for gabled roofs. These constraints often drive design toward efficient footprints, 9-foot ceilings for perceived spaciousness, and strategic window placement for natural light without sacrificing wall space for built-ins.
The West Hollywood and California Fee Stack
Here’s what most cost guides bury or omit entirely: the fee stack that adds $12,000-$28,000 to every West Hollywood ADU before a single 2×4 is cut. We itemize these on every written estimate, per Haven Standard Clause 3 (Full Disclosure), because homeowners deserve to verify what they’re being charged against the actual city fee schedule.
| Fee Item | Typical Range | Notes |
|---|---|---|
| Plan Check (Building) | $2,800-$4,200 | Based on valuation; WeHo uses ICC fee schedule with local multiplier |
| Building Permit | $3,500-$6,500 | Varies by project type and square footage; garage conversions at lower end |
| School Fee (SB 1069/AB 2294) | $3,200-$4,900 | $4.08/sq ft for ADUs over 500 sq ft; under 500 sq ft exempt |
| Utility Connection Fees | $2,500-$8,000 | LADWP electric, SoCalGas; varies by service size and trench length |
| Sewer Capacity Charge | $1,800-$3,200 | Bureau of Sanitation; based on fixture units and meter size |
| LA County Assessor Supplemental Tax | $800-$2,400 | Pro-rated property tax increase for construction period; often missed |
| Fire Department Plan Review | $450-$850 | Required for detached units and some attached; LA County Fire |
| Total Fee Stack | $15,050-$30,050 | Represents 8-12% of typical project cost |
The school fee deserves particular attention. California Education Code Section 17620 allows school districts to levy fees on residential construction. West Hollywood falls within the Los Angeles Unified School District, which adopted the maximum allowable rate of $4.08 per square foot for ADUs over 500 square feet. A 750-square-foot ADU triggers $3,060. A 1,200-square-foot unit triggers $4,896. This fee is not negotiable, not waivable, and not included in most contractor bids because it’s paid directly to the school district at permit issuance.
We’ve had clients in West Hollywood Heights call us mid-project, furious that their “all-inclusive” bid from another firm didn’t account for this. Under Haven Standard Clause 5 (No Surprises), our scope locks at signing. If it’s not in the written estimate, we eat it. But that requires treating the fee stack as knowable and itemized, not as a surprise to be revealed later.
Design and Permit Set Costs: Why They Belong as a Separate Line Item
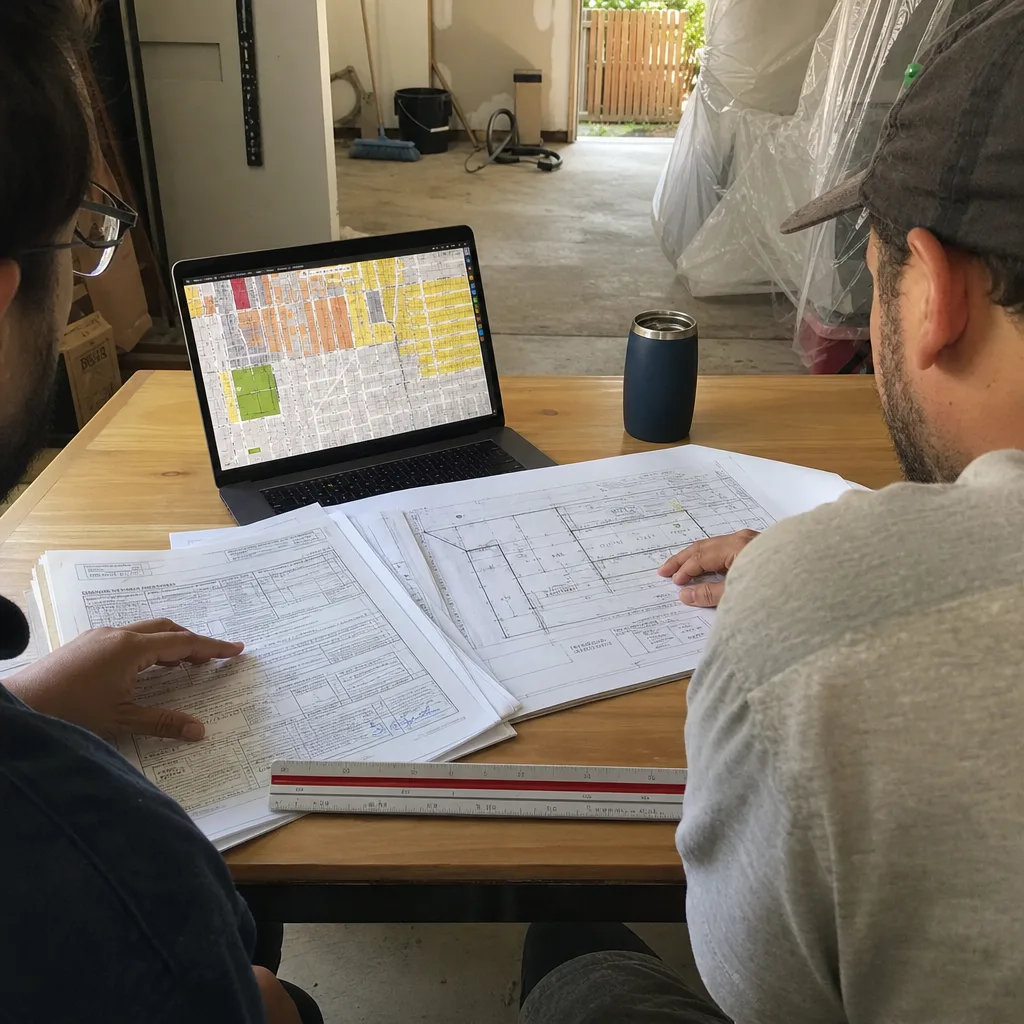
Most ADU cost guides roll design and permitting into “soft costs,” typically 10-15% of construction cost. This obscures something critical: the permit set is the enforceable document that protects you when something goes wrong, as covered in our ADU Permits, Codes & Inspections in CA: What You Need to Know. Treating it as a vague percentage rather than a scoped deliverable with a fixed price is how homeowners end up with unbuildable drawings, change orders at framing, or a final inspection that fails because the plans never matched code.
At ADU Design & Permitting in West Hollywood, we treat the permit set as the core product, not an afterthought. Our design and permitting fees typically run 8-12% of total project cost for garage conversions, 10-14% for attached additions, and 12-16% for detached new builds. On a $200,000 garage conversion, that’s $16,000-$24,000. On a $400,000 detached ADU, that’s $48,000-$64,000.
What you receive for that investment:
- Measured as-built drawings of existing conditions
- Code-compliant floor plans, elevations, and sections
- Structural calculations (wet-stamped by a California-licensed engineer)
- Title 24 energy compliance documentation
- Water-efficient landscape plan (required for projects over certain thresholds)
- Complete permit application package, submitted and tracked through plan check
- Revision responses to city comments, through approval
Separating this cost protects you during scope disputes. If a contractor claims the wall assembly in the approved plans can’t be built as drawn, you have a permit set that was vetted by the city. The designer can’t point at the builder, and the builder can’t point at the designer, because both are under the same contract at Ellery ADU Studio West Hollywood. That’s the design-build model: one written price, one accountable party.
We’ve seen homeowners who hired an architect separately, then put the project out to bid, discover that the architect’s drawings required structural systems no contractor would warranty at the estimated cost. The redesign added four months and $14,000. A unified design-build contract with a written price before work starts eliminates this failure mode entirely.
The Three Decisions That Move a West Hollywood ADU From Low End to High End
Within each project type range, three local factors determine whether you land at $180 per square foot or $240, at $310 or $390. We’ve encountered all three repeatedly in West Hollywood projects, and they’re predictable enough to flag during initial site assessment.
1. Lot Conditions Requiring Geotechnical Work
West Hollywood’s northern and western edges, particularly in the hills above Sunset Boulevard, sit on steep lots with fill soils and expansive clay. When a new detached ADU or significant addition triggers grading over 50 cubic yards, the city requires a geotechnical report. This runs $4,500-$8,000 for a typical residential lot, and the recommendations often specify pier foundations, retaining walls, or soil stabilization that can add $15,000-$40,000 to foundation costs.
Even on flatter lots in the Norma Triangle or central commercial corridors, we’ve encountered undocumented fill from previous construction, abandoned septic systems, or utility easements that constrain foundation placement. A proper survey and soils assessment during design prevents these from becoming change orders.
2. West Hollywood Design Review Triggered by Historic Overlay Status
Approximately 40% of West Hollywood’s residential parcels fall within a Historic Preservation Overlay Zone (HPOZ) or are individually designated historic resources. ADUs in these areas require design review by the Historic Preservation Commission, adding 6-10 weeks to the permitting timeline and often requiring materials and massing that match the primary structure.
This doesn’t just affect aesthetics. Matching historic roof pitch may preclude cost-effective flat-roof designs. Approved exterior materials (clay tile, wood siding, specific window profiles) carry material premiums of 20-40% over standard alternatives. And the commission may require design revisions that restart the plan check clock. We’ve navigated this process for clients in the Harper Avenue Historic District and the Havenhurst HPOZ; the key is submitting a complete, historically sensitive design package that anticipates commission concerns rather than reacting to them, which our ADU Design & Permitting Maintenance Checklist for West Hollywood Homeowners can help you prepare.
3. Utility Capacity Requiring Panel Upgrade or Meter Separation
West Hollywood’s housing stock includes significant pre-1970 construction with 100-amp electrical service, galvanized steel water lines, and undersized gas meters. An ADU with electric heating, cooking, and laundry can push total property demand past 100 amps, requiring a service upgrade to 200 amps. LADWP currently charges $3,500-$7,500 for this, plus the cost of new panel, conduit, and grounding. Timeline: 8-12 weeks for LADWP scheduling, often the critical path item.
Gas meter separation, required when the ADU is metered independently, triggers SoCalGas fees and sometimes main line replacement if the existing service is low-pressure or corroded. We’ve seen $2,000 estimates balloon to $8,000 when the gas main turns out to be 1950s-era steel requiring replacement to the curb.
During our initial site assessment, we verify utility capacity against the proposed ADU load. If an upgrade is likely, we price it in the written estimate, not as a contingency. Under Haven Standard Clause 5, contingencies above 5% of project cost require written homeowner approval before expenditure. No surprise invoices, no “we found something” phone calls with a number attached.
Financing Cost as a Real Line Item

Most cost guides treat financing as external to the project. It’s not. If you’re drawing on a HELOC to fund construction, the interest during the build period is a real cost that belongs in your budget, especially in the current rate environment.
Here’s the math for a typical West Hollywood ADU project:
A $350,000 detached ADU, funded by HELOC draws staged across 12 months of construction. Current variable HELOC rates for well-qualified borrowers in California are running 8.5-10.5%. Assuming average outstanding balance of $175,000 (half the total, since draws increase over time), annual interest cost is $14,875-$18,375. That’s $1,240-$1,530 per month, or 4.3-5.3% of total project cost, for the financing alone.
But here’s what most homeowners miss: every month of schedule delay adds to this. A permit revision that costs two months doesn’t just cost time. At $1,400 average monthly interest, it costs $2,800 in additional financing. A contractor who starts late, or whose crew is stretched across too many jobs, or who discovers a condition that should have been caught in design, burns your money whether they’re working or not.
This is why we document every site visit with a photo record that clients receive, per Haven Standard Clause 2. You see what was found, what was done, and whether the schedule is on track. And it’s why our 365-Day Done Right Promise matters financially, not just rhetorically: if the finished ADU isn’t built to the permitted drawings, we make it right, including the cost of any schedule impact on your financing.
For homeowners considering cash-out refinancing instead of HELOC, the math differs but the principle doesn’t. Closing costs of $4,000-$7,000, plus the interest differential if you’re moving from a 3.5% original mortgage to a 7.5% new rate, can add $15,000-$30,000 to lifetime project cost. We don’t give financial advice, but we do encourage clients to model financing cost explicitly, not as an afterthought.
Prefab and Modular Options: Where They Fit in the West Hollywood Cost Structure
Prefab and modular ADUs have matured significantly since 2020, and several brands now offer products that can be specified and coordinated within a single design-build contract. At Ellery ADU Studio West Hollywood, we work with Abodu, Cover, Dvele, and Mighty Buildings, among others, integrating their systems into our permit sets and construction management.
The cost proposition is nuanced. Prefab unit costs ($180-$280 per square foot for the module itself) appear competitive with site-built construction until you add:
- Site preparation and foundation: $15,000-$45,000 depending on access and soil
- Crane rental and set-day logistics: $3,500-$8,000 in West Hollywood’s tight streets
- Utility connection and finish work: $12,000-$25,000
- Transportation permits for oversize loads through LA County
- Potential design review complications if the module aesthetic conflicts with HPOZ requirements
For some West Hollywood lots, particularly those with narrow access or hillside locations where crane placement is impossible, prefab is simply not viable. For others, particularly flat lots with alley access in the eastern Avenues, a Dvele or Abodu unit can compress construction schedule by 2-3 months, saving meaningful financing cost.
The key is honest assessment during design, not after purchase. We’ve had clients come to us with a deposit on a modular unit that can’t be craned into their backyard. We don’t sell prefab. We specify and coordinate it when it fits, and we say so when site-built is the better path. The Haven Standard applies either way: written price before work starts, documented photo record, 365-Day Done Right Promise.
Common Mistakes to Avoid
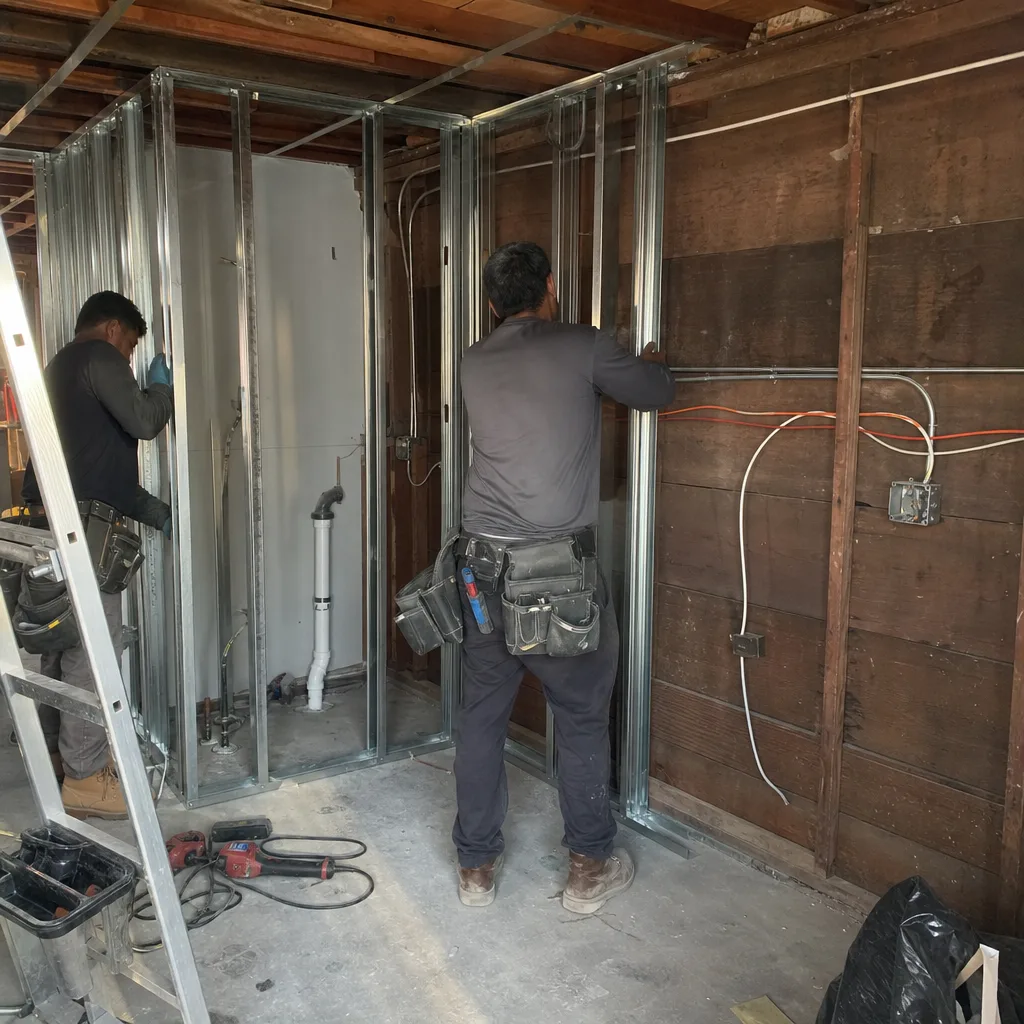
- Treating the architect and contractor as separate transactions. When design and build are separate contracts, each party can blame the other for cost overruns, schedule delays, and code violations. We’ve been called in to rescue projects where the architect’s drawings couldn’t be built to budget, and the contractor’s “value engineering” compromised structural integrity. A single design-build contract with one written price eliminates this gap.
- Assuming garage conversion means “no foundation cost.” West Hollywood’s older garages often have 3.5-inch slabs without rebar, inadequate for habitable use. The fix, a 4-inch mud slab with fiber mesh or full replacement, adds $6,000-$12,000 that many homeowners don’t budget. We assess slab condition during our initial site visit and price it in the written estimate.
- Ignoring the HPOZ status until plan check. Historic overlay review adds 6-10 weeks and can require material changes that affect cost. Checking HPOZ status takes five minutes on the city’s website. We verify this for every West Hollywood project before design begins, not after submission.
- Budgeting construction cost only, not the full fee stack. The $12,000-$28,000 in city, school, and utility fees is real money that must be paid before certificate of occupancy. Homeowners who budget to the construction bid alone find themselves scrambling at permit issuance. Our written estimates include all known fees, with current rates verified against city schedules.
- Choosing the lowest per-square-foot bid without reading the scope. A bid at $160 per square foot that excludes electrical, excludes permits, or assumes owner-provided appliances is not cheaper. It’s incomplete. We provide line-item written scopes that specify exactly what is included, what is excluded, and what requires homeowner decision. Comparing our written price to an incomplete bid is comparing a car to a chassis.
- Not modeling financing cost in the project budget. As detailed above, HELOC interest during construction can add 4-5% to total project cost. Homeowners who don’t account for this find their all-in cost exceeds their available credit. We encourage clients to run the financing math with their lender before signing.
- Starting without a clear rental income projection. West Hollywood’s rent control ordinance (the WeHo Rent Stabilization Ordinance) applies to most multifamily properties and some single-family ADUs depending on construction date and owner occupancy. A $300,000 ADU that generates $2,400 monthly in a rent-controlled unit has a different return profile than one generating $3,200 in an exempt unit. We don’t give legal advice, but we flag when rental income assumptions may need verification with a landlord-tenant attorney.
When to Call a Professional
Call a design-build studio when you’re still in the research phase and need a scoped number based on your actual lot, not a generic range. Call when you’ve received another contractor’s bid and want a free second opinion on whether the scope is complete and the pricing is market-appropriate. Call when your property has complications, hillside, historic overlay, or utility constraints that require integrated design and construction expertise to solve without budget blowout.
Don’t call a contractor for a price on a project that hasn’t been designed. The bid will be either inflated to cover unknowns or artificially low to win the job, with change orders to follow. At Ellery ADU Studio West Hollywood home, we provide written estimates only after site assessment and preliminary design, because a number without a scope is a promise without a foundation.
Ellery ADU Studio West Hollywood offers free estimates in West Hollywood. A live person answers calls 24/7. Call (213) 329-7167 to schedule your site assessment and receive a written price before any work starts.
Frequently Asked Questions
Garage conversion ADUs typically cost $180-$240 per square foot all-in, attached additions run $250-$320 per square foot, and new detached ADUs range from $310-$390 per square foot, with total project costs from $145,000 to $485,000 depending on type, size, and site-specific conditions. These figures include design, permitting, all city fees, construction, and utility connections through final inspection. Call (213) 329-7167 for a written estimate specific to your property.
The LAUSD school fee of $4.08 per square foot for ADUs over 500 square feet, LA County assessor supplemental taxes during construction, and LADWP or SoCalGas connection upgrade costs are frequently omitted from contractor bids because they’re paid to third parties at permit issuance rather than to the builder. At Ellery ADU Studio West Hollywood, we itemize all known fees in our written estimates under Haven Standard Clause 3.
Under Haven Standard Clause 5 (No Surprises), our scope and price lock at contract signing. Contingencies above 5% of project cost require your written approval before expenditure. The only price changes occur if you request scope additions, or if concealed conditions are found that no reasonable site assessment could have detected. Even then, we document with photos and obtain written approval before proceeding.
Standard plan check for a garage conversion typically runs 6-8 weeks; attached additions and detached units run 8-12 weeks. Historic Preservation Overlay Zone review adds 6-10 weeks. Our permit set completeness, developed through 900+ projects since 2015, minimizes revision cycles. We track every submission and response, with documented photo records of any city-requested field verification.
We pull all permits as part of our design-build contract. The permit is issued in the property owner’s name, but we handle application, plan check response, inspection scheduling, and certificate of occupancy. You receive copies of all permits, approvals, and final documentation for your records. This is standard in our single-contract model; neither designer nor builder can defer responsibility.
Yes, HELOCs are common for ADU construction, but the interest during the build period is a real project cost. On a $350,000 project with 12-month construction and average outstanding balance of $175,000 at current rates, expect $14,900-$18,400 in annual interest. Every month of schedule delay adds roughly $1,400. We encourage clients to model this explicitly with their lender before starting. Call (213) 329-7167 to discuss how our documented schedule management protects against financing cost inflation.
The Bottom Line
ADU budgeting in West Hollywood requires specificity that generic California cost guides cannot provide. The school fee, the HPOZ timeline, the hillside geotechnical requirement, and the 1960s electrical panel are not edge cases. They’re predictable local conditions that move your project from the low end to the high end of any range, and they deserve to be priced before you commit, not revealed after you’re invested.
The numbers in this guide reflect actual West Hollywood fee schedules, current labor rates, and material costs as of early 2026. They’re not guarantees, but they’re grounded in 900+ projects and a design-build model that eliminates the designer-versus-builder blame gap. A written price before work starts. A documented photo record on every visit. A 365-Day Done Right Promise, in writing, before the first draw.
That’s the Haven Standard. It’s how we’ve operated since 2015, and it’s how we approach every project in West Hollywood, from the Norma Triangle to the hills above Sunset.
Written by Nadia Ellery, Owner at Ellery ADU Studio West Hollywood, serving West Hollywood since 2015.