
Last updated September 25, 2026
ADU Warning Signs: A West Hollywood Homeowner’s Reference Guide
The ADU project that goes sideways rarely fails because a wall was framed wrong. It fails because the contract didn’t assign permit responsibility, the drawings weren’t complete enough to bid, and nobody said so in writing until the money was gone. In West Hollywood, where the median home sale price sits above $1.2 million and every square foot carries a premium, a botched ADU doesn’t just cost cash. It burns years of rental income potential and can cloud your title with unpermitted work that must be disclosed on resale. We’ve reviewed hundreds of ADU contracts and permit sets since 2015, and the pattern is consistent: the damage is done in the paperwork, not the construction. For The Complete Guide to ADU in West Hollywood and related resources, see our blog; this guide shows you the document-level warning signs that predict a failing project before a single shovel hits the ground.
Quick Answer
ADU warning signs in West Hollywood appear in three documents: the contract, the permit set, and the payment schedule. Look for a fixed permit fee (not a “permit allowance”), a complete civil site plan scaled to your lot, and a payment schedule capped at 15% before permit issuance. Missing any of these three elements predicts cost overruns, timeline delays, or unpermitted work that complicates future sale.
Table of Contents

- Contract Red Flags Specific to ADU Projects
- Plan Set Red Flags: What Incomplete Drawings Hide
- Process Red Flags: How Firms Cut Corners Before Breaking Ground
- Financial Red Flags: Payment Schedules and Hidden Costs
- What a Legitimate West Hollywood ADU Proposal Looks Like
- West Hollywood-Specific Risks: Hillside, Grading, and Setback Ordinances
- Common Mistakes to Avoid
- When to Call a Professional
- Frequently Asked Questions
 Before
 After
AfterContract Red Flags Specific to ADU Projects
Most homeowners read contracts for price and timeline. They should read them for responsibility assignment. An ADU contract has more moving parts than a standard remodel: design, structural engineering, Title 24 energy calculations, civil site planning, utility coordination, and a multi-phase permit process through West Hollywood’s Building and Safety Division. When the contract is vague on who owns each piece, the project stalls while parties argue.
Here are the specific contract clauses that signal trouble:
- “Permit allowance” instead of a fixed permit fee. An allowance means the contractor guesses at permit costs and bills you the difference. In West Hollywood, ADU permit fees vary by square footage, valuation, and whether your project triggers school district fees or parks and recreation fees. A fixed permit fee means the firm has done enough of these to price it accurately, or they’re absorbing their own miscalculation. An allowance means you’re absorbing it.
- No explicit clause naming who attends inspections. West Hollywood requires inspections at foundation, framing, insulation, and final. Someone must be present, with keys, during business hours. If the contract doesn’t name that person, expect scheduling delays and re-inspection fees when nobody shows.
- Change-order language with no cap or approval threshold. The Haven Standard, Clause 5 (No Surprises), locks scope at signing. We’ve seen contracts that permit changes up to $5,000 without written homeowner approval. On a $150,000 garage conversion, that’s 3% of the project spent without your signature.
- No assignment of Title 24 compliance responsibility. California’s energy code requires CF1R forms for all new conditioned space. Someone must produce them, and someone must pay for the HERS rater who verifies them in the field. If the contract is silent, expect a mid-project invoice you didn’t budget.
- Missing integration clause for design-build handoff. In a traditional model, an architect delivers drawings and disappears. A contractor bids from those drawings, then discovers conflicts the architect didn’t resolve. The contract should state, in one paragraph, how design questions are escalated and resolved during construction. Without this, you become the mediator.
We review contracts as part of our Free Second Opinion service. The most expensive contract we’ve seen was also the shortest: three pages for a $340,000 new detached ADU with no permit responsibility assigned, no inspection attendance clause, and a payment schedule that took 40% of the budget before the first plan-check submittal.
Plan Set Red Flags: What Incomplete Drawings Hide

A complete ADU permit set in West Hollywood runs 15-25 sheets. Incomplete sets get through plan check slower, generate more corrections, and lead to field conflicts that become change orders. Here’s what to look for before you sign anything.
Missing civil site plan scaled to the lot. West Hollywood requires a site plan at 1″ = 10′ or 1″ = 20′ showing existing and proposed structures, setbacks, easements, and utility locations. We’ve seen sets that zoom in on the ADU footprint alone, omitting the relationship to the main house and property lines. This triggers a plan-check correction every time. Worse, it hides whether your ADU actually fits within required setbacks.
No geotechnical note on a sloped WeHo parcel. West Hollywood’s hillside areas, particularly north of Sunset Boulevard and in the Norma Triangle, sit on fill and cut slopes that move. A geotechnical report isn’t always required, but a note acknowledging slope conditions and any required retaining walls should appear on the site plan. Its absence suggests the designer hasn’t walked the lot.
Missing Title 24 CF1R forms. These California Energy Commission forms document your project’s energy compliance path. They’re generated by specialized software, signed by a certified energy analyst, and submitted with the permit application. A set without CF1R forms attached is incomplete. Period.
Details that reference “field verify” for structural connections. This phrase means the structural engineer didn’t resolve how the ADU connects to existing conditions, pushing that decision to the builder in the field. On a garage conversion, this might mean the ledger board attachment to the existing house. On a hillside detached unit, it might mean the foundation-to-retaining-wall connection. Field verification sounds flexible. It means higher labor costs, potential re-work, and no fixed price.
No fire separation detail between ADU and main house. For attached ADUs and garage conversions, West Hollywood enforces California Residential Code Section R302.6, requiring 1-hour fire-rated assemblies between units. The detail should show the specific assembly: gypsum thickness, framing protection, and any penetrations. Generic notes like “provide per code” don’t suffice for plan check.
Utility routing shown as “typical” or “by others.” Water, sewer, gas, and electrical service must be routed from the main house or street to the ADU. The plan set should show trench depths, pipe sizes, and connection points. “Typical” means unpriced. “By others” means you’ll hire someone else, on your own timeline, to figure it out.
At Ellery ADU Studio West Hollywood, our permit sets include every item above, plus a documented photo record of existing conditions that becomes part of your project file. Under Haven Standard Clause 3, what you see in the drawings is what gets built.
Process Red Flags: How Firms Cut Corners Before Breaking Ground
The process failures are harder to spot than document failures because they happen before you have anything in hand. They’re revealed in the first conversation, the site visit, or the absence of one.
A firm that quotes without visiting the lot. West Hollywood lots vary dramatically. A 6,000-square-foot flat lot south of Santa Monica Boulevard is not a 4,000-square-foot hillside lot in the Hollywood Hills West area with a 15% slope and oak tree protection zones. No site visit means no verification of access for construction equipment, no confirmation of utility locations, and no assessment of whether your existing sewer lateral can handle additional flow. The quote will be wrong.
A timeline that doesn’t account for WeHo’s plan-check queue. As of early 2025, West Hollywood’s Building and Safety Division runs 8-14 weeks for over-the-counter ADU plan-check submittals. Complex projects or those requiring variance relief take longer. A proposal that promises permit issuance in 30 days is either uninformed or dishonest. Ask for the specific plan-check timeline in writing, with milestone definitions.
“Shovel-ready in 30 days” for a new detached structure. This is impossible. Even with a complete permit set, you need plan-check submittal, corrections, resubmittal, permit issuance, utility notification, and contractor mobilization. In West Hollywood, 90-120 days from contract to groundbreaking is realistic for a straightforward project. Anyone promising faster is counting on you not knowing the sequence.
No pre-application meeting offered or conducted. West Hollywood encourages pre-application conferences for ADUs, particularly those involving hillside grading, historic districts, or parking modifications. A firm that skips this step misses the opportunity to surface code interpretations that could reshape your design. We conduct pre-application meetings as standard practice; the city planner’s informal guidance often saves six weeks of corrections later.
Prefabricated or modular options presented without brand specificity. If a firm mentions “prefab” as a category but can’t name the specific system, they don’t specify and coordinate these builds. We’ve integrated Tuff Shed studio structures, James Hardie siding systems, and Abodu and Cover modular units into West Hollywood projects. Each has different foundation requirements, crane access needs, and utility connection protocols. Generic “prefab” talk means they’ll figure it out later, on your dime.
Financial Red Flags: Payment Schedules and Hidden Costs
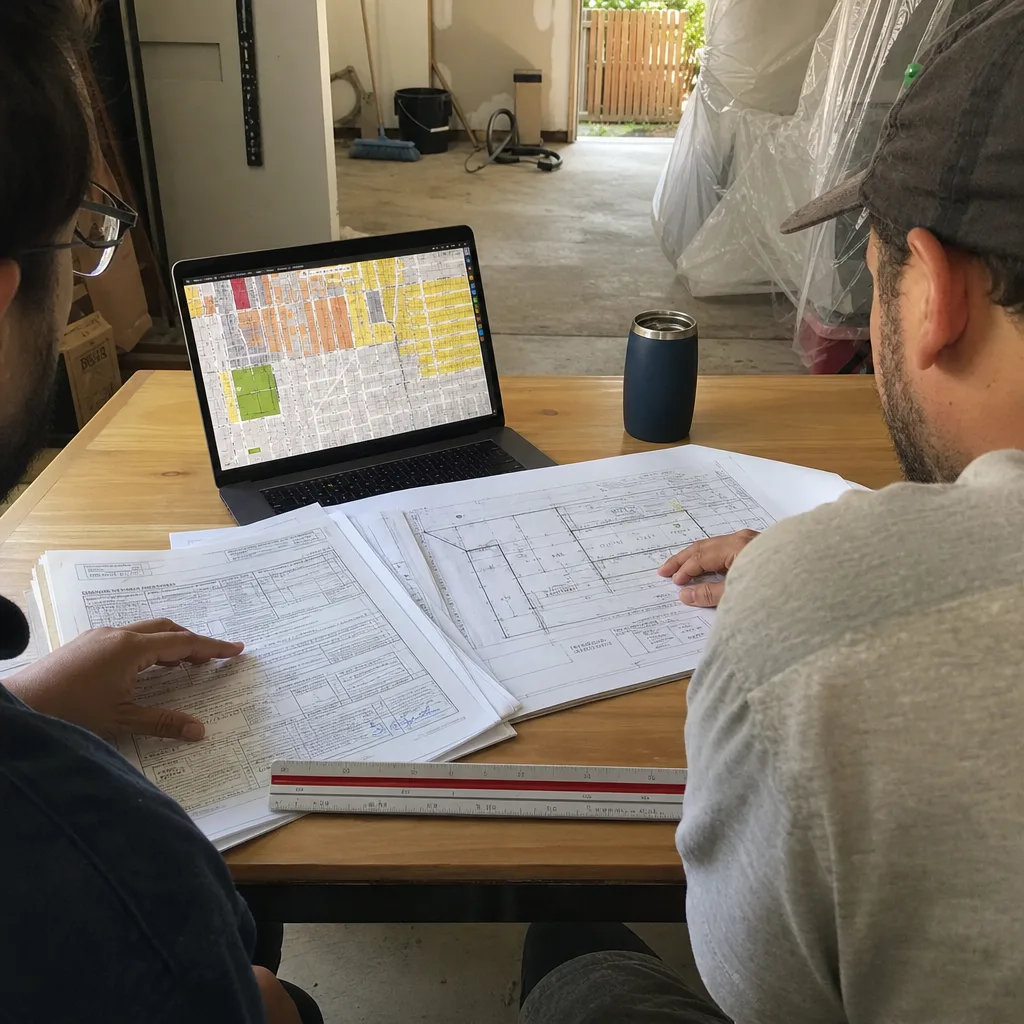
ADU financing is structured differently than most home improvements because of the permit timeline. A payment schedule front-loaded before permit issuance concentrates your risk. Here’s the specific math to watch for.
| Phase | Typical Legitimate % | Red Flag % | What You’re Actually Paying For |
|---|---|---|---|
| Contract signing | 5-10% | 15-25% | Design mobilization, initial survey |
| Permit set complete | 10-15% | 20-30% | Drawings, engineering, energy calcs |
| Permit issued | 15-20% cumulative | 40-50% cumulative | Plan-check fees, revisions, city holds |
| Foundation complete | 30-40% cumulative | 60-70% cumulative | Concrete, rebar, inspection |
| Framing dry-in | 50-60% cumulative | 75-85% cumulative | Structure, roof, windows |
| Final completion | 100% | 100% | Finish, fixtures, final inspection |
Front-loading past 15% before permit issuance. If you’ve paid 40% and the permit is still in plan check, you have no leverage if the firm stalls, changes terms, or disappears. The Haven Standard caps pre-permit payments at 15%.
No retention clause. Retention, typically 5-10% held until final inspection, ensures the contractor completes punch-list items promptly. Without it, minor deficiencies drag for months. We’ve seen West Hollywood homeowners wait eight months for final electrical sign-off because the contractor had already been paid in full and prioritized new projects.
A proposal that omits soils testing on a hillside-adjacent lot. West Hollywood’s grading ordinance requires geotechnical investigation for any structure on or near a slope exceeding 15%. Soils testing runs $3,500-$7,000 in this market. If it’s not in the proposal, it’s either unbudgeted or the firm doesn’t know it’s required. Either way, you pay later.
No line-item for utility service upgrade. Many West Hollywood homes built before 1980 have 100-amp electrical service. Adding an ADU with electric heat, cooking, and laundry often requires a 200-amp upgrade and new service lateral from the pole or underground vault. This is a $4,000-$12,000 line item that should appear in the initial proposal, not surface as a “surprise” after framing.
“All-inclusive” language without an exclusion list. Every legitimate proposal has exclusions: homeowner-provided appliances, landscaping beyond code minimum, window coverings, furniture. An “all-inclusive” price with no exclusions means everything is vague, and vagueness becomes the basis for change orders.
Our proposals under Haven Standard Clause 1 include a written price with every line item named, every exclusion listed, and every assumption stated. You receive this before any work begins, not after a “discovery phase.”
What a Legitimate West Hollywood ADU Proposal Looks Like
After reviewing what fails, here’s what succeeds. A legitimate West Hollywood ADU design-build proposal contains these elements, in writing, before you sign.
Fixed price with permit responsibility assigned. The proposal names who pays plan-check fees, who attends inspections, and who pays for corrections if the city requires drawing changes. At Ellery ADU Studio West Hollywood, permit responsibility sits with us; it’s in the contract, not assumed.
Named deliverables at each phase. You should know exactly what document or physical milestone marks each payment. Example: “Permit set deliverable: 18-sheet construction document set, CF1R forms, structural calculations, and civil site plan, submitted to West Hollywood Building and Safety.”
Written project schedule with milestone definitions. Not “permit: 8 weeks” but “Plan-check submittal: Week 3. First correction response: Week 7. Permit issuance target: Week 12.” With definitions: what “plan-check submittal” means (all documents uploaded, fees paid, appointment confirmed).
Documented photo record commitment. Every site visit produces dated, geotagged photographs of existing conditions, progress, and any deviations. You receive these, not a verbal summary. Under Haven Standard Clause 4, our photo record is your evidence of what was found and what was done.
365-Day Done Right Promise in writing. If the finished ADU is not built to the permitted drawings, we make it right. The specific standard, the specific remedy, and the specific timeline appear in the contract before work starts. Not “satisfaction guaranteed.” Not “quality workmanship.” Specifics.
License number on every page. California Contractors State License Board number, verified, not just claimed. You can check it in 30 seconds at cslb.ca.gov.
We’ve delivered over 900 ADU proposals since 2015, every one with these elements. The homeowners who read them carefully before signing have the smoothest projects. The ones who skimmed and hoped paid for that hope later.
West Hollywood-Specific Risks: Hillside, Grading, and Setback Ordinances

West Hollywood’s geography creates ADU complications that flatland cities don’t face. Understanding these helps you evaluate whether a firm actually knows this market.
Hillside grading ordinance. Properties north of Sunset Boulevard and in the Norma Triangle often sit on slopes requiring cut-and-fill calculations, retaining walls, and geotechnical monitoring. The city’s grading ordinance triggers additional review for any excavation exceeding 50 cubic yards. A garage conversion on a hillside lot may require more grading analysis than a flat-lot new detached ADU.
Oak tree protection zones. West Hollywood’s Protected Tree Ordinance covers native oaks and certain heritage specimens. If your lot has a protected tree within the dripline of your proposed ADU, you’ll need an arborist report and possibly a modified footprint. We’ve seen proposals that ignore this entirely, assuming the tree “won’t be a problem.” It always is.
Parking replacement requirements. Converting a garage to an ADU typically eliminates covered parking. West Hollywood requires replacement parking per the zoning code, which may mean a new carport, tandem spaces, or a parking waiver request. The proposal should name which path applies to your lot and who handles the waiver application if needed.
Rent control and tenant notification. If your property has existing tenants, West Hollywood’s rent stabilization ordinance may require specific notice periods before construction begins. This isn’t a construction issue, but it’s a project-delay issue, and your contract should acknowledge it.
Utility infrastructure age. Much of West Hollywood’s water and sewer infrastructure dates to the 1920s-1950s. A new ADU may require sewer lateral replacement or water service upsizing that triggers coordination with the West Hollywood Public Works Department. This adds 4-8 weeks to the timeline and should be flagged in the initial proposal, not discovered during rough inspections.
For garage conversion ADUs in West Hollywood, these factors compound. The existing structure wasn’t built for residential loads, the slab may not meet current energy code for conditioned space, and the location within the existing envelope may trigger hillside or tree conflicts that a new detached ADU in West Hollywood could avoid.
Common Mistakes to Avoid
- Accepting a “permit allowance” as normal. In West Hollywood’s ADU market, permit costs are calculable. An allowance transfers risk to you without compensation. Fixed fees or fixed total prices are the standard.
- Skipping the pre-application meeting. West Hollywood’s planners will tell you, informally, what plan check will formally require. This 45-minute meeting often prevents six weeks of corrections. Firms that discourage it don’t want city input early.
- Comparing proposals with different scopes. One firm’s “garage conversion” includes new electrical service, structural engineering, and Title 24 compliance. Another’s includes none of these. The lower price isn’t cheaper; it’s incomplete. Demand line-item comparison.
- Ignoring the payment schedule’s leverage implications. Once you’ve paid 50%, your ability to enforce quality or timeline diminishes. Structure payments around permit milestones, not calendar dates or construction phases alone.
- Assuming prefab means faster or cheaper without site-specific analysis. A modular unit like Abodu or Cover requires crane access, foundation precision, and utility stub-outs that may cost more than conventional framing on a tight West Hollywood lot with limited alley access.
- Not verifying license status independently. The CSLB website shows license status, bond history, and disciplinary actions. Check it yourself. A firm that hesitates when you mention this check has a reason.
- Treating the permit set as a formality. In West Hollywood, the permit set is the binding document that governs your project. Incomplete drawings generate corrections, delays, and field conflicts. Demand completeness before submittal, not after.
When to Call a Professional
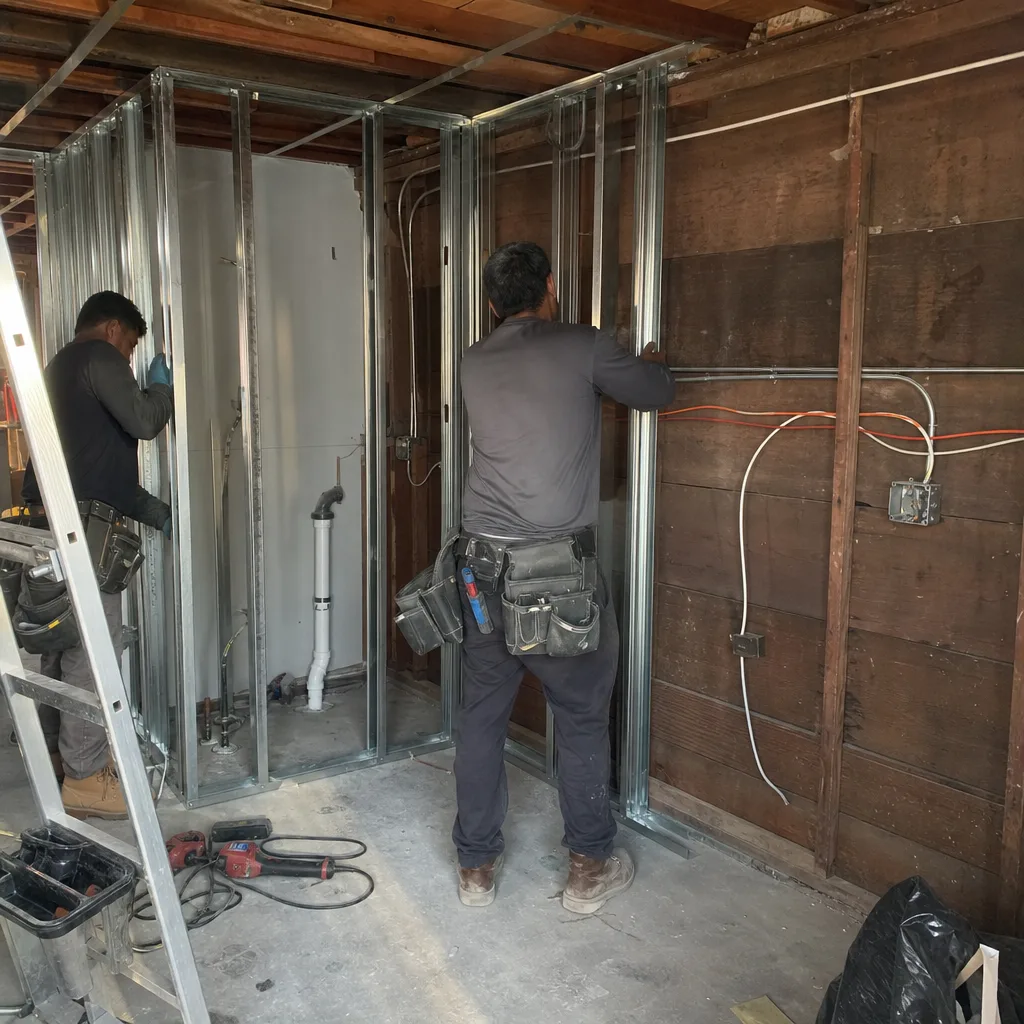
Call for professional review-our How to Hire a ADU Contractor in West Hollywood: A Step-by-Step Guide can help-before you sign any ADU contract, not after you suspect problems. Specific scenarios: you’ve received a proposal with a permit allowance or no inspection attendance clause; the plan set lacks a civil site plan or references “field verify” for structural connections; the payment schedule takes more than 15% before permit issuance; your lot is hillside-adjacent and no geotechnical investigation is mentioned; or you’re comparing two proposals with widely different scopes and need line-item clarification.
Ellery ADU Studio West Hollywood offers free estimates in West Hollywood. Call (213) 329-7167 to schedule yours, or bring us any written estimate already in hand for our Free Second Opinion, and explore more guides & resources on our blog. A live person answers calls 24/7.
Frequently Asked Questions
Garage conversion ADUs in West Hollywood typically run $180,000-$280,000 all-in, from drawings through final inspection. New detached ADUs range $250,000-$450,000 depending on size, foundation type, and utility routing. Every Ellery ADU Studio West Hollywood project is quoted with a written price before any work begins, per Haven Standard Clause 1. Call (213) 329-7167 for an exact quote on your lot - estimates are free.
West Hollywood’s Building and Safety Division currently runs 8-14 weeks for over-the-counter ADU plan-check submittals, with complex or hillside projects taking longer. Add 2-4 weeks for pre-application, 2-3 weeks for corrections, and 1-2 weeks for permit issuance after approval. A realistic timeline from contract to groundbreaking is 90-120 days for straightforward projects. Anyone promising “shovel-ready in 30 days” for a new detached structure is misinformed or misleading.
Under a legitimate fixed-price contract with scope locked at signing, the price should not change. The Haven Standard, Clause 5 (No Surprises), prohibits change orders without written homeowner approval and a defined cap. Red flags that predict price changes: permit allowances, “field verify” notes in the drawings, and exclusion lists that omit items clearly required by your site conditions. Call (213) 329-7167 to review any written estimate for these warning signs.
Ellery ADU Studio West Hollywood pulls all permits as part of our single-contract design-build model. The contract names us as the permit applicant, assigns plan-check fee responsibility, and commits us to attend all inspections. This is standard for legitimate ADU design-build firms. Be wary of any proposal that names you as permit applicant or includes a “permit allowance” that suggests you’ll pay city fees directly without a fixed total.
You’ll need a building permit, electrical permit, plumbing permit, and mechanical permit at minimum. Hillside or grading-involved projects may require additional civil or geotechnical permits. Your permit set must include architectural plans, structural calculations, Title 24 CF1R energy forms, and a civil site plan. West Hollywood also requires fire separation details for attached units and garage conversions. The complete package typically runs 15-25 sheets.
California state law permits ADUs on most residential lots, but West Hollywood’s specific zoning, hillside grading ordinance, protected tree regulations, and parking requirements create lot-specific constraints. A qualified firm visits your lot, measures setbacks, checks slope, identifies protected trees, and confirms utility capacity before proposing. A firm that qualifies your lot by phone or satellite image alone hasn’t done the work to know. Call (213) 329-7167 to schedule a site evaluation - estimates are free.
The Bottom Line
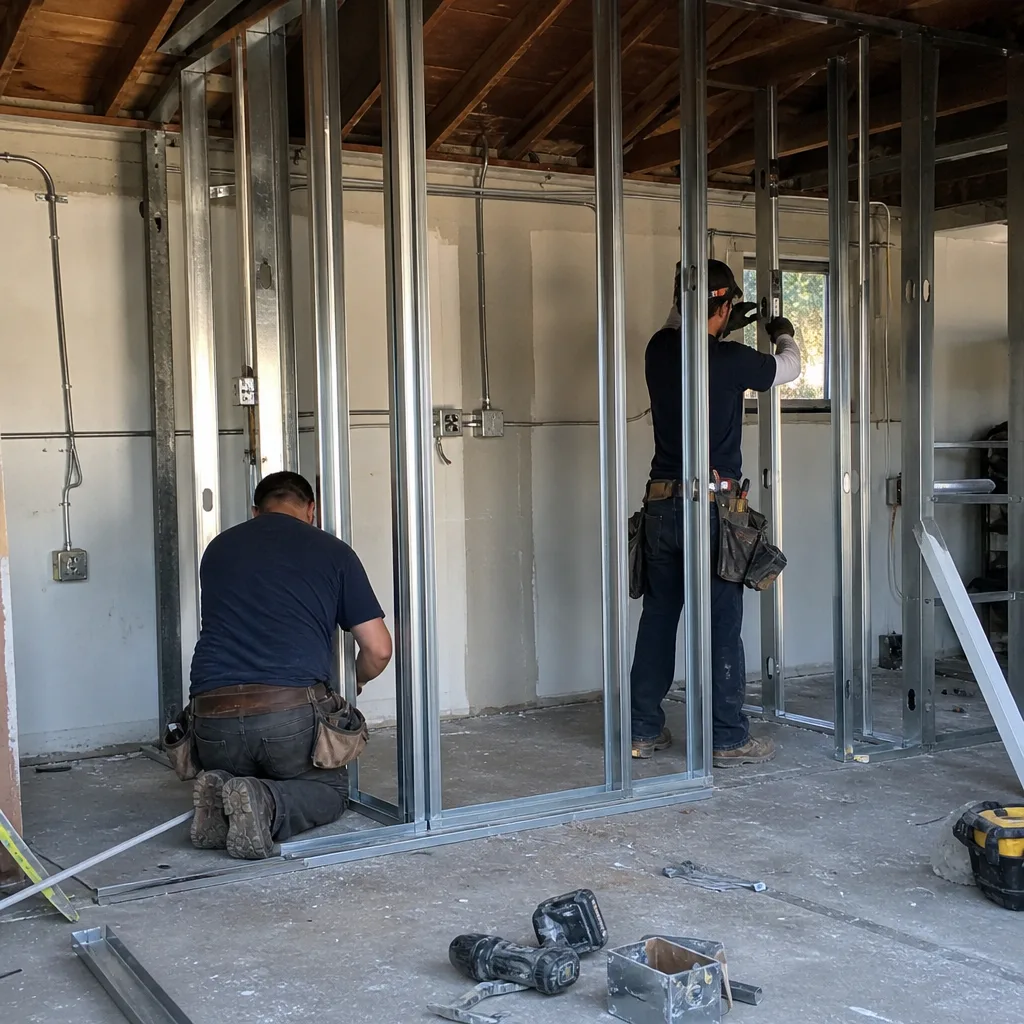
ADU projects fail in the documents, not the dirt. In West Hollywood’s high-stakes market, the warning signs live in contract clauses, drawing completeness, and payment structure. A permit allowance, missing civil site plan, or front-loaded payment schedule predicts the same outcome: cost overruns, timeline delays, and the stress of managing a project that should manage itself. The legitimate alternative is fixed pricing, named responsibility, documented deliverables, and a written promise backed by specific standards. We’ve built our practice on these elements since 2015, across 900 ADU projects, because they work.
Written by Nadia Ellery, Owner at Ellery ADU Studio West Hollywood, serving West Hollywood since 2015.