
Last updated September 25, 2026
The Complete Guide to ADU in West Hollywood
West Hollywood incorporated in 1984 specifically to control its own land-use rules. That means the ADU guide written for “Los Angeles” is wrong for your lot before you even finish reading the title. We’ve seen homeowners bring in state-compliant plans from LA County consultants and get sent home at the Planning counter because no one checked WeHo’s municipal overlay. In this guide, we’ll map every West Hollywood-specific rule to a real project decision - setbacks, design review triggers, permit document order, and dollar ranges scoped to this city’s labor market and fee structure - so you know exactly what you’re agreeing to before you sign anything. Explore more guides & resources on our blog for deeper dives into each topic.
Quick Answer
An ADU in West Hollywood requires compliance with both California state law and the city’s own municipal code overlay, which adds design review for historic districts, modifies setback rules on sub-5,000 sq ft lots, and eliminates parking requirements for conversions but not all new detached units. Most completed projects in West Hollywood fall between $145,000 for a garage conversion and $385,000 for a new detached ADU, with permit timelines running 4-7 months depending on whether your parcel triggers additional review.
Table of Contents

- How West Hollywood’s Rules Differ From State ADU Law
- ADU Types and Setback Rules in West Hollywood
- Design Review and Historic Overlay Requirements
- Permit Documents Required by WeHo Planning and Building
- What an ADU Costs in West Hollywood
- Prefab and Modular ADU Options for West Hollywood Lots
- The Permit and Construction Timeline
- Common Mistakes to Avoid
- When to Call a Professional
- Frequently Asked Questions
- The Bottom Line
 Before
 After
AfterHow West Hollywood’s Rules Differ From State ADU Law
California’s statewide ADU laws (AB 68, SB 13, AB 2221, AB 1033) set minimums that cities must allow. West Hollywood complies with these minimums but maintains its own municipal code provisions that are more restrictive in some areas and more flexible in others. The critical distinction: WeHo is a charter city with its own Planning and Building divisions, not an LA County satellite office. Plans that sail through Culver City or Beverly Hills can stall here for reasons that have nothing to do with state compliance.
Where West Hollywood is more restrictive:
- Height limits: State law allows 16 feet for detached ADUs; WeHo caps at 15 feet in R-1 zones and 18 feet in R-2/R-3 zones, with additional height restrictions in specific neighborhood plans like the Norma Triangle or West Hollywood West.
- Floor area ratio (FAR): The city calculates ADU square footage against total lot FAR, which can limit larger units on small lots even when state law would permit them. On a 4,000 sq ft lot in the R-1 zone, your main house plus ADU cannot exceed 0.45 FAR - that’s 1,800 sq ft total built floor area.
- Rear yard coverage: WeHo requires 30% of the rear yard remain open and unpaved, a rule that predates state ADU law and still governs where you place your unit. We’ve seen projects where the ADU itself fits, but the required patio and permeable surface push it into a non-compliant position.
Where West Hollywood is more flexible:
- Parking for conversions: Garage conversion ADUs require zero replacement parking spaces, even if you’re eliminating an existing covered parking spot. State law allows cities to require one space; WeHo chose not to.
- Front yard ADUs: On corner lots in certain zones, WeHo permits attached ADUs that encroach into front setback areas if they maintain street-facing architectural compatibility - something most neighboring jurisdictions prohibit outright.
- Junior ADU kitchen flexibility: WeHo interprets the “efficiency kitchen” requirement less strictly than some LA County jurisdictions, allowing full appliance packages provided the JADU remains under 500 sq ft and shares a wall with the primary residence.
The practical impact: your first phone call should be to WeHo’s Planning Division (not a general LA ADU consultant) to confirm your zone and any applicable neighborhood plan. At Ellery ADU Studio West Hollywood, we run this verification as step one on every project, before any design hours are billed.
ADU Types and Setback Rules in West Hollywood

West Hollywood’s lot sizes skew small - the median residential lot is 4,200 sq ft, with many parcels in the Norma Triangle, Spaulding Square, and Eastside neighborhoods under 3,500 sq ft. Setback rules that work on a 7,000 sq ft lot in the San Fernando Valley fail here. The city organizes ADUs into three types with distinct setback matrices.
Garage Conversion ADU
This is the most common type in West Hollywood, and for good reason. The existing structure already sits on the lot, so setback compliance is typically grandfathered. Key rules:
- No additional setback required beyond what the garage already occupies
- Height limited to existing structure or 15 feet, whichever is less, in R-1 zones
- Fire separation between ADU and main house required if garage shares a wall (1-hour rated assembly)
- Foundation must meet current code - many 1920s-1950s garages in WeHo have unpermitted slab additions or inadequate footings
In the West Hollywood West neighborhood, we’ve regularly seen garage slabs poured directly on adobe soil with no reinforcement. The fix is a 4-inch post-tensioned slab or helical piers, which adds $8,000-$15,000 to the foundation line item but prevents the cracking that triggers Building Division rejection at inspection.
New Detached ADU
The setback matrix for new construction:
| Zone | Front | Side (interior) | Side (street) | Rear |
|---|---|---|---|---|
| R-1 | 20 ft | 5 ft | 10 ft | 10 ft |
| R-2 | 15 ft | 4 ft | 8 ft | 10 ft |
| R-3 | 15 ft | 4 ft | 8 ft | 10 ft |
On sub-5,000 sq ft lots, WeHo allows side and rear setbacks to reduce to 3 feet for ADUs under 800 sq ft - but only if the unit meets specific design criteria (gable or hip roof, materials matching primary residence, no flat roofs). This “small lot exception” is underutilized because most designers don’t know to request it.
Attached ADU (Addition)
Attached units must comply with the primary residence setbacks, which are generally more restrictive than detached ADU setbacks. However, they avoid the separate utility connection fees that detached units trigger. In WeHo’s R-3 zones along Santa Monica Boulevard and Melrose, where lots are deeper but narrower, attached ADUs often make more sense than detached - the side setback is the binding constraint, and sharing a wall recaptures that lost footage.
Garage Conversion ADU in West Hollywood remains our most requested service type, but New Detached ADU in West Hollywood is growing fastest in the R-2 zones north of Fountain Avenue where deeper lots allow compliant placement.
Design Review and Historic Overlay Requirements
West Hollywood has four historic districts and multiple individual historic landmarks. If your parcel is “contributing” to a historic district or individually designated, your ADU triggers design review regardless of cost - and the review standard is “compatible with the historic character,” not merely code-compliant.
The four historic districts:
- Harper Avenue Historic District
- Sunset Strip Historic District (partial, specific parcels)
- Spaulding Square Historic District
- West Hollywood Historic District (concentrated along residential streets south of Santa Monica Boulevard)
Design review triggers:
- Any ADU on a contributing parcel in a historic district - automatic, no cost threshold
- New detached ADUs over $75,000 in valuation on non-historic parcels in R-1 zones - this is the “major construction” trigger that catches many homeowners by surprise
- Any ADU requiring a variance - setback, height, or parking variances all route through the Historic Preservation Commission if the parcel has any historic designation
The design review process adds 6-10 weeks to permit timelines. The Commission meets monthly, and staff review precedes each hearing. Documentation required includes:
- Scaled site plan showing relationship to historic structures
- Material samples or manufacturer specifications for siding, roofing, windows
- Photographic survey of existing conditions from street and alley
- Written statement of design compatibility - how the ADU responds to massing, rhythm, and materials of the historic context
We’ve found the Commission responds well to specific material matches rather than vague “compatible design” claims. On a 1923 Spanish Colonial Revival in Spaulding Square, we specified James Hardie stucco panels color-matched to the existing structure’s original ochre, with clay tile roofing from the same manufacturer as the main house’s 2015 re-roof. The approval came in one hearing. A competing project on the same block used generic “stucco and comp shingle” language and required three hearings and a material revision.
The dollar impact: design review adds $4,000-$8,000 in documentation and hearing preparation, plus the timeline delay. For valuation-triggered review on non-historic parcels, keeping the construction valuation under $75,000 is sometimes possible by phasing interior finish separately, though this requires careful scope structuring.
Permit Documents Required by WeHo Planning and Building
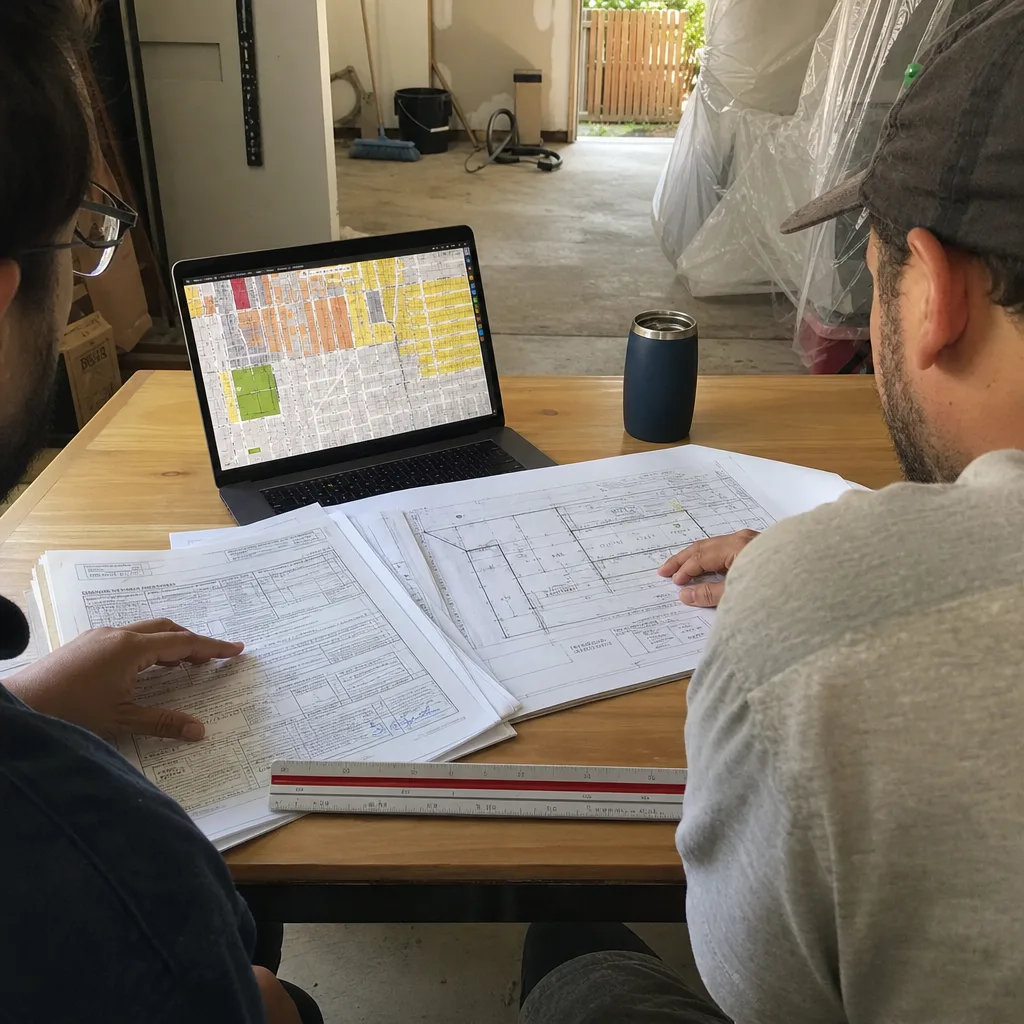
West Hollywood’s permit submission is a two-division process: Planning first, then Building. The documents are not interchangeable, and submitting out of order gets your application returned unprocessed. Here’s the exact sequence we follow on every ADU Design & Permitting in West Hollywood project.
Planning Division Submission (Step 1)
- ADU Application Form (PLN-042) - WeHo-specific, not the LA County form
- Site plan at 1/8″ = 1′-0″ showing existing and proposed structures, setbacks dimensioned to property lines, north arrow, and legal description
- Floor plans for existing and proposed - must show square footage calculations per WeHo’s method (measured to exterior of framing)
- Elevations, all four sides - scale 1/4″ = 1′-0″, with material callouts
- Neighborhood Compatibility Analysis - required for all detached ADUs and any ADU in a neighborhood plan area; addresses massing, scale, materials, and landscaping
- Historic Resource Check - Planning staff runs this, but you must request it; if your parcel is unlisted, get the negative determination in writing
- Tree survey - required if any tree over 12 inches DBH (diameter at breast height, 4.5 feet above ground) will be removed or impacted
Planning review typically takes 4-6 weeks. You’ll receive either an approval letter, a correction letter (most common on first submittal), or a referral to design review/Historic Preservation Commission.
Building Division Submission (Step 2 - after Planning approval)
- Building Permit Application (BLD-101)
- Complete construction document set - structural plans, MEP (mechanical, electrical, plumbing), energy compliance (Title 24, prescriptive or performance method)
- Structural calculations - required for all new construction and conversions with structural modification; sealed by California-licensed engineer
- Green Building Standards Checklist - WeHo exceeds CalGreen in some categories, notably construction waste diversion (65% minimum)
- Fire sprinkler worksheet - if main house is sprinklered, ADU must be; if not, ADU under 1,000 sq ft is exempt
- Accessibility compliance statement - for ADUs with sleeping areas, visitability features required if feasible (zero-step entrance, 32-inch door widths)
Building review runs 3-5 weeks for straightforward conversions, 6-8 weeks for new construction with structural complexity. The two divisions do not communicate automatically - you must carry your Planning approval letter to Building and request case linkage.
Under Haven Standard Clause 3 (Documented Deliverables), our permit set includes every document listed above, delivered to the client as both printed set and digital archive, with each sheet numbered and revision-tracked. When a correction letter arrives, we revise and resubmit at our cost - not billed as additional hours.
What an ADU Costs in West Hollywood
These ranges reflect all-in project costs - design, permit fees, construction, and final inspection - based on 2024-2025 West Hollywood labor rates and city fee schedules. Every project is quoted with a written price before any work begins, per Haven Standard Clause 1.
| Project Type | Square Footage | Typical Range | Notes |
|---|---|---|---|
| Garage Conversion ADU | 300-450 sq ft | $145,000-$195,000 | Foundation upgrade common; no parking replacement required |
| Junior ADU (JADU) | 150-500 sq ft | $85,000-$140,000 | Must share wall with main house; separate entrance required |
| New Detached ADU (wood frame) | 400-800 sq ft | $285,000-$385,000 | Includes utility trenching; setback compliance may reduce size |
| New Detached ADU (prefab/modular) | 400-800 sq ft | $265,000-$340,000 | Factory-built, crane-set; freight and crane costs vary by access |
| Attached ADU Addition | 300-600 sq ft | $195,000-$295,000 | Tied to main house systems; no separate meter required |
West Hollywood-specific cost drivers:
- Permit and impact fees: WeHo charges school facility fees ($3.36/sq ft), parkland dedication ($2,800-$4,200 depending on unit size), and building permit fees scaled to valuation. Total city fees typically run $12,000-$22,000 for a 500 sq ft ADU.
- Utility connections: LADWP (which serves most of WeHo) charges separate electric and water connection fees for detached ADUs; combined, these run $8,500-$14,000. Attached ADUs often share existing service with load calculation, avoiding this line item.
- Soil conditions: The expansive clay soils in the eastern portions of the city (near La Brea, east of Fairfax) require deeper footings or pier foundations, adding $6,000-$12,000 to new detached units.
- Alley access: Many WeHo lots have alley access for construction staging. Where they don’t, street parking permits and material hoisting add $3,000-$7,000.
On a recent garage conversion in the Norma Triangle, the existing slab was 3.5 inches with no rebar - substandard for habitation. We specified a 4-inch reinforced slab with vapor barrier and insulation, adding $11,400 to the foundation line item. The client received a photo record of the excavation and pour, and the unit passed inspection without correction.
Prefab and Modular ADU Options for West Hollywood Lots

West Hollywood’s narrow lots, tight alley clearances, and height restrictions make prefab and modular ADUs viable for some sites and impractical for others. The key constraint is crane access: most WeHo alleys are 12-16 feet wide, and a 40-ton crane requires 14 feet minimum with outriggers deployed. Street crane placement requires traffic control permits from the LA Bureau of Street Services, adding 2-3 weeks and $2,500-$4,000.
Systems we’ve specified and coordinated in West Hollywood:
- Plant Prefab - Custom panelized system, good for lots with tight access where modules can’t be craned in whole. Panels arrive flat-packed and assemble on site in 3-5 days. We’ve used this on hillside lots in the Sunset Strip area where crane reach was limited.
- Tuff Shed - Pro Studio series, 168-360 sq ft, permitted as permanent structure in California. Best for sub-400 sq ft backyard offices or studios where full kitchen isn’t required. Limited customization but fast permit path - WeHo recognizes the pre-engineered structural package.
- James Hardie - Not a module manufacturer, but the siding and trim system we specify on most custom and prefab ADUs for fire resistance (Class A rating) and the material match that satisfies design review in historic districts.
The single-contract advantage: when we specify a Plant Prefab system, the factory engineering, site prep, crane coordination, and finish work are all under one written price. If the module arrives 2 inches out of plumb, we correct it - not the factory, not the client, not a separate contractor pointing fingers.
Prefab typically saves 8-12 weeks on construction duration but adds 4-6 weeks on the front end for factory scheduling. For West Hollywood homeowners financing construction through a HELOC or construction loan, the faster on-site phase often reduces carrying costs enough to offset the freight premium. After move-in, reference our Seasonal ADU Care for West Hollywood: Year-Round Homeowner’s Guide to protect that investment.
The Permit and Construction Timeline
West Hollywood’s timeline is predictable if you know the sequence. Delays happen when applicants skip steps or submit incomplete packages. Here’s the timeline we plan around, with variance noted for project type and review triggers.
Phase 1: Design and Documentation (6-10 weeks)
- Site survey and existing conditions documentation (1 week)
- Zoning verification and historic resource check (1-2 weeks; can run parallel with design)
- Schematic design and client approval (2-3 weeks)
- Construction document preparation, including structural and MEP engineering (3-4 weeks)
- Final permit set assembly and quality review (1 week)
Phase 2: Permitting (8-16 weeks)
- Planning Division submittal and review (4-6 weeks; +6-10 weeks if design review triggered)
- Planning approval and correction resolution (2-4 weeks)
- Building Division submittal and review (3-5 weeks for conversions; 6-8 weeks for new construction)
- Building permit issuance (1-2 weeks)
Phase 3: Construction (12-24 weeks)
- Site prep and utilities (2-4 weeks)
- Foundation and framing (3-5 weeks)
- Rough MEP and inspection (2-3 weeks)
- Insulation, drywall, and finishes (4-8 weeks)
- Final inspection and certificate of occupancy (2-3 weeks)
Total timeline: 6-10 months for garage conversions without design review; 10-14 months for new detached ADUs with design review or complex utility work.
The 365-Day Done Right Promise covers this entire span: if any element of the finished ADU deviates from the permitted drawings, we correct it within one year of certificate of occupancy, in writing, with no additional invoice.
Common Mistakes to Avoid
- Assuming LA County rules apply. West Hollywood’s Planning Division rejects plans citing California Government Code Section 65852.2 every month - the state minimum doesn’t override WeHo’s municipal overlay on height, FAR, and design review. Verify your zone with WeHo directly, not with a generic LA ADU checklist.
- Ignoring the neighborhood plan. Areas like the Norma Triangle, West Hollywood West, and Eastside have specific design guidelines beyond base zoning. A compliant R-1 project can still fail if it ignores these plan-specific provisions.
- Skipping the historic resource check. Even if your house isn’t landmarked, your parcel might be “contributing” to a historic district. The check is free and takes 48 hours; discovering it at plan check costs you months.
- Undersizing the foundation. WeHo’s Building Division enforces current code on conversions, not grandfathering. A 1940s garage slab with no rebar and no vapor barrier will not pass. Budget for replacement, not repair.
- Neglecting utility capacity. LADWP’s transformer capacity in older WeHo neighborhoods is constrained. A new 200A service for a detached ADU may require a transformer upgrade with 8-12 week lead time. We verify this during design, not after permit.
- Phasing without a permit strategy. Some homeowners build the shell, then finish interior later to spread costs. Without a clear permit strategy, you’ll pay for two permit cycles and two inspection sequences. We structure phased permits where appropriate, with the full scope documented upfront.
When to Call a Professional
Call a design-build studio when your project involves any of the following: a garage built before 1960 (foundation issues likely), a lot under 5,000 sq ft (setback math is unforgiving), any uncertainty about historic status, or a budget over $100,000 where a single point of accountability matters. Ellery ADU Studio West Hollywood offers free estimates in West Hollywood - call (213) 329-7167. We’ll verify your zoning, check historic status, and deliver a written price before any design hours are committed. If you already have an estimate in hand, we provide a Free Second Opinion with specific line-item comparisons.
Frequently Asked Questions
Garage conversion ADUs in West Hollywood typically run $145,000-$195,000 all-in, while new detached ADUs range from $285,000-$385,000 depending on size, foundation requirements, and utility connections. Every project we quote includes a written price before work starts, per Haven Standard Clause 1. Call (213) 329-7167 for an exact quote on your lot - estimates are free.
Yes, but with design review through the Historic Preservation Commission. Any ADU on a “contributing” parcel in a historic district triggers automatic review, regardless of cost. The standard is compatibility with historic character, not mere code compliance. We’ve secured approvals by specifying material matches and documenting design intent with manufacturer specifications.
Planning review takes 4-6 weeks, Building review takes 3-8 weeks, and design review (if triggered) adds 6-10 weeks. Total permitting time ranges from 8 weeks for straightforward garage conversions to 16 weeks for new detached ADUs in historic areas. The two divisions do not communicate automatically - your application must be carried from Planning to Building with the approval letter.
No. Under Haven Standard Clause 5 (No Surprises), the scope and price are locked at contract signing. We document existing conditions with photos before work begins, so there’s no discovery-phase upsell. If we encounter truly unforeseen conditions - say, an unmapped utility line - we photograph it, stop work, and present a written change order with options before proceeding. In 900+ projects since 2015, this has happened on fewer than 3% of jobs.
We pull all permits as part of our single-contract service. The permit set is our core product, not an afterthought. You receive copies of all approved documents and inspection sign-offs, but we manage submission, correction response, and scheduling. This eliminates the common failure mode where a homeowner pulls their own permit, then can’t get the designer and builder to coordinate on corrections. If you’re evaluating teams, our How to Hire a ADU Contractor in West Hollywood: A Step-by-Step Guide covers what to verify before signing.
In West Hollywood, yes. Garage conversion ADUs require zero replacement parking spaces, even if you’re eliminating a covered parking spot. This is more permissive than state law allows and more flexible than most neighboring jurisdictions. New detached ADUs, however, may trigger parking requirements depending on zone and proximity to transit - we verify this during zoning analysis.
The Bottom Line
West Hollywood’s ADU rules reward homeowners who do the homework upfront - zoning verification, historic status check, and realistic budgeting for this city’s specific fee structure and soil conditions. The city’s 1984 incorporation bought local control over land use, and that control shows up in every permit decision. Generic LA County advice will stall your project; WeHo-specific documentation, submitted in the right sequence, moves it forward. For related reading, see our DIY vs Professional ADU: The West Hollywood Homeowner’s Decision Guide. Whether you’re converting a 1920s garage in Spaulding Square or building new in the R-2 zone north of Fountain, the principle is the same: know your lot’s constraints before you commit to a design, and work with a single contract that covers drawings through final inspection.
Written by Nadia Ellery, Owner at Ellery ADU Studio West Hollywood, serving West Hollywood since 2015.