
Last updated September 25, 2026
How to Hire a ADU Contractor in West Hollywood: A Step-by-Step Guide
A contractor who bids an ADU without stamped drawings is pricing a concept, not a project. That number will change. The only question is whether it changes before you sign, or after. In West Hollywood, where the average ADU takes 14-18 months from first meeting to final inspection, a wrong hire doesn’t just cost money. It costs a year of rental income, a year of family flexibility, a year you don’t get back. This guide shows you how to evaluate the permit set first and the builder second, because that’s the sequence that actually protects your investment, and you can find more guides & resources on our blog.
Quick Answer
Hiring an ADU contractor in West Hollywood starts with verifying they can produce a complete, permit-ready drawing set before construction begins, not after. The right partner holds a B-General contractor license with verified C-10 electrical and C-36 plumbing subcontractors, provides a written fixed price tied to that permit set, and attends every inspection from plan check through final. Anything less is a proposal, not a contract.
Table of Contents

- Why the Design-Build Model Matters for West Hollywood ADUs
- Step 1: Evaluate the Permit Set Before You Evaluate the Builder
- Step 2: Verify the Right License Classifications in 60 Seconds
- Step 3: Require These Five Contract Clauses in Writing
- Step 4: Spot Red Flags Specific to the West Hollywood Market
- Step 5: Understand Realistic Pricing and What Drives It
- Step 6: Set Honest Timeline Expectations
- Common Mistakes to Avoid
- When to Call a Professional
- Frequently Asked Questions
- The Bottom Line
 Before
 After
AfterWhy the Design-Build Model Matters for West Hollywood ADUs
Most ADU projects fail at the handoff. The designer blames the builder for interpreting the drawings wrong. The builder blames the designer for dimensions that don’t work in the field. The homeowner pays for both sides to argue while the permit sits in correction status at West Hollywood Building and Safety.
We’ve seen this gap derail projects on Huntley Drive, on Hammond Street, and up in the hills near Sunset Plaza. It’s not rare. It’s the default outcome when design and construction are separate contracts with separate incentives.
The ADU Design & Permitting in West Hollywood process produces a permit set that becomes the single source of truth for construction. In a design-build model, one entity owns both phases. If the slab detail in the structural drawings doesn’t match what the geotechnical report requires, there’s no one else to point at. The correction happens internally, on their timeline, at their cost.
At Ellery ADU Studio West Hollywood, we operate under one contract at one written price. The Haven Standard, Clause 3 (Single Point of Accountability), states that the permit set, the construction, and the final inspection sign-off are one deliverable. This eliminates the blame gap that causes most West Hollywood ADU cost overruns and schedule failures, as detailed in our ADU Design & Permitting Maintenance Checklist for West Hollywood Homeowners.
Here’s what that means practically. When we specify a Garage Conversion ADU in West Hollywood, the same team that measured your existing slab and ceiling height in November is framing the walls in March. They remember that the garage door header was 2 inches lower than standard. They don’t need a note in the drawings because they were there. That continuity saves 3-6 weeks on a typical West Hollywood garage conversion.
For new detached ADUs, the advantage compounds. The designer who selected the window package for Title 24 compliance is the same person who verifies the rough opening before the window ships. If the manufacturer changed the frame depth, the adjustment happens in real time, not during a failed inspection.
Step 1: Evaluate the Permit Set Before You Evaluate the Builder

You cannot bid what you cannot define. Yet most West Hollywood homeowners receive “bids” based on a one-page sketch, a Pinterest board, or a verbal description of “about 500 square feet with a kitchen.” These are not bids. They’re estimates of estimates, and they reliably understate real cost by 30-50%.
A complete West Hollywood ADU submittal package contains specific documents that make accurate pricing possible. Here’s what to look for:
- Site plan with surveyed dimensions. Not a Google Earth screenshot. A licensed surveyor’s drawing showing property lines, existing structures, setback distances, and utility locations. In West Hollywood, where lots range from 3,500 square feet in the flats to 15,000+ in the hills, this determines whether your ADU is even feasible at the size you want.
- Floor plans with structural grid. Every wall labeled as bearing or non-bearing. Door and window schedules with manufacturer and model. Ceiling heights noted. This is what separates a permit set from a “design concept.”
- Elevations and sections. Exterior materials specified by brand and product line. Roof pitch and drainage direction. Foundation type tied to the geotechnical report.
- Structural calculations stamped by a California-licensed engineer. Required for any ADU in West Hollywood, not optional. Includes lateral force calculations for earthquake loading, which vary significantly between the flatlands and hillside zones.
- MEP plans (mechanical, electrical, plumbing). Load calculations for electrical service upgrades. Gas line sizing or electric appliance specifications. HVAC equipment selections with Title 24 compliance documentation.
- Title 24 energy compliance documentation. California’s energy code is strict, and West Hollywood enforces it without exception. The permit set must include the CF-1R form showing compliance path and prescriptive or performance method used.
- Water and sewer connection details. For detached ADUs, this often requires a separate utility plan showing connection to the main line, backflow prevention, and any sewer lateral work.
A “preliminary” set missing any of these triggers plan-check corrections. Each correction cycle at West Hollywood Building and Safety adds 4-6 weeks. Two cycles is normal for incomplete submittals. That’s 8-12 weeks of carrying costs, financing interest, and lost rental income.
Before you ask “how much,” ask “show me the permit set.” If they can’t, or if they propose to “figure it out during construction,” you’re not hiring a contractor. You’re funding their design education.
Step 2: Verify the Right License Classifications in 60 Seconds
California law requires specific license classifications for ADU work. Most homeowners check that a license is “active” and stop there. That’s not enough. Here’s what actually matters:
- B-General Building Contractor. Required for any ADU involving multiple trades. This is the primary license that must appear on the permit application.
- C-10 Electrical Contractor. Required for any electrical work beyond replacing a like-for-like fixture. ADUs always require new circuits, panel upgrades, or service changes. The B-General can self-perform only with a C-10 as a documented subcontractor.
- C-36 Plumbing Contractor. Required for water, sewer, and gas line work. Same subcontractor requirement applies.
Verification takes 60 seconds. Go to CSLB.ca.gov, enter the license number, and check three things:
- Status shows “Active,” not “Suspended” or “Cancelled.”
- The classification list includes B-General. If it shows only C-36 or C-10, they cannot legally serve as the prime contractor for a full ADU.
- The “Workers’ Compensation” section shows coverage or a valid exemption. No coverage means no crew on your property is protected, and your homeowner’s insurance becomes the default.
At Ellery ADU Studio West Hollywood, our license number appears on every page of our site, not buried in a footer. We encourage verification. It’s a basic hygiene step, like checking a restaurant’s health grade.
One West Hollywood-specific note: hillside-adjacent lots, common north of Sunset Boulevard and east of Doheny, often trigger additional requirements. The B-General must demonstrate experience with geotechnical conditions, or the structural engineer’s stamped plans may be rejected for lack of qualified contractor oversight. Ask specifically: “How many hillside ADUs have you permitted in West Hollywood?” A number below three is a warning sign.
Step 3: Require These Five Contract Clauses in Writing
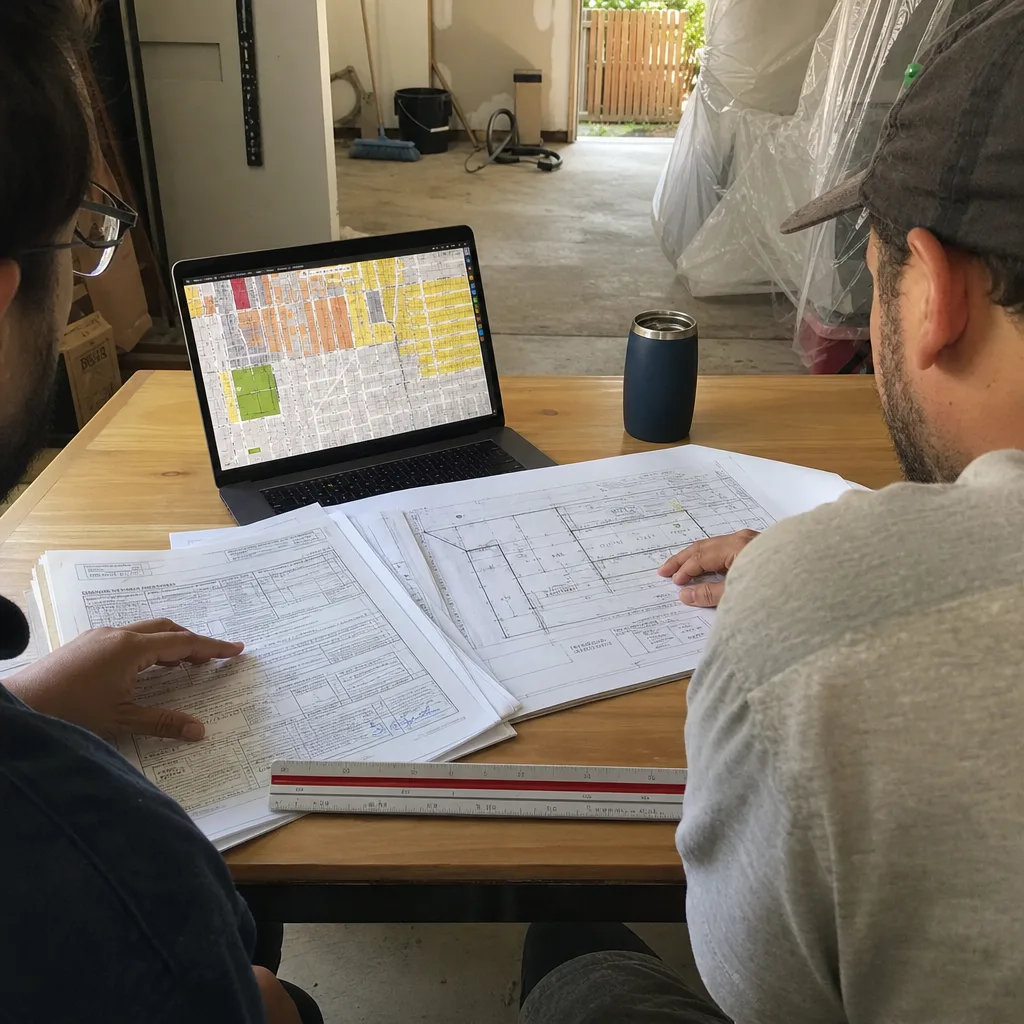
Verbal promises evaporate under pressure. The contract is what you can enforce. These five clauses should appear in any West Hollywood ADU contract before you sign:
1. Fixed Price Tied to the Permit Set
The price must reference specific drawing sheets by date and revision number. “Based on preliminary sketches” is not a fixed price. Under Haven Standard Clause 1 (Written Price Before Any Work Starts), every project at Ellery ADU Studio West Hollywood is quoted against the complete permit set, with line-item breakdown for design, permitting, construction, and site prep. The words “call for a quote” do not appear anywhere in our process.
2. Permit Responsibility Defined
Who submits to West Hollywood Building and Safety? Who attends plan-check meetings? Who pays for correction resubmittals caused by drawing errors? The contract must name one party. In a design-build model, it’s the studio. In a design-bid-build model, the blame gap opens here.
3. Inspection Attendance Requirement
Every inspection from underground rough to final must have a licensed contractor representative present. Not a project manager. Not a “we’ll send someone.” The person who knows the permit set and can answer the inspector’s questions on the spot. West Hollywood inspectors are thorough; an uninformed presence triggers re-inspection fees and delays.
4. Change-Order Threshold with Written Approval
Define what constitutes a change order versus included scope. Set a dollar threshold, typically $500 or $1,000, above which written approval is required before work proceeds. Under Haven Standard Clause 5 (No Surprises), the scope is locked at signing. No door-side upsells, no scope creep.
5. Lien Release Schedule
California law allows mechanics liens for unpaid work by any subcontractor or supplier. The contract must specify that lien releases, conditional and unconditional, are provided with each payment. Without this, you can pay the general contractor in full and still face a lien from the electrician they didn’t pay.
Step 4: Spot Red Flags Specific to the West Hollywood Market
West Hollywood’s ADU market has characteristics that create specific failure modes. These three red flags are more common here than in neighboring cities:
Bids Without Geotechnical Assessment on Hillside-Adjacent Lots
West Hollywood’s northern and eastern zones include hillside areas with expansive soils and slope stability concerns. A bid that assumes standard spread footings without a geotechnical report is guessing. We’ve seen foundations on Elevado Avenue require drilled piers at $15,000-$25,000 above the initial “bid” because the contractor never ordered soils testing. The correct sequence: geotechnical report first, foundation design second, construction pricing third.
Proposals That Exclude Title 24 Compliance Documentation
Title 24 is California’s energy code, and West Hollywood enforces the current cycle without grandfathering. A proposal that mentions “we’ll handle energy compliance later” or “the architect will figure that out” is a proposal for plan-check failure. The CF-1R documentation must be in the initial submittal. For New Detached ADU in West Hollywood projects, this often drives window specification, insulation R-values, and HVAC equipment selection. These are not afterthoughts; they’re cost drivers that belong in the initial price.
Verbal Timelines with No Liquidated Damages Clause
“We should be done by spring” is not a schedule. A valid contract specifies milestone dates with consequences for missing them. Not punitive damages, but defined accountability. Without this, a contractor juggling multiple projects will prioritize whoever complains loudest, not whoever signed first.
Additional warning signs applicable anywhere but especially relevant in West Hollywood’s high-cost market:
- Pressure to sign before you’ve reviewed the permit set
- Requests for large upfront payments before permit issuance
- No references for completed ADUs in West Hollywood specifically
- Inability to name the structural engineer who will stamp the plans
- Proposals that use prefab or modular systems without brand-specific coordination experience
At Ellery ADU Studio West Hollywood, we specify and coordinate prefab and modular systems from Plant Prefab, Tuff Shed, and James Hardie, among others, within the same single contract. This requires fluency in each manufacturer’s structural connection details, utility rough-in locations, and West Hollywood’s specific acceptance criteria for factory-built components. A contractor who “can probably figure out” a prefab system is preparing an expensive learning experience on your property.
Step 5: Understand Realistic Pricing and What Drives It

ADU pricing in West Hollywood reflects specific local conditions: high labor costs, strict code enforcement, limited lot sizes that complicate staging and access, and hillside geotechnical variability. For a detailed breakdown, see our ADU Cost Breakdown: The West Hollywood Homeowner’s Reference for 2026. Here’s what we’ve observed across 900+ projects since 2015:
| ADU Type | Typical All-In Range (Design Through Final Inspection) | Primary Cost Drivers |
|---|---|---|
| Garage Conversion ADU | $180,000 - $320,000 | Existing slab condition, ceiling height, utility routing |
| Junior ADU (Interior Conversion) | $120,000 - $220,000 | Separation from primary unit, kitchen/bath addition |
| New Detached ADU (Flat Site) | $280,000 - $450,000 | Size, foundation type, utility trenching distance |
| New Detached ADU (Hillside) | $350,000 - $600,000+ | Geotechnical conditions, retaining walls, access |
These ranges include design, permitting, construction, and typical site prep. They do not include exceptional conditions: contaminated soil, required sewer lateral replacement, or extensive grading.
What moves a project within these ranges:
- Foundation type. A 4-inch existing garage slab in good condition saves $15,000-$25,000 versus a new stem wall and footing system.
- Utility distance. Running new water and sewer 80 feet across a flat lot is standard. Running 150 feet up a hillside with required cleanouts and backflow prevention adds significant cost.
- Kitchen specification. A full kitchen with gas range, dishwasher, and refrigerator circuit is standard. Upgrading to commercial-grade appliances or custom cabinetry moves the needle.
- Roofing and exterior materials. James Hardie fiber-cement siding is our default for durability and West Hollywood’s climate. Natural wood siding or stucco with elaborate trim details increase material and labor cost.
Under Haven Standard Clause 1, every Ellery ADU Studio West Hollywood project receives a written price before any work starts. Not a “range.” Not an “estimate.” A line-item written quote that becomes the contract price when signed. If the scope doesn’t change, the price doesn’t change.
Step 6: Set Honest Timeline Expectations
The fastest West Hollywood ADU we’ve completed, from signed contract to final inspection, was 11 months. The average is 14-18 months, though proper Seasonal ADU Care for West Hollywood: Year-Round Homeowner’s Guide planning can help avoid weather-related delays. Anyone promising significantly less is either inexperienced or planning to pressure you for shortcuts.
Here’s where the time goes:
- Design and permit set development: 2-4 months. Includes survey, geotechnical (if needed), architectural drawings, structural engineering, MEP, and Title 24. Rushing this phase produces the incomplete submittals that trigger correction cycles.
- Plan check and correction cycles: 2-4 months. West Hollywood Building and Safety typically responds in 4-6 weeks per submittal. One correction cycle is normal; two is common for complex hillside projects.
- Construction: 4-8 months. Garage conversions trend shorter; new detached ADUs trend longer. Weather is rarely a factor in West Hollywood, but inspector availability can be, especially around holidays.
- Final inspection and certificate of occupancy: 2-4 weeks. Includes any punch-list items and utility activation.
The design-build model compresses this timeline at the handoff points. When the same entity designs and builds, there’s no re-bid period after permit approval. The crew is scheduled before the permit issues, not after.
One West Hollywood-specific consideration: the city’s Rent Stabilization Ordinance and tenant protection policies can affect ADU use and income projections. While not a construction timeline factor, it affects your financial model and should be verified with the city’s Housing Division before finalizing design.
Common Mistakes to Avoid
- Hiring based on the lowest preliminary estimate. The contractor who “wins” with a sketch-level bid either missed scope or plans to add it later. In West Hollywood’s high-cost environment, a low initial number that grows 40% during construction is more expensive than an accurate number from the start.
- Separating design and construction contracts. The blame gap between architect and builder is the single largest source of cost overruns in ADU projects. We’ve been called into more West Hollywood projects to fix this failure mode than any other.
- Skipping the geotechnical report on hillside lots. The soils on Shoreham Drive behave differently than those on Sweetzer Avenue. Assuming standard conditions without testing has cost West Hollywood homeowners $20,000-$50,000 in foundation redesigns.
- Accepting verbal timeline commitments. “Should be done by summer” is not a schedule. Without milestone dates and accountability, your project becomes the flexible one in a contractor’s queue.
- Neglecting utility capacity early. West Hollywood’s older infrastructure, particularly in the Norma Triangle and West Hollywood West areas, sometimes requires electrical service upgrades or sewer lateral replacement. These are not surprises if identified during design; they’re emergencies if discovered during rough inspection.
- Choosing a contractor without local ADU permitting experience. West Hollywood’s Building and Safety division has specific preferences for drawing format, detail level, and inspection scheduling. A contractor experienced in Burbank or Los Angeles proper will relearn these at your expense.
- Paying large deposits before permit issuance. California limits upfront payment to 10% or $1,000, whichever is less, for home improvement contracts. Any request beyond this is a legal violation and a financial risk.
When to Call a Professional
Call a design-build ADU studio when you have a property address and a general goal: rental income, family housing, or property value increase. Call earlier if your lot is hillside-adjacent, if your garage has structural questions, or if you’ve already received a bid that seems incomplete.
Ellery ADU Studio West Hollywood offers free estimates in West Hollywood. We also provide a Free Second Opinion on any written estimate already in hand, a service we’ve found particularly valuable for homeowners who received a low preliminary number and want to understand what’s actually included.
Every project begins with a documented site assessment: photos, measurements, and a preliminary feasibility review. You’ll receive this documentation whether or not you proceed. Call (213) 329-7167 to schedule.
Frequently Asked Questions
Garage conversion ADUs in West Hollywood typically run $180,000-$320,000 all-in, from drawings through final inspection. New detached ADUs on flat sites range from $280,000-$450,000, with hillside projects starting around $350,000. The specific number depends on foundation type, utility distance, and finish specifications. Call (213) 329-7167 for a written quote against your specific permit set - estimates are free.
It shouldn’t, if the contract is written correctly. Under Haven Standard Clause 5 (No Surprises), the scope is locked at signing. Changes only occur if you request them, and only with written approval above a defined threshold. At Ellery ADU Studio West Hollywood, we’ve maintained the signed contract price on over 900 projects since 2015.
We pull all permits as part of our single-contract design-build model. This includes the initial submittal to West Hollywood Building and Safety, attendance at plan-check meetings, and scheduling all inspections. The permit is in our name, which means our license and insurance back every stage.
From signed contract to certificate of occupancy, most West Hollywood ADUs take 14-18 months. Garage conversions trend toward the shorter end; new detached ADUs on hillside lots toward the longer. The design and permitting phase typically accounts for 4-8 months of this timeline. Anyone promising completion in 6 months is either excluding permitting or planning to cut corners.
A garage conversion repurposes your existing structure, which saves foundation and framing cost but requires working within existing dimensions and utility access. A new detached ADU offers full design flexibility but requires new construction from the ground up, including utility trenching and often more complex Title 24 compliance. West Hollywood’s zoning code treats both as permitted ADU types, but setback and height limits apply differently.
If your lot is hillside-adjacent or north of Sunset Boulevard, yes. The city’s grading and building officials will require it before issuing a permit. On flat lots in the central and southern areas, standard spread footings often suffice, though we still recommend soils testing for any new detached ADU. The report costs $3,000-$6,000 and prevents foundation surprises that can cost 10 times that amount.
The Bottom Line
Hiring an ADU contractor in West Hollywood is not about finding the lowest bid. It’s about finding a partner who can produce a complete permit set, stand behind a written price tied to that set, and eliminate the designer-versus-builder blame gap that destroys most projects. Verify licenses. Require five specific contract clauses. Demand documentation at every stage. And never accept a construction price for a project that hasn’t been drawn.
At Ellery ADU Studio West Hollywood, we’ve designed, permitted, and built over 900 ADUs since 2015, every one with a written price before work started and a documented photo record when work was complete. The Haven Standard governs every project: written price, photo documentation, and a 365-Day Done Right Promise, all in writing before the first shovel.
Call (213) 329-7167 to schedule your free estimate or Free Second Opinion on an estimate you already have. A live person answers 24/7.
Written by Nadia Ellery, Owner at Ellery ADU Studio West Hollywood, serving West Hollywood since 2015.