
Last updated September 25, 2026
ADU Permits, Codes & Inspections in CA: What You Need to Know
California has issued over 100,000 ADU permits since 2017, yet roughly one in four approved projects stalls before final inspection. The reason isn’t state law - it’s the gap between what Sacramento mandates cities to allow and what cities still control: inspection sequencing, plan-check interpretation, and fee assessment. In West Hollywood, where lot sizes average 6,500 square feet and parking requirements have shifted three times since 2020, that gap swallows timelines and budgets. This guide distinguishes state mandates from local process, explains the inspection sequence that actually determines your move-in date, and shows how to invoke fee exemptions that cities sometimes “forget” to apply - for more guides & resources on navigating West Hollywood ADU rules, see our full collection.
Quick Answer
California state law (AB 68, AB 2221, SB 897) requires cities to permit ADUs on most residential lots, but local jurisdictions still control plan-check timelines, inspection sequences, and fee calculations. A standard ADU in California requires 6-8 inspections, must clear a 60-day plan-check clock that resets on incomplete submittals, and qualifies for impact fee exemptions under 750 square feet if invoked in writing. In West Hollywood, ADU projects typically clear permitting in 4-7 months and construction in 6-10 months, with total project timelines running 12-18 months from signed contract to final certificate of occupancy. Before you start, review our ADU Warning Signs: A West Hollywood Homeowner’s Reference Guide to avoid common red flags.
Table of Contents

- What State Law Actually Overrides (And What It Doesn’t)
- The 60-Day Plan-Check Clock: How It Works and How It Breaks
- California’s ADU Inspection Sequence: Stage by Stage
- Title 24 Energy Compliance: The Detail That Kills Finals
- Impact Fee Exemptions: How to Invoke Them in Writing
- West Hollywood-Specific Considerations
- Common Mistakes to Avoid
- When to Call a Professional
- Frequently Asked Questions
 Before
 After
AfterWhat State Law Actually Overrides (And What It Doesn’t)
AB 68 (2019), AB 2221 (2022), and SB 897 (2022) form the tripod of California’s ADU liberalization. Together they:
- Prohibit cities from requiring owner-occupancy in either the primary dwelling or the ADU
- Cap minimum lot size requirements at the primary dwelling’s standard
- Eliminate replacement parking when a garage or carport converts to ADU use
- Require ministerial approval (staff-level, not planning commission) for ADUs meeting objective standards
- Mandate that ADU standards in local codes be “objective” - no design review boards, no discretionary aesthetic approvals
But these statutes deliberately leave local control intact in specific domains. Cities may still:
- Set floor area ratio (FAR) caps that include the ADU in the calculation
- Require design compatibility with neighborhood character, provided the standard is objective and published
- Impose historic district review where the property is listed on a national, state, or local register
- Enforce deed restrictions and HOA covenants recorded before January 1, 2020
- Control the inspection sequence, the number of required inspections, and the fee schedule for each
The critical distinction: state law tells cities what they cannot prohibit. It does not tell them how to process what they must allow. A city cannot ban your ADU, but it can require you to demonstrate compliance with its published objective standards - and interpret those standards during plan check.
We’ve seen this distinction cost homeowners six months. In 2023, a West Hollywood property owner on North Kings Road assumed AB 2221 eliminated all local design review. The ADU met state minimums, but the city flagged roof pitch compatibility with the 1920s Spanish Colonial context - an objective standard published in the municipal code. The correction cycle added eleven weeks. The project proceeded; the timeline didn’t.
Historic districts deserve specific attention. West Hollywood’s historic preservation overlay districts, including portions of the Norma Triangle and West Hollywood West, trigger additional review even when the ADU itself is not historic. The review is administrative, not discretionary, but it adds a parallel approval track that runs on its own calendar. SB 897 narrowed this exception but did not eliminate it.
HOA CC&Rs present a separate trap. State law voids post-2020 covenants that prohibit ADUs, but pre-2020 restrictions remain enforceable through civil litigation. We’ve reviewed CC&Rs in the West Hollywood Heights area that explicitly cap accessory structure square footage at 400 square feet - language drafted in 1987, still binding. The city will issue your permit. Your HOA can still sue. The permit doesn’t shield you from that exposure.
ADU Design & Permitting in West Hollywood covers how we structure permit sets to preempt these conflicts before submittal.
The 60-Day Plan-Check Clock: How It Works and How It Breaks

Government Code Section 65852.2(a)(5) mandates that cities approve or deny ADU applications within 60 days of a complete submittal. This is real statutory language with real consequences - but the clock has three failure modes that homeowners rarely anticipate.
Complete Submittal: The Starting Gun
The 60 days begins only when the city marks the application “complete.” In West Hollywood, a complete submittal typically includes:
- Site plan showing existing and proposed structures, setbacks, and utility locations
- Floor plans with room labels, dimensions, and egress paths
- Elevations showing all sides, materials, and roof forms
- Structural calculations or prescriptive compliance documentation
- Title 24 energy compliance documentation (CF-1R form)
- Water conservation compliance (CALGreen checklist for fixtures)
- Fire separation details if within 10 feet of the primary dwelling
- Utility connection plan with sewer lateral location and electrical service capacity
Missing any item, and the clock doesn’t start. The city logs the submittal as “incomplete” and returns it without prejudice. We’ve seen homeowners count calendar days from their first drop-off, not realizing the 60-day window opened three weeks later when they resubmitted with the corrected Title 24 form.
Correction Responses: The Hidden Reset
When the city issues corrections - typically at day 45-55 if the plan checker is running on schedule - the applicant has a statutory window to respond. But here’s the trap: if your response introduces new issues, the city can reset the 60-day clock rather than continue the original one.
What triggers a reset? Common examples:
- Changing the structural system from conventional framing to a prefab module after initial submittal
- Revising setbacks in a way that triggers additional environmental review
- Adding square footage that moves the project into a different fee bracket
- Introducing a deferred submittal (fire sprinkler design, for instance) that the original application claimed was not required
The Haven Standard, Clause 3 (Complete Submittal Guarantee), requires our permit sets to include every item on the city’s published checklist before we file. We do not file to “see what they say.” The 60-day clock is too valuable to waste on discovery.
Deferred Submittals: The Calendar Killer
Many jurisdictions, including West Hollywood, allow certain technical documents to be deferred - submitted after plan-check approval but before permit issuance. Typical deferred items include structural calculations by a licensed engineer, or fire sprinkler hydraulic calculations.
The trap: deferred submittals often require their own review cycle, and that cycle does not run inside the 60-day mandate. A project can receive plan-check approval on day 58, then wait six additional weeks for the deferred structural review. The homeowner thinks they’ve cleared the statutory hurdle. They haven’t cleared the actual one.
Our practice is to submit complete structural and MEP documentation with the initial filing, even when deferral is permitted. The upfront cost of complete documentation is always lower than the carrying cost of a delayed permit.
California’s ADU Inspection Sequence: Stage by Stage
Permit issuance is not project clearance. The inspection sequence determines actual construction duration, and each failed inspection typically adds 2-4 weeks to the schedule. California does not mandate a uniform inspection protocol - cities adopt the California Building Code with local amendments - but the sequence below reflects standard practice across Los Angeles County jurisdictions, including West Hollywood.
Inspection 1: Foundation / Under-Slab
Required before concrete pour. Inspector verifies:
- Excavation depth and bearing soil conditions
- Rebar placement, lap lengths, and chair heights
- Utility rough-in below slab (drainage, water, conduit)
- Formwork dimensions against approved plans
Common failure in West Hollywood: utility rough-in conflicts with existing sewer laterals mapped incorrectly on as-builts. The city’s sewer maps for pre-1970 construction are frequently inaccurate. We verify with camera inspection before foundation excavation.
Inspection 2: Framing / Structural
Required before insulation and mechanical rough-in. Inspector verifies:
- Framing member sizes and spacing against structural plans
- Hold-downs, straps, and shear wall nailing patterns
- Window and door rough opening headers
- Fire-rated assemblies where required by proximity to property lines
Prefab and modular systems trigger specific framing inspection protocols. A Mighty Buildings unit, for instance, arrives with factory-installed structural panels; the inspector reviews field connections and perimeter fastening rather than stick-frame members. The documentation package must include the manufacturer’s ICC-ESR report and approved quality control manual. We’ve coordinated these inspections for West Hollywood properties where factory-built units were craned into tight rear yards - the inspection focuses on the interface, not the module itself.
Inspection 3: Rough MEP (Mechanical, Electrical, Plumbing)
Required before wall closure. Inspector verifies:
- Electrical panel capacity, circuit labeling, and AFCI/GFCI protection
- Plumbing venting, trap distances, and water pressure testing
- HVAC ductwork or refrigerant line routing, with combustion air calculations for gas-fired equipment
This is the highest-failure inspection in our experience. Electrical service upgrades - common in West Hollywood’s 1920s-1950s housing stock - often require coordination with LADWP that outruns the construction schedule. We verify service capacity during design, not during rough inspection.
Inspection 4: Insulation / Energy
Required before drywall. Inspector verifies:
- Insulation R-values and installation quality (compression gaps, voids)
- Air sealing at penetrations, rim joists, and top plates
- Water heater insulation blankets or tankless unit location per Title 24
Inspection 5: Drywall / Lath
Required before finish trades. Inspector verifies:
- Fire-rated drywall thickness and fastener spacing
- Moisture-resistant backing in wet areas
- Penetration firestopping
Inspection 6: Final Building
Required for certificate of occupancy. Inspector verifies:
- All prior corrections cleared
- Egress window operation, sill heights, and net clear opening dimensions
- Smoke and CO detector placement and interconnection
- Final grade and drainage away from structure
Inspection 7: Final Plumbing / Final Electrical (often separate)
Required for utility activation. Inspector verifies:
- Water heater seismic strapping and pan drainage
- Electrical panel labeling matches as-built circuits
- Ground fault and arc fault protection functional testing
Inspection 8: Fire Final (if applicable)
Required for ADUs within 10 feet of property lines or other structures, or where automatic fire sprinklers are installed. Inspector verifies:
- Sprinkler head coverage and obstruction rules
- Fire alarm panel programming
- Standpipe or hydrant flow tests where required
Total inspection count for a typical West Hollywood garage conversion: 6-7 inspections. For a new detached ADU with fire sprinklers: 8-9. Each inspection requires 24-48 hours notice, and re-inspection after failure requires the same. A project with three failed inspections adds roughly two months to construction.
Under Haven Standard Clause 7 (Inspection Readiness), our field supervisors photograph each stage before calling for inspection. The photo record goes to the client and to our office; we do not request inspection until we’ve verified compliance against the approved plans ourselves.
Title 24 Energy Compliance: The Detail That Kills Finals
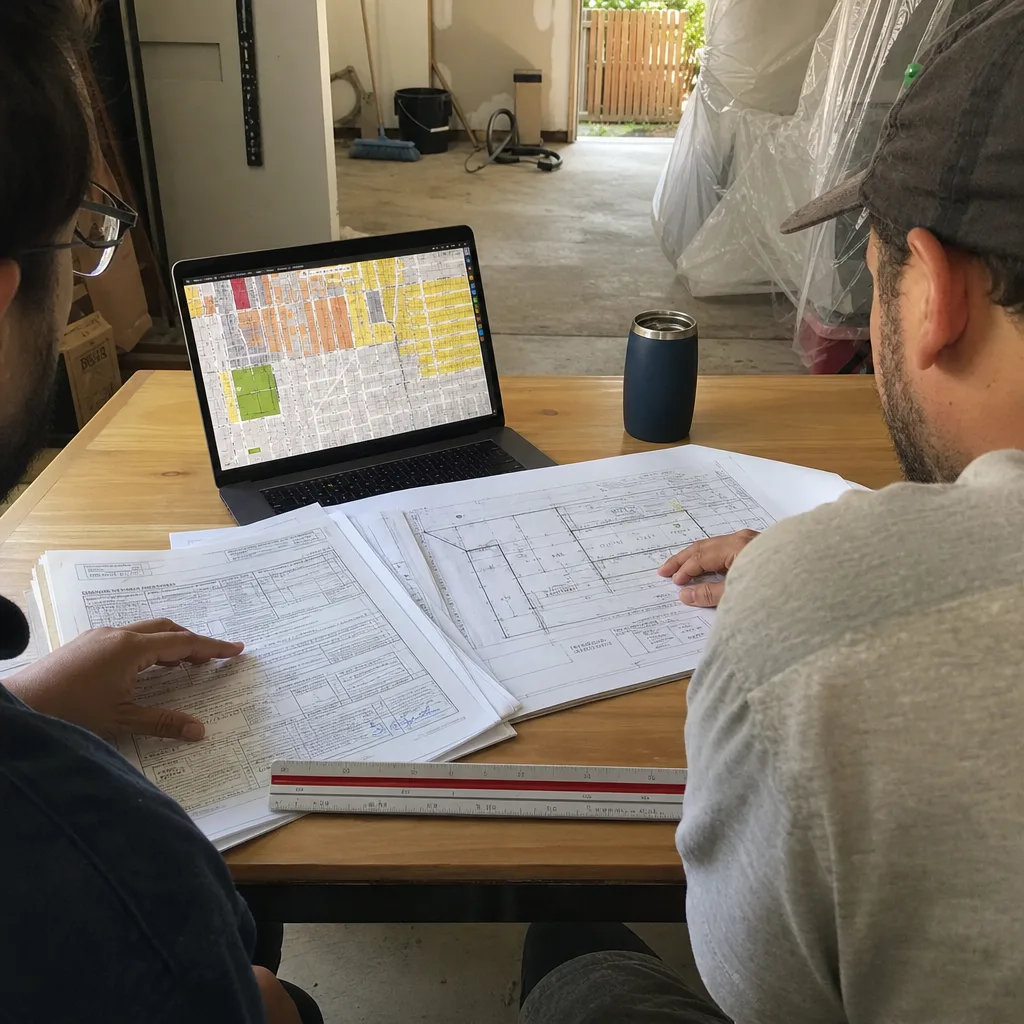
California’s Title 24, Part 6 energy code applies to all ADUs, including conversions of existing space. The compliance path and the documentation burden vary dramatically by project type, and this is where design-build integration matters - the energy model must match what gets built, or the final inspection fails.
Compliance Paths
Three paths exist, and the choice is irrevocable once plans are submitted:
- Prescriptive Package: Fixed requirements for insulation, glazing, HVAC, and water heating. Simplest for small, straightforward projects. No trade-offs permitted.
- Performance Approach: Modeled energy budget comparing proposed design to a reference building. Allows trade-offs - better windows can compensate for less insulation, for instance. Requires certified energy consultant and CF-1R/CBECC-Res software documentation.
- HERS Verification: Required for certain measures (duct sealing, air conditioning refrigerant charge, whole-house fan installation). A Home Energy Rating System rater performs field verification and diagnostic testing.
The Mini-Split Trap
Ductless mini-split heat pumps are the default HVAC choice for ADUs under 800 square feet. They’re efficient, compact, and avoid ductwork in tight spaces. But they trigger specific Title 24 envelope requirements that contractors often miss.
When a mini-split serves the entire ADU, Title 24 treats the system as “space-conditioning equipment” and requires the thermal envelope to meet a higher performance tier. Specifically, the U-factor (thermal transmittance) of walls, roofs, and floors must compensate for the system’s heating-dominated load profile. A project modeled with central ducted HVAC and built with mini-splits will fail final inspection - the as-built envelope doesn’t match the approved energy model.
We’ve corrected this exact failure for a West Hollywood property on Havenhurst Drive. The original designer specified a ducted heat pump in the energy model; the builder substituted a mini-split for cost reasons. The final inspector flagged the mismatch. The fix required revised Title 24 documentation, a new HERS verification, and a six-week delay.
The design-build model prevents this. At Ellery ADU Studio West Hollywood home, the energy modeler, the HVAC specifier, and the field supervisor are the same contract. The equipment that gets installed is the equipment that was modeled.
Existing Condition Credits
Garage conversions receive specific Title 24 concessions. Existing walls that are not part of the thermal envelope - the wall between garage and primary dwelling, for instance - need not be upgraded to current insulation standards. But the boundary of “thermal envelope” is precise: if you’re heating the garage conversion, the wall between it and the unheated laundry room behind it may become envelope, requiring insulation that wasn’t required when the garage was unconditioned.
We document this boundary in every garage conversion permit set. The inspector checks it at framing inspection. Getting it wrong means opening finished walls.
Garage Conversion ADU in West Hollywood details our specific process for existing-condition documentation.
Impact Fee Exemptions: How to Invoke Them in Writing
Government Code Section 65852.2(f) mandates that cities exempt ADUs under 750 square feet from all impact fees - park fees, traffic impact fees, school facility fees, and any other development impact fee. ADUs of 750 square feet or more pay impact fees proportional to their square footage relative to the primary dwelling.
The exemption is not automatic. The statute requires the applicant to “request” it, and cities have developed specific procedures that amount to a formal invocation requirement.
What Qualifies as Impact Fee
- Park and recreation facility fees (Quimby fees, Mello-Roos assessments)
- Traffic mitigation fees
- School facility fees (Developer Impact Fees, School Facility Fees under Education Code)
- Affordable housing impact fees or in-lieu fees
- Any fee denominated as a “development impact fee” in the municipal code
What does not qualify: building permit fees, plan-check fees, inspection fees, utility connection fees, and sewer capacity charges. These are regulatory fees, not impact fees, and remain chargeable regardless of ADU size.
The Invocation Process
- Written request in the application: Include a specific statement in the permit application: “Pursuant to Government Code Section 65852.2(f), this ADU is [X] square feet and requests exemption from all development impact fees.” We include this as a cover letter to every submittal.
- Fee estimate review: When the city issues its fee estimate at permit issuance, verify that impact fees are zero or proportionally reduced. West Hollywood has, in our experience, occasionally included park fees in initial estimates for sub-750-square-foot ADUs - an error corrected on formal challenge.
- Written confirmation: Obtain written confirmation of the exemption before paying fees. Email suffices; verbal assurance from counter staff does not.
- Refund procedure if overpaid: If impact fees were paid in error, Government Code Section 66020 provides a 180-day refund window. The request must be in writing and cite the statutory authority.
We’ve recovered impact fee overpayments for three West Hollywood clients since 2022. The amounts ranged from $3,200 to $8,700. In each case, the city acknowledged the error promptly once formally invoked; the error was systemic, not adversarial. But the statute places the burden on the applicant to request the exemption, not on the city to volunteer it.
For a 640-square-foot garage conversion ADU, the exemption typically saves $4,000-$12,000 depending on the fee schedule in effect. For a new detached ADU at 1,200 square feet, proportional payment still applies - but the proportional calculation must use the primary dwelling’s square footage, not a standard denominator. We’ve challenged miscalculations where the city used a default primary dwelling size rather than the actual measured structure.
West Hollywood-Specific Considerations

West Hollywood operates under a unique regulatory environment within Los Angeles County. The city is independent from Los Angeles municipal code, maintains its own building department with separate plan check and inspection staff, and enforces design guidelines that exceed state minimums in specific, published ways.
Setbacks and Height
West Hollywood’s ADU ordinance permits detached ADUs with 4-foot rear and side yard setbacks - consistent with AB 2221’s maximum - but imposes a 16-foot height limit for detached structures, measured from average grade to ridge. This is lower than the 18-foot default some neighboring jurisdictions allow. The height limit interacts with roof pitch requirements: a 16-foot cap with a 6:12 minimum pitch yields less usable interior volume than the same envelope with a flatter roof. We model this explicitly in schematic design; clients who assume Los Angeles rules apply are surprised by the constraint.
Parking and Access
West Hollywood eliminated replacement parking requirements for garage conversions in 2020, ahead of state mandate. But alley access remains a practical constraint. The city’s narrow alleys, particularly in the Norma Triangle and Spaulding Square areas, cannot accommodate concrete pump trucks or crane setups for prefab delivery. We’ve coordinated Boxabl and Plant Prefab deliveries in West Hollywood where street crane placement required temporary parking restriction permits - a coordination layer that doesn’t exist in jurisdictions with wider alleys.
Rent Stabilization and Relocation
West Hollywood’s rent stabilization ordinance applies to most rental properties built before 1995. An ADU constructed for rental use becomes subject to the ordinance if the primary dwelling is already covered. The exemption for owner-occupied single-family residences does not extend to the ADU itself once rented. This affects financing: lenders underwriting ADU construction loans in West Hollywood increasingly require rent-stabilization compliance documentation as a closing condition.
We do not practice landlord-tenant law, but we document the construction compliance elements - separate utility metering, certificate of occupancy for independent unit - that lenders require. Clients receive a referral to specialized counsel for lease structure.
Utility Capacity
West Hollywood’s water and sewer infrastructure dates substantially to the 1920s-1950s. Service capacity, not zoning, has become the binding constraint for ADU development in several neighborhoods. LADWP electrical service upgrades in West Hollywood currently run 8-14 weeks from application to completion - longer than the city’s plan-check timeline. We verify electrical service capacity and initiate LADWP applications during design development, before permit submittal.
Sewer lateral condition is similarly critical. The city’s voluntary sewer lateral replacement program has reduced failure rates, but pre-1970 laterals in the West Hollywood West area remain predominantly original clay or Orangeburg pipe. A camera inspection during due diligence prevents foundation inspection failures caused by lateral collapse under construction loading.
New Detached ADU in West Hollywood addresses site-specific feasibility for properties with utility constraints.
Common Mistakes to Avoid
- Assuming state law eliminates all local requirements. AB 2221 caps restrictions; it doesn’t remove process. West Hollywood still requires design compatibility review, historic district clearance where applicable, and specific inspection sequencing. The permit is local, not state.
- Submitting incomplete plan sets to “get in the queue.” The 60-day clock doesn’t start on incomplete applications. A rushed submittal with missing Title 24 documentation or deferred structural items costs more time than a complete submittal delayed two weeks.
- Neglecting to invoke impact fee exemptions in writing. The sub-750-square-foot exemption saves thousands but requires formal request. Cities are not required to apply it sua sponte. West Hollywood has issued corrected fee schedules when challenged, but only on written appeal.
- Mismatching HVAC specification with Title 24 energy model. Substituting a mini-split for the ducted system in the approved model triggers final inspection failure. The energy documentation must match the as-built equipment exactly.
- Ignoring utility capacity until construction starts. LADWP service upgrades in West Hollywood exceed the city’s permitting timeline. Initiating electrical applications during design, not after permit issuance, prevents construction holds.
- Overlooking HOA CC&Rs recorded before 2020. The city will issue your permit. Your HOA can still enforce pre-2020 covenants through civil action. Review CC&Rs during feasibility, not after construction contract.
- Failing to document existing conditions before demolition. Garage conversions in West Hollywood’s older housing stock frequently encounter unpermitted prior work - electrical, plumbing, structural modifications. Photographic documentation before any demolition protects against disputes about what existed versus what was created.
When to Call a Professional
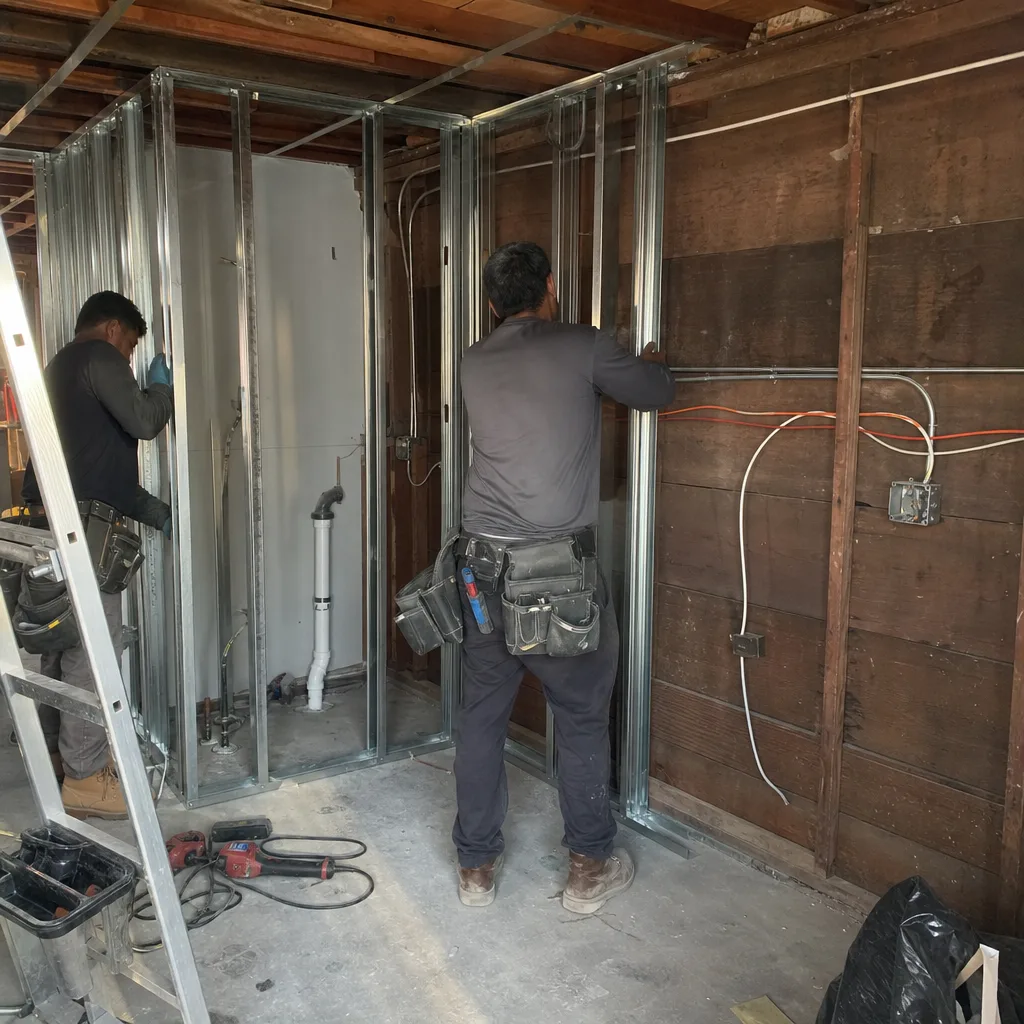
Call a professional when the project involves structural modification to existing construction, fire-rated assemblies, or utility service upgrades - which describes most ADUs in West Hollywood. The permit set is not a formality; it is the enforceable contract between your design intent and the inspector’s approval criteria. A permit set prepared without construction sequencing in mind generates corrections that cascade through the inspection schedule.
Ellery ADU Studio West Hollywood offers free estimates in West Hollywood - call (213) 329-7167. We also provide a Free Second Opinion on any written estimate already in hand, with specific attention to permit scope, inspection sequencing, and fee assumptions. Our permit sets include every item required for complete submittal; we do not file to discover what the city wants.
Frequently Asked Questions
Permitting typically takes 4-7 months from complete submittal to issued permit, depending on plan-check cycles and correction rounds. The statutory 60-day clock applies to each complete submittal; incomplete applications or correction responses that introduce new issues reset the timeline. Call (213) 329-7167 for a project-specific estimate - our feasibility assessment includes a realistic permitting timeline based on current plan-check volumes.
California law requires cities to permit ADUs that meet objective standards, but cities may still deny applications for non-compliance with published requirements - setbacks, height, parking, design compatibility, or incomplete documentation. The law removes discretionary prohibition, not objective review. In West Hollywood, we’ve seen denials for insufficient structural documentation and for non-compliance with historic district guidelines, both upheld on appeal.
A typical ADU requires 6-8 inspections: foundation/under-slab, framing/structural, rough MEP, insulation/energy, drywall/lath, final building, final plumbing/electrical, and fire final if applicable. Each inspection requires 24-48 hours notice, and failed inspections require re-inspection after correction. The full sequence is detailed in our inspection section above.
ADUs under 750 square feet are exempt from all development impact fees under Government Code Section 65852.2(f) - but the exemption must be invoked in writing during plan check. ADUs of 750 square feet or more pay proportional fees based on square footage relative to the primary dwelling. In West Hollywood, total impact fees for larger ADUs have ranged from $6,000 to $18,000 in recent projects, depending on fee schedule and primary dwelling size. Call (213) 329-7167 for a written estimate with specific fee analysis for your property.
Yes. California law prohibits cities from requiring replacement parking when a garage or carport converts to ADU use. This applies statewide, including in West Hollywood, which adopted the prohibition in its local ordinance in 2020. The exemption does not apply to detached garage demolition for new construction - only to conversion of the existing structure.
Failed final inspections require correction of the cited items and scheduling of a re-inspection, typically adding 2-4 weeks to the project timeline. Common failure causes in West Hollywood include Title 24 energy model mismatches, smoke/CO detector placement errors, and egress window operability. Under Haven Standard Clause 7, our field supervisors verify compliance with photo documentation before requesting any inspection, minimizing failure risk.
Not for permitting, but separate metering is required for rent-stabilization compliance if the unit will be rented. LADWP permits separate meters for ADUs; the application runs concurrently with construction and typically requires 8-14 weeks. We coordinate LADWP applications during design development to align with construction completion. Call (213) 329-7167 to discuss utility strategy for your specific property.
The Bottom Line
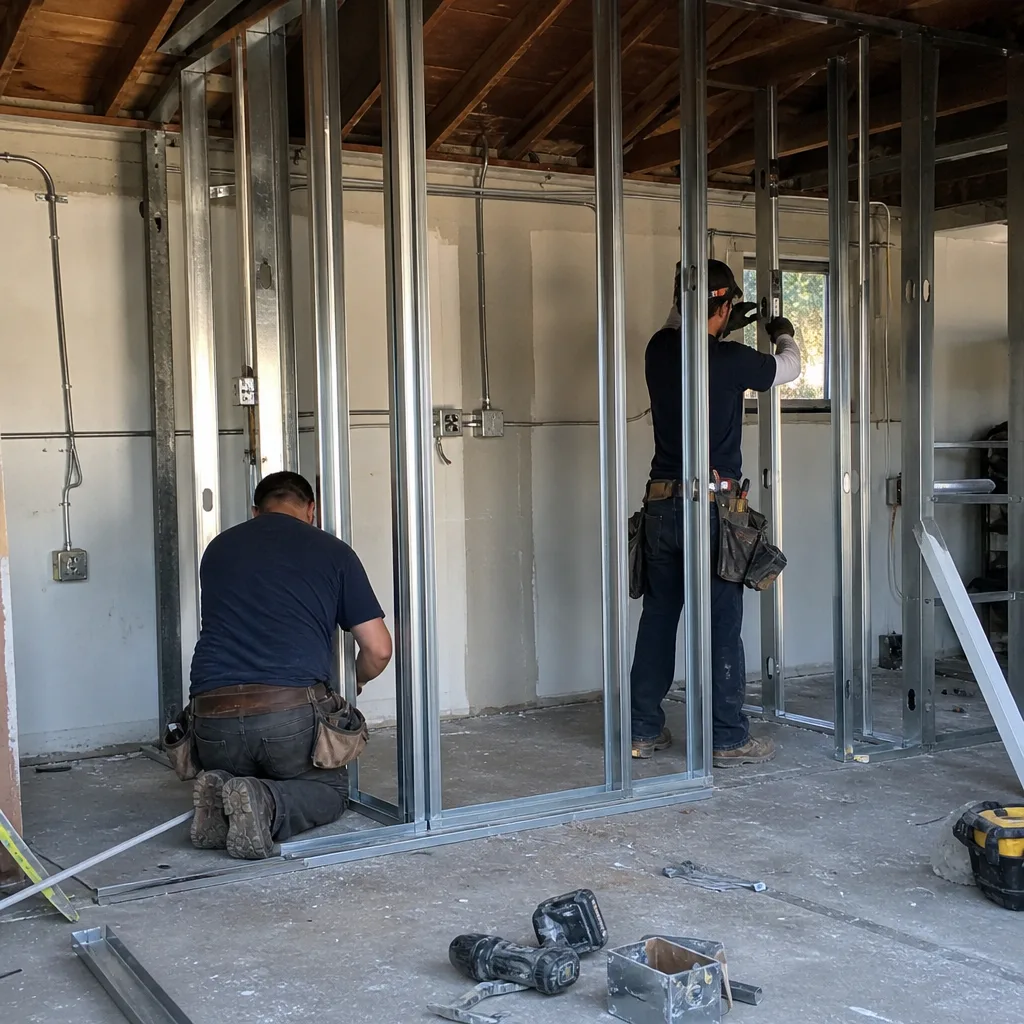
California’s ADU statutes created a right to build, not a right to a frictionless process. The state preempts local prohibition but preserves local administration: plan check, inspection, fee assessment, and utility coordination remain city functions that determine actual timeline and cost. The homeowners who succeed treat the permit set as the core product, invoke fee exemptions in writing, match energy models to as-built equipment, and initiate utility applications before permit submittal. Those who conflate state permission with local clearance find their projects in the 25% that stall after approval.
Written by Nadia Ellery, Owner at Ellery ADU Studio West Hollywood, serving West Hollywood since 2015.