
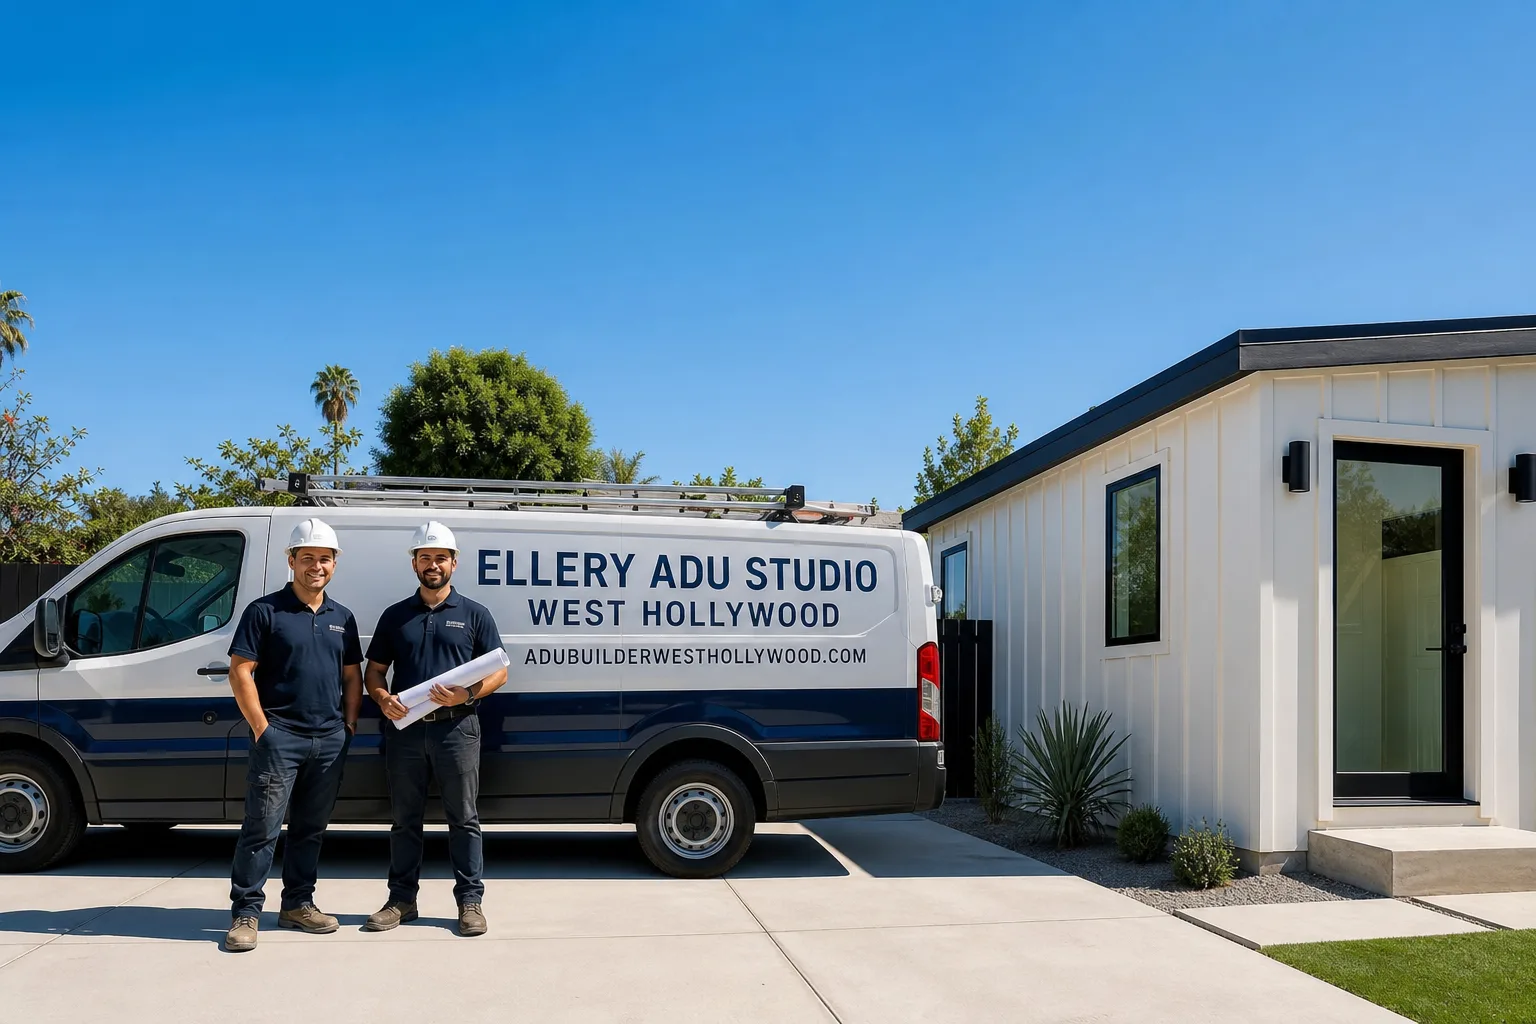
Trusted Junior ADU & Interior Conversion for West Hollywood Homeowners
Junior ADU & Interior Conversion in West Hollywood typically costs $95,000-$185,000 all-in, from measured drawings through final inspection, depending on whether you’re converting existing square footage or building an attached addition. Most West Hollywood projects move from signed contract to permit submission in 6-10 weeks, with construction lasting 4-8 months for interior work and 6-12 months for attached additions. Ellery ADU Studio has designed, permitted, and built over 900 ADUs since 2015 - every one with a written price before work started and a documented photo record when work was complete.
West Hollywood’s housing stock presents a specific opportunity. The city’s 1960s-1980s apartments, duplexes, and single-family homes on compact lots often lack the setback space for a detached ADU but contain underused interior volume: basements that never finished out, garages with headroom for a second unit, primary suites that can partition into a self-contained JADU. The local zoning - West Hollywood Municipal Code Chapter 19.35 - allows Junior ADUs up to 500 square feet within the walls of an existing single-family dwelling, plus attached additions up to 1,000 square feet on multifamily parcels. We’ve navigated these codes since the 2017 state ADU legislation first forced cities to comply, and we know which West Hollywood plan checkers flag structural calcs versus fire-separation details.
Our license number appears on every page, our crews arrive in uniform, and a live person answers calls 24/7 at (213) 329-7167. If you already have a written estimate in hand, we offer a Free Second Opinion - no obligation, just a documented review of scope and pricing against what we’ve seen on comparable West Hollywood projects.
What Our Junior ADU & Interior Conversion Service Includes
Basement ADU
A basement ADU converts below-grade square footage into a permitted, habitable dwelling unit with independent ingress, egress, and utility metering. In West Hollywood, you’ll need this when your lot coverage is already maxed - common on the narrow 50-foot parcels south of Santa Monica Boulevard - or when hillside grading makes excavation for a detached unit cost-prohibitive. At Ellery ADU Studio, we start with a geotechnical assessment and moisture-intrusion survey, then produce a permit set that addresses the specific West Hollywood requirement for basement egress windows or exterior door access. Our drawings specify sump pump and vapor-barrier assemblies that we’ve refined across dozens of hillside-adjacent conversions in the Hollywood Hills West and Norma Triangle areas. The written price covers structural engineering, MEP design, permit expediting, and construction through final inspection - one contract, one point of accountability.
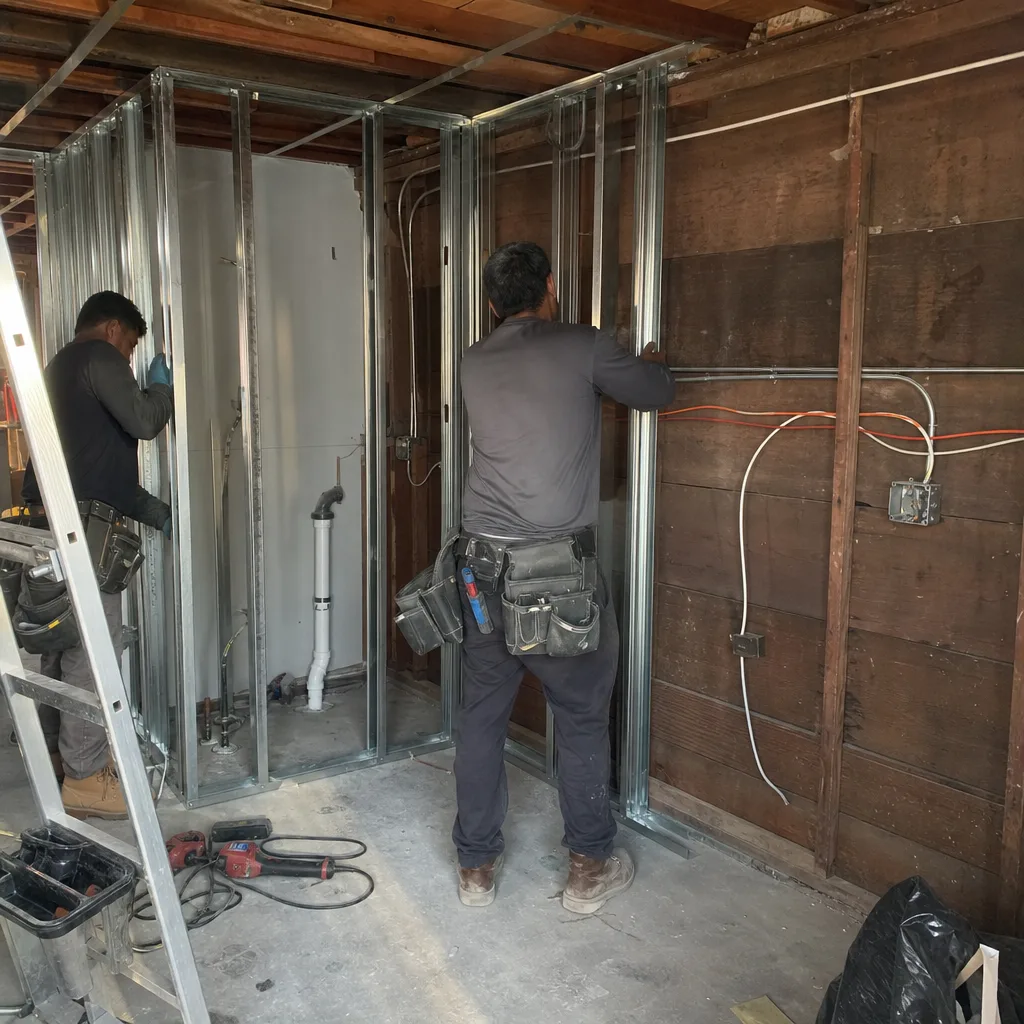
Above-Garage ADU
An above-garage ADU, or carriage house conversion, adds a dwelling unit atop an existing garage structure, typically 400-600 square feet. This makes sense in West Hollywood when your garage footprint is already established but the roof structure has sufficient load capacity or can be economically reinforced. We’ve completed above-garage ADUs throughout the Norma Triangle, West Hollywood Heights, and Spaulding Square neighborhoods, where 1920s garages often need seismic retrofitting to carry residential loads. Our process includes a structural engineer’s assessment of the existing foundation and shear walls, followed by a permit set that coordinates the new stair or exterior access with West Hollywood’s strict hillside grading and view-shed requirements where applicable. The Haven Standard Clause 1 locks your price after this assessment - no surprises if the footings need more steel than initially estimated.
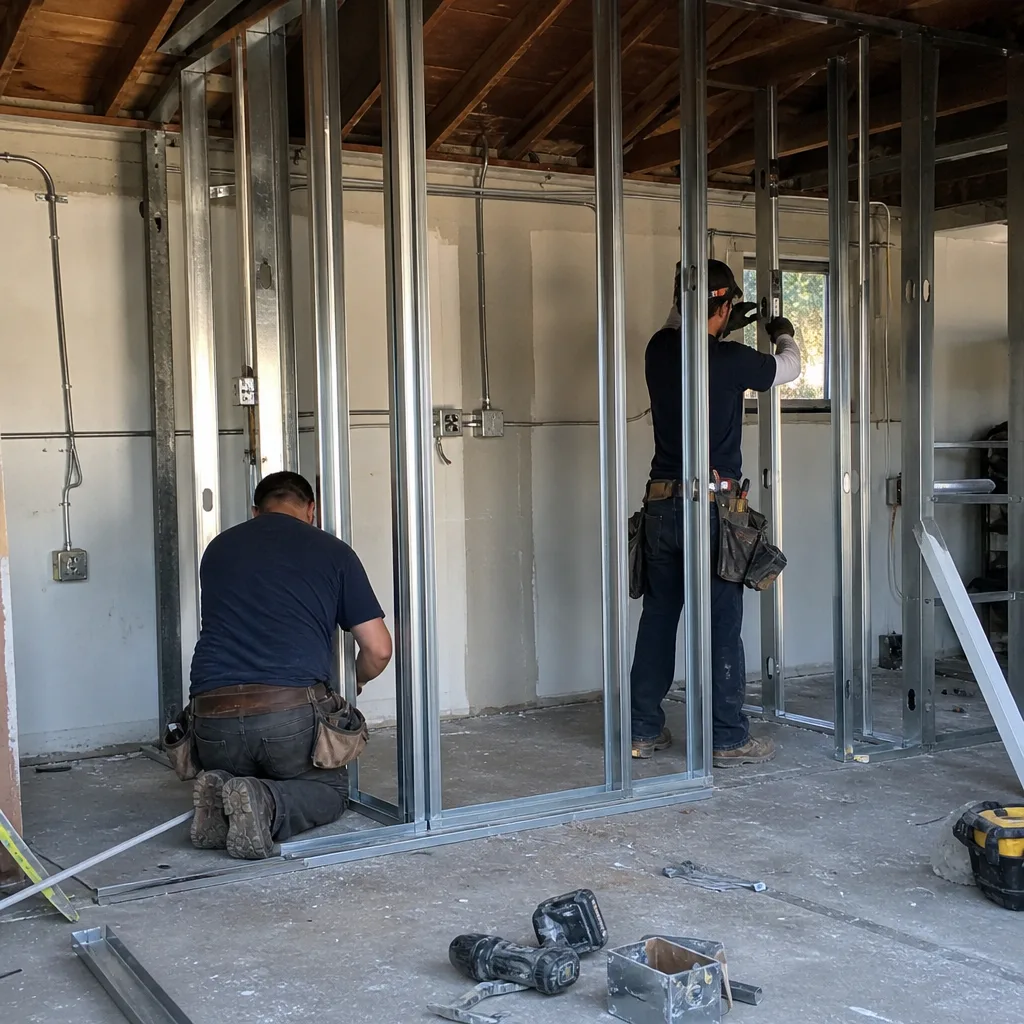
Room-to-ADU Conversion
Room-to-ADU conversion transforms an existing bedroom, den, or unused wing into a self-contained Junior ADU with kitchenette, full bath, and separate exterior door. This is the fastest path to rental income in West Hollywood, particularly for homeowners in rent-controlled buildings looking to add a unit without triggering major construction. The city’s JADU ordinance allows this within any single-family dwelling built before specific dates, with no additional parking required if you’re within half a mile of transit - which covers nearly all of West Hollywood. We produce a permit set that details fire separation between the JADU and primary residence, typically 1-hour rated assemblies at shared walls and ceilings. Our West Hollywood projects in the Park La Brea-adjacent blocks and along Fountain Avenue regularly achieve permit approval in 8-12 weeks because we submit complete electrical and plumbing riser diagrams with the initial package, avoiding the revision cycles that delay most DIY submissions.
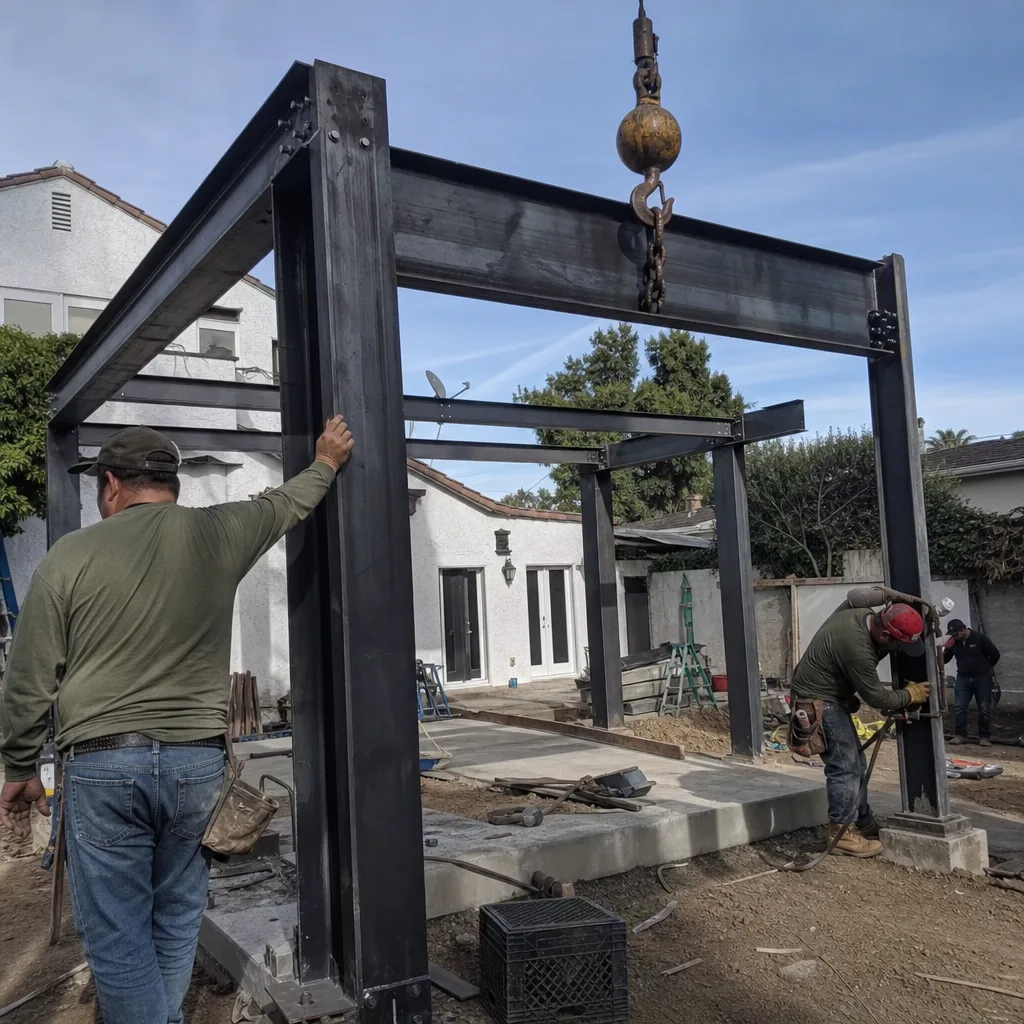
Attached Addition ADU
An attached addition ADU extends the footprint of your existing structure with new construction that shares at least one wall with the primary dwelling. This suits West Hollywood properties where interior conversion isn’t viable - insufficient existing square footage, load-bearing walls that can’t reconfigure, or a need for more than 500 square feet. The city’s design guidelines for the Melrose and Robertson corridors require specific setbacks and height transitions, and our permit sets include shadow studies and neighborhood compatibility analyses that plan checkers expect. We coordinate structural, civil, and landscape architecture in a single drawing set, then build under the same contract. On a recent project near La Cienega and Beverly, we delivered a 750-square-foot attached addition with covered patio in 11 months from contract to certificate of occupancy, including a 6-week plan-check hold that we anticipated and buffered into our schedule.
Interior JADU
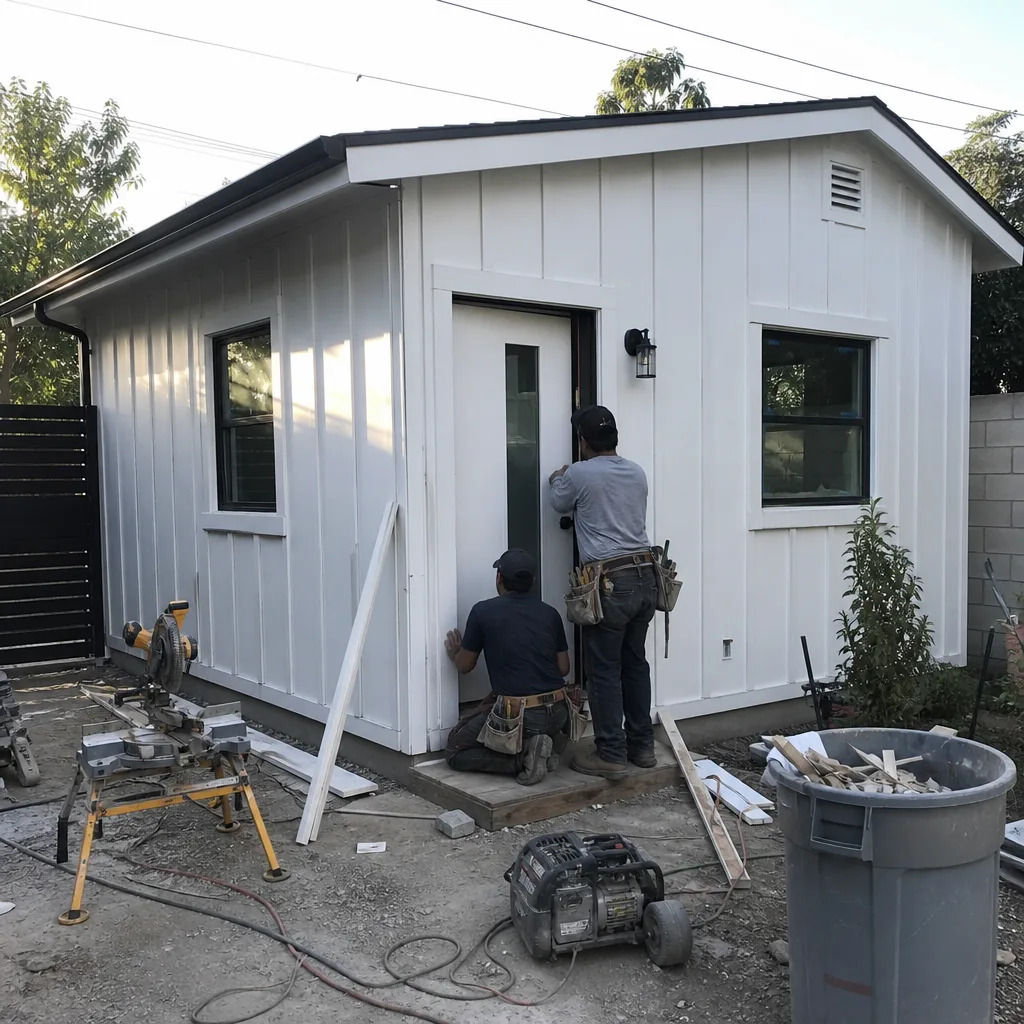
An Interior JADU is the most constrained and precise conversion type: a maximum 500 square feet within an existing single-family home, with efficiency kitchen, separate entrance, and either interior or exterior access. West Hollywood’s implementation of SB 13 and subsequent legislation makes this the only ADU type with no owner-occupancy requirement and no additional parking mandate citywide. We’ve refined our Interior JADU permit sets to address the specific challenges of 1920s Spanish Revival and 1960s Mid-Century stock in West Hollywood - low ceiling heights that trigger habitability exceptions, original knob-and-tube wiring that must be fully replaced, and the city’s energy code compliance pathways for existing building conversions. Every Interior JADU includes a written scope that specifies which walls are relocated versus newly built, what existing MEP is rerouted, and where the separate meter pan installs - clarity that prevents the designer-builder disputes our single-contract model eliminates.
What happens when you call
- 1
A real person answersNo phone trees - you reach a local pro.
- 2
You get an upfront price rangeHonest numbers before anyone is dispatched.
- 3
A background-checked tech heads outLicensed & insured, dispatched right away.
- 4
You approve before work beginsNothing starts until you say go.
Brands We Service for Junior ADU & Interior Conversion

While most Junior ADU and interior conversion work involves site-built construction, Ellery ADU Studio specifies and coordinates prefab and modular systems where they accelerate the project or improve quality control. We’ve integrated Tuff Shed studio structures as detached office components paired with interior JADU conversions on the same parcel, coordinating the site-built and prefab permits under one expedited review. Our Tuff Shed specifications include upgraded wall assemblies and window packages that meet West Hollywood’s energy code without the thermal bridging common in standard configurations.
We also specify James Hardie fiber-cement siding and trim for exterior-facing attached additions and above-garage ADUs, particularly where West Hollywood’s wildfire-urban interface zones require non-combustible cladding. Our drawings detail HardiePanel vertical siding with rain-screen assemblies that we’ve validated through blower-door testing on completed projects. For clients exploring fully modular solutions, we coordinate Abodu and Cover systems within our design-build contract - though these are more commonly deployed on our new detached ADU projects where site access and crane staging permit. Whether your interior conversion requires conventional framing, prefab structural components, or a hybrid approach, the permit set and construction remain under one written price and one accountable team.
 Before
 After
AfterSigns You Need Junior ADU & Interior Conversion Right Now
- Your mortgage payment has outpaced your income growth. West Hollywood homeowners who purchased between 2015 and 2022 are seeing monthly housing costs consume 40-60% of household income. A permitted JADU generating $1,800-$2,400 monthly in West Hollywood’s rental market converts fixed overhead into income-producing asset. We’ve modeled breakeven timelines for dozens of clients; most Interior JADUs cash-flow positive within 18-24 months of certificate of occupancy.
- You’re aging into a multi-generational household. Adult children returning from rental markets, or parents requiring proximity without loss of independence - these transitions strain single-family layouts. A room-to-ADU or Interior JADU preserves relationship boundaries while keeping family on one property. Our West Hollywood clients in the 55+ demographic consistently cite this as the primary motivation, and we design for aging-in-place features from the permit set forward.
- Your garage or basement has been “storage” for five-plus years. Deferred decisions about unused square footage compound into deteriorating conditions: moisture intrusion, pest access, failed weatherstripping. The cost of remediating these issues and then converting is materially higher than converting while conditions are stable. Our documented photo record on initial assessment shows clients exactly what we found - cracked slab, efflorescence, compromised headers - so the scope and price reflect reality, not optimism.
- West Hollywood’s Rent Stabilization Ordinance affects your long-term planning. If you own rental units covered by the ordinance, adding a new JADU or attached addition ADU provides uncapped rental income that existing units cannot achieve. The permit set we produce includes legal opinions on compliance with WMC Chapter 17.52, protecting your investment from future regulatory challenge.
- Your property tax assessment is climbing and you need offsetting revenue. Proposition 19 transfers and new purchase assessments in West Hollywood have pushed effective tax rates to 1.2-1.5% of current value for recent buyers. A permitted ADU adds assessable value incrementally under Proposition 13’s base-year rules while generating income that covers the increase. We provide pro forma analysis with our written estimates, showing projected rental income against projected tax and financing costs.
Our Junior ADU & Interior Conversion Process - Step by Step
- 1
Site Measure and Zoning Verification. We visit your West Hollywood property with laser measure, moisture meter, and structural assessment tools. Within 48 hours, you receive a documented photo record of existing conditions plus a zoning memorandum confirming your allowable ADU type, size, and height. This step eliminates the feasibility guesswork that derails projects at permit submission.
- 2
Conceptual Design and Written Price. Our designers produce two schematic options with square-footage allocations, preliminary MEP routing, and exterior massing. Each option carries a written price under Haven Standard Clause 1 - not an estimate, a price. You select or combine options, and we refine to a single permitted design. No work begins until you’ve approved the scope and price in writing.
- 3
Permit Set Production and Submission. Our in-house architects and structural engineers complete the full construction document set: architectural plans, structural calcs, Title 24 energy compliance, green building checklist, and MEP riser diagrams. We submit to West Hollywood Building and Safety and manage plan check response through approval. Typical timeline: 8-14 weeks for interior conversions, 12-20 weeks for attached additions requiring design review.
- 4
Construction and Documented Progress. Our background-checked, uniformed crews execute the work under the same contract that produced the drawings. Every site visit generates a documented photo record emailed to you within 24 hours - what was found, what was done, what decisions are pending. Our project managers hold weekly calls with written minutes, and Haven Standard Clause 5 locks the scope at signing: no door-side upsells, no change orders without your written approval.
- 5
Final Inspection and 365-Day Done Right Promise. We coordinate all inspections - building, fire, health, utility - and deliver your certificate of occupancy. Then the 365-Day Done Right Promise begins: if the finished ADU is not built to the permitted drawings, we make it right, in writing, before the project starts. This is not a verbal assurance; it’s a clause in your contract with specific remedy language.
How Much Does Junior ADU & Interior Conversion Cost in West Hollywood?
See how much Junior ADU & Interior Conversion costs in West Hollywood - prices cluster into three bands based on project type and existing conditions. An Interior JADU or room-to-ADU conversion with functional existing MEP typically runs $95,000-$145,000 all-in, including drawings, permits, and construction through final inspection. A basement ADU with moisture remediation and full MEP replacement ranges $125,000-$185,000, with the upper end driven by slab replacement or hillside drainage requirements common north of Sunset. An attached addition ADU or above-garage ADU with structural reinforcement and new foundation work spans $165,000-$285,000, varying with square footage and finish specification.
Several factors move projects within these ranges. Existing MEP condition is the largest variable: homes with original galvanized plumbing or knob-and-tube wiring require full replacement, adding $15,000-$35,000. Structural surprises - undocumented load-bearing walls, compromised foundations, or termite damage - trigger our Haven Standard Clause 5 protocol: documented findings, written change order with price, your approval before proceeding. Finish level moves the needle less than most clients expect; the permit and structural costs dominate, so upgrading from mid-range to premium finishes typically adds 8-12% rather than the 25-40% seen in kitchen-only remodels.
What affects price most is design completeness before construction starts. Projects that begin with a full permit set and written scope experience half the cost growth of projects that permit as they build. Our single-contract model enforces this discipline: the designer cannot blame the builder for scope gaps because they are the same entity, accountable to the same written price.
Every estimate we provide is free, documented, and itemized - line-item breakdown of design, permit expediting, structural, MEP, finishes, and contingency. Under Haven Standard Clause 1, this written price precedes any work. If you have an estimate in hand from another firm, our Free Second Opinion compares scope line-by-line against what we’ve delivered on comparable West Hollywood projects.
| Project Type | Typical Range (West Hollywood) | Primary Cost Drivers |
|---|---|---|
| Interior JADU / Room-to-ADU | $95,000 - $145,000 | MEP replacement, fire separation |
| Basement ADU | $125,000 - $185,000 | Moisture remediation, egress, slab |
| Above-Garage ADU | $165,000 - $235,000 | Structural reinforcement, stairs |
| Attached Addition ADU | $185,000 - $285,000 | Foundation, design review, utilities |
Junior ADU & Interior Conversion Near West Hollywood - Our Service Area
Ellery ADU Studio’s West Hollywood office serves the full central Los Angeles basin, with typical initial site visits scheduled within 3-5 business days. We regularly design and build Junior ADUs and interior conversions in Studio City, where hillside lots favor above-garage and basement solutions; Los Angeles proper, with its broader zoning variety; and adjacent communities including North Hollywood, Culver City, Sherman Oaks, Burbank, Santa Monica, Van Nuys, Westchester, Inglewood, and Glendale. Each jurisdiction maintains distinct plan check timelines and technical requirements - Los Angeles Department of Building and Safety versus West Hollywood’s in-house staff, Santa Monica’s design review board versus Burbank’s streamlined administrative approval - and our permit sets are jurisdiction-specific, not templated. Response times to active construction issues are same-day within West Hollywood city limits, next-day for surrounding areas.
Serving West Hollywood, CA - Our Local Coverage Area
We’re based in the West Hollywood area and know this community well. Use the map below to see our service coverage - if you’re nearby, we can almost certainly help.
Frequently Asked Questions - Junior ADU & Interior Conversion in West Hollywood

A Junior ADU (JADU) is a specific California ADU type of 500 square feet or less, created entirely within the walls of an existing single-family dwelling, with an efficiency kitchen and separate exterior entrance. Unlike a standard ADU, a JADU does not require additional parking, can share bathroom facilities with the primary residence (though most West Hollywood clients opt for full separation), and does not trigger owner-occupancy requirements under current state law. The tradeoff is the size cap and the single-family-dwelling constraint - you cannot build a JADU in a duplex or multifamily building, where attached addition ADUs apply instead.
Most Interior JADU and room-to-ADU conversions in West Hollywood take 6-10 months from signed contract to certificate of occupancy, with permit processing consuming 2-3.5 months of that timeline. Basement and above-garage ADUs extend to 8-14 months, while attached additions requiring design review can reach 12-18 months. Our permit sets are built for first-round approval - complete structural calcs, energy compliance, and MEP coordination - which avoids the 6-12 week revision cycles common with incomplete submissions. Call (213) 329-7167 for a timeline estimate specific to your property and project type.
Junior ADUs are typically the lowest-cost ADU type in West Hollywood, running $95,000-$145,000 all-in versus $165,000-$285,000 for attached additions and $220,000-$400,000+ for new detached units on tight lots. The savings come from utilizing existing structure, foundation, and roof rather than building new. However, the 500-square-foot cap limits rental income potential - we provide pro forma analysis with every estimate so you can compare return on investment across ADU types for your specific property. Call (213) 329-7167 for an exact quote; estimates are free and written under Haven Standard Clause 1.
We specify and coordinate Abodu and Cover systems within our design-build contract, though these brands are more commonly deployed on new detached ADU projects where modular delivery and crane setting are feasible. For interior conversions, we more frequently integrate Tuff Shed studio structures as complementary detached office or storage components, or specify James Hardie cladding for exterior-facing attached additions. Our expertise across all seven prefab/modular brands we coordinate - Abodu, Cover, Dvele, Mighty Buildings, Boxabl, Plant Prefab, and Tuff Shed - means we select the appropriate system for each project rather than defaulting to one manufacturer. Call (213) 329-7167 to discuss whether prefab integration suits your specific conversion.
Junior ADU and interior conversion is planned construction, not emergency work - there is no “urgent” JADU need comparable to a roof leak or structural failure. This distinction matters for scheduling and expectations: we do not promise same-day starts or compressed timelines that compromise permit quality. What we do promise is a written schedule with milestone dates, weekly progress documentation, and accountability to that timeline through the Haven Standard. If you’re facing a hard deadline - loan rate lock expiration, lease termination, family arrival - we build that constraint into our schedule commitment at contract, not as a post-signing rush fee.
Every project is backed by our 365-Day Done Right Promise: if the finished ADU is not built to the permitted drawings, we make it right, with the specific remedy language written into your contract before work starts. Beyond this, our workmanship warranty covers defects in construction for one year from certificate of occupancy, and we pass through all manufacturer warranties on materials and equipment - typically 10 years on major appliances, 25 years on James Hardie siding, and lifetime on certain window systems. The documented photo record from every site visit provides the evidence baseline for any warranty claim, eliminating the “he said, she said” disputes common in multi-contractor projects.
Gather your property’s Assessor’s Parcel Number (APN), any existing survey or plot plan, and your approximate target budget range - not because we’ll hold you to it, but because it shapes which ADU types we prioritize in our feasibility analysis. If you have a written estimate from another firm, bring it for our Free Second Opinion. We’ll conduct our own site measure and zoning verification regardless, but existing documents accelerate our initial assessment. The meeting produces a documented photo record and a zoning memorandum within 48 hours, followed by schematic options with written prices. Call (213) 329-7167 to schedule; a live person answers 24/7.
Schedule Your Junior ADU & Interior Conversion Service in West Hollywood Today
Call (213) 329-7167 to schedule your free estimate. A live person answers 24/7 - no voicemail queue, no callback promise that doesn’t materialize. You’ll receive a documented site assessment, a zoning memorandum specific to your West Hollywood parcel, and a written price under Haven Standard Clause 1 before any work begins. If you already have an estimate in hand, ask for our Free Second Opinion. Ellery ADU Studio has operated as a design-build studio since 2015, with 900+ ADUs designed, permitted, and built - every one with a written price before work started and a documented photo record when work was complete.
Written by Nadia Ellery, Owner at Ellery ADU Studio, serving West Hollywood since 2015.