
ADU Design & Permitting in Burbank, CA
ADU design and permitting in Burbank typically costs $8,500-$22,000 for the full design and permit set, with total project costs for a garage conversion ADU running $165,000-$285,000 all-in and new detached ADUs starting around $320,000. Most Burbank ADU permit applications clear plan check in 8-14 weeks, though Burbank Water and Power’s separate utility review can add 3-6 weeks to projects requiring service upgrades. Every Ellery ADU Studio project begins with a written price before any work starts, per Haven Standard Clause 1. Call (213) 329-7167 to schedule your free estimate.
Fast, Reliable ADU Design & Permitting Across Burbank
We serve Burbank from our Los Angeles office, with crews who know the difference between a standard rental ADU and the sound-isolated editing suites we regularly design for entertainment workers near the studios. Whether you’re in Magnolia Park, the hillside streets above Verdugo Road, or the flat post-war neighborhoods off Victory Boulevard, we arrive with the same process: inspect first, price in writing, then draw.
Burbank’s ADU market moves fast because the housing stock is ideal for conversion. Most lots are 6,000-7,000 square feet with detached two-car garages in the rear. But that same stock is 60-80 years old, and the surprises live behind the stucco. Our ADU Design & Permitting team doesn’t guess at framing conditions or electrical capacity. We look, document with photos, and write what we find into the contract as priced allowances before you sign.
Call (213) 329-7167. A live person answers 24/7.
Why Ellery ADU Studio West Hollywood Is Burbank’s Preferred ADU Design & Permitting Company

We’ve designed, permitted, and built over 900 ADUs since 2015, the year California’s ADU laws fundamentally changed. That timing matters. We never learned ADU work as an add-on to standard residential remodeling; it was our founding focus.
Burbank homeowners find us because our reviews mention specifics: the BWP service upgrade that was priced before demolition, the permit set that included Title 24 energy calculations without a change order, the photo record from every site visit that showed exactly what opened up in the walls. Our clients in Burbank don’t summarize how they felt. They describe what they received.
Response time to Burbank is typically same-week for initial site assessments. Dispatch and scheduling are coordinated from our Los Angeles office, but the crew that arrives at your property knows Burbank’s municipal utility, its fire hazard zones, and the difference between a standard ADU and a writer’s room that needs acoustic isolation and 60-amp dedicated circuits.
We’re independently owned and operated, led by Nadia Ellery, and every project is governed by The Haven Standard: written price before work starts, documented photo record on every visit, and a 365-Day Done Right Promise backed in writing.
 Before
 After
AfterOur ADU Design & Permitting Services in Burbank
Site Assessment
Every Burbank ADU we design begins with a physical inspection of the existing structure, not a satellite photo review. On a 1947 stucco bungalow off Magnolia Boulevard in Magnolia Park, the owner - a Warner Bros. editor - wanted a detached-garage ADU built as a sound-isolated editing suite. Our site assessment turned up cloth-wrapped wiring in the garage, a foundation that failed the pre-design survey, and a single 100-amp panel serving the whole property. Before we drew a single line we priced the required BWP service upgrade and sub-panel addition in writing, wrote the framing and waterproofing remediation into the contract as allowances, and had the owner sign off on each line before demolition began.
That’s standard on every Burbank job. We check: existing electrical service size and BWP capacity; foundation condition and slab thickness; roof structure and load path; drainage and proximity to property lines; and whether your lot falls in a fire hazard severity zone that governs siting and materials.

ADU Design & Blueprints
Our permit sets are the core product, not an afterthought. For Burbank’s entertainment-worker homeowners, that often means specifying sound-isolation assemblies - decoupled walls, resilient channel, mass-loaded vinyl - alongside standard structural and MEP drawings. We draw what the permit requires and what the owner actually needs, in the same set. No redraws after plan check because the scope shifted.
We also specify and coordinate prefab and modular systems from Abodu, Cover, and Dvele within the same single contract, integrating manufacturer drawings with Burbank’s site-specific requirements.
Permit Application
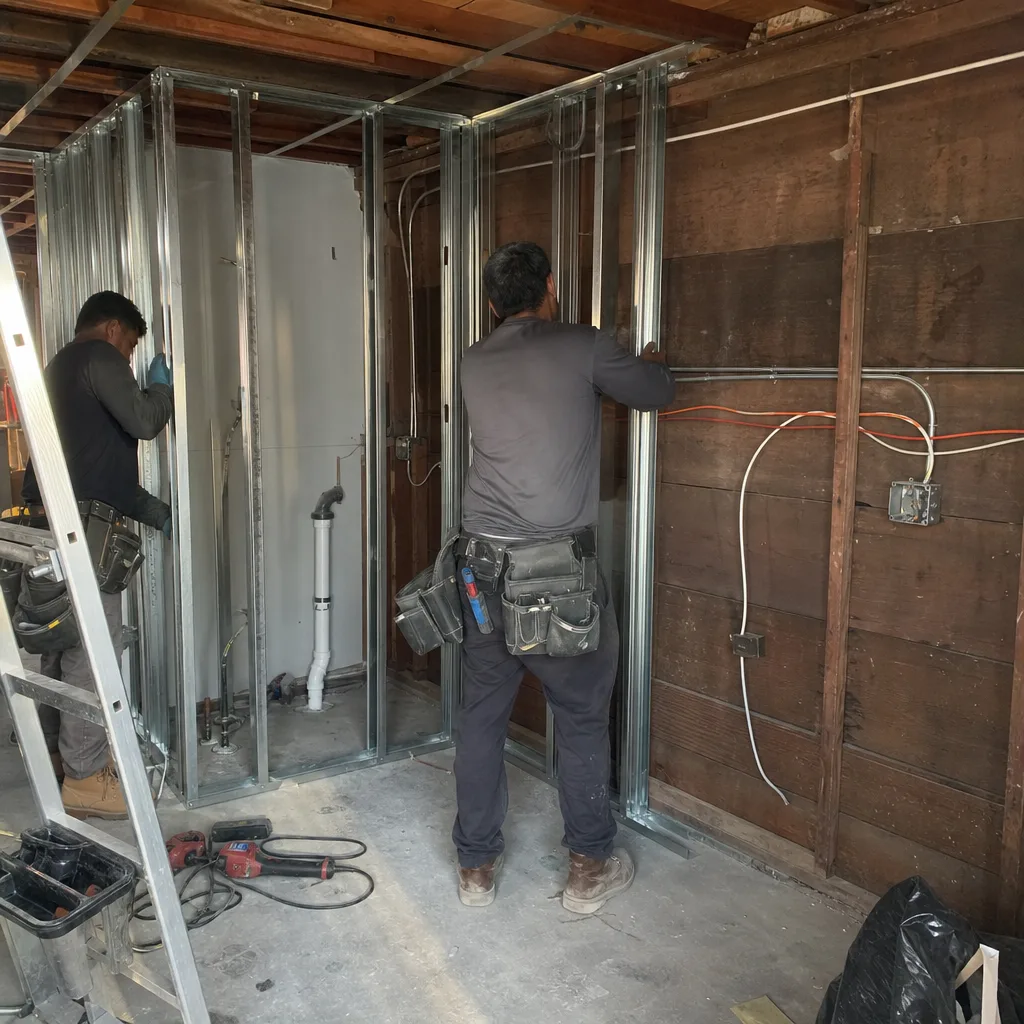
Burbank’s Building Division processes ADU permits through a dedicated pathway, but the application only moves smoothly when the submittal is complete on first review. Our permit applications include: full structural calculations, Title 24 energy compliance documentation, BWP electrical service coordination letters, and fire-hazard-zone compliance where applicable. We handle plan check corrections without change orders - that’s design-build accountability.
HOA & Zoning Compliance
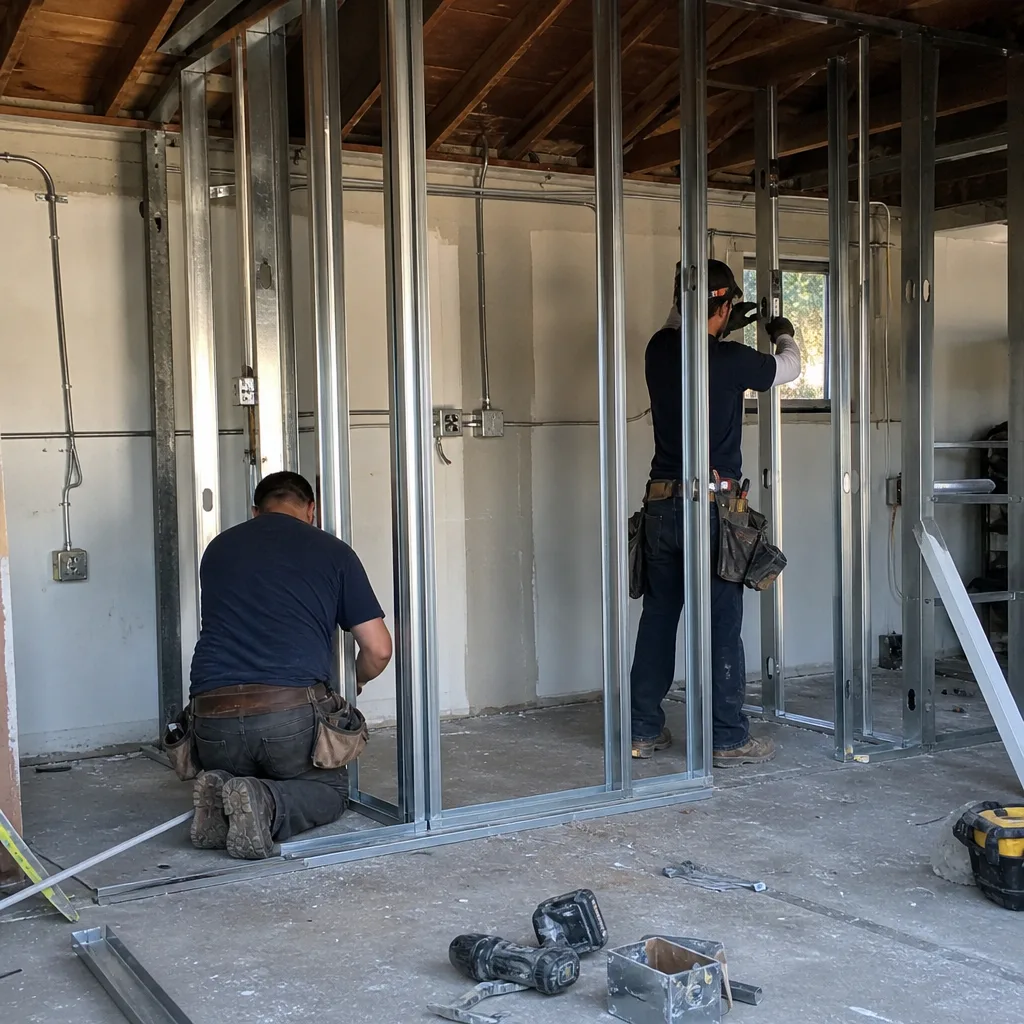
Burbank’s R-1 zoning allows ADUs by right on most single-family lots, but HOA restrictions in newer developments or hillside areas can impose additional design constraints. We review CC&Rs before design begins, not after the permit set is drawn. If your property sits in a historic overlay or specific plan area, we identify that in the site assessment and price the additional review time into the contract.
Title 24 Energy Compliance
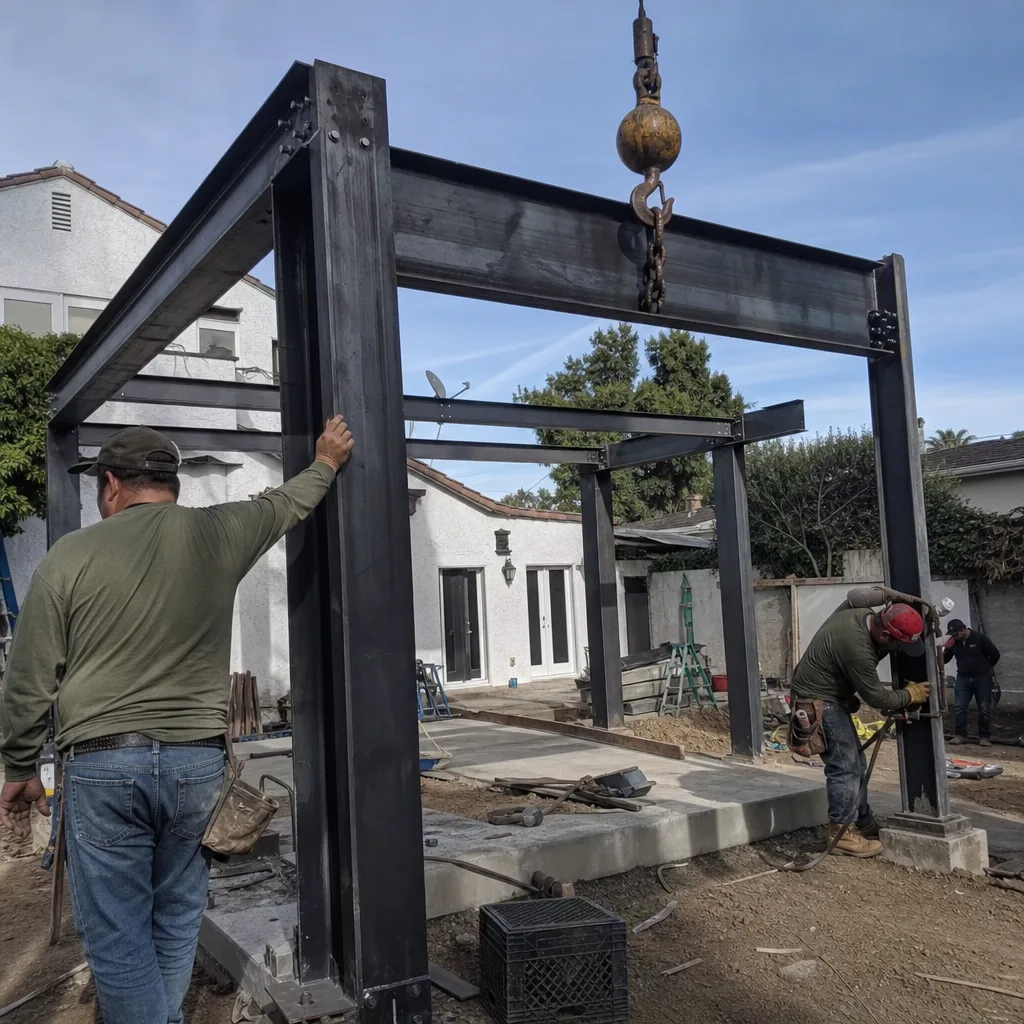
Burbank’s summer temperatures regularly top 100°F, making mechanical cooling effectively mandatory. Title 24 calculations aren’t a checkbox; they govern insulation values, window performance, and HVAC sizing that directly affects comfort and operating cost. We run the energy model during design, not as a post-permit add-on, and we specify equipment that meets Burbank’s climate zone requirements without oversizing.
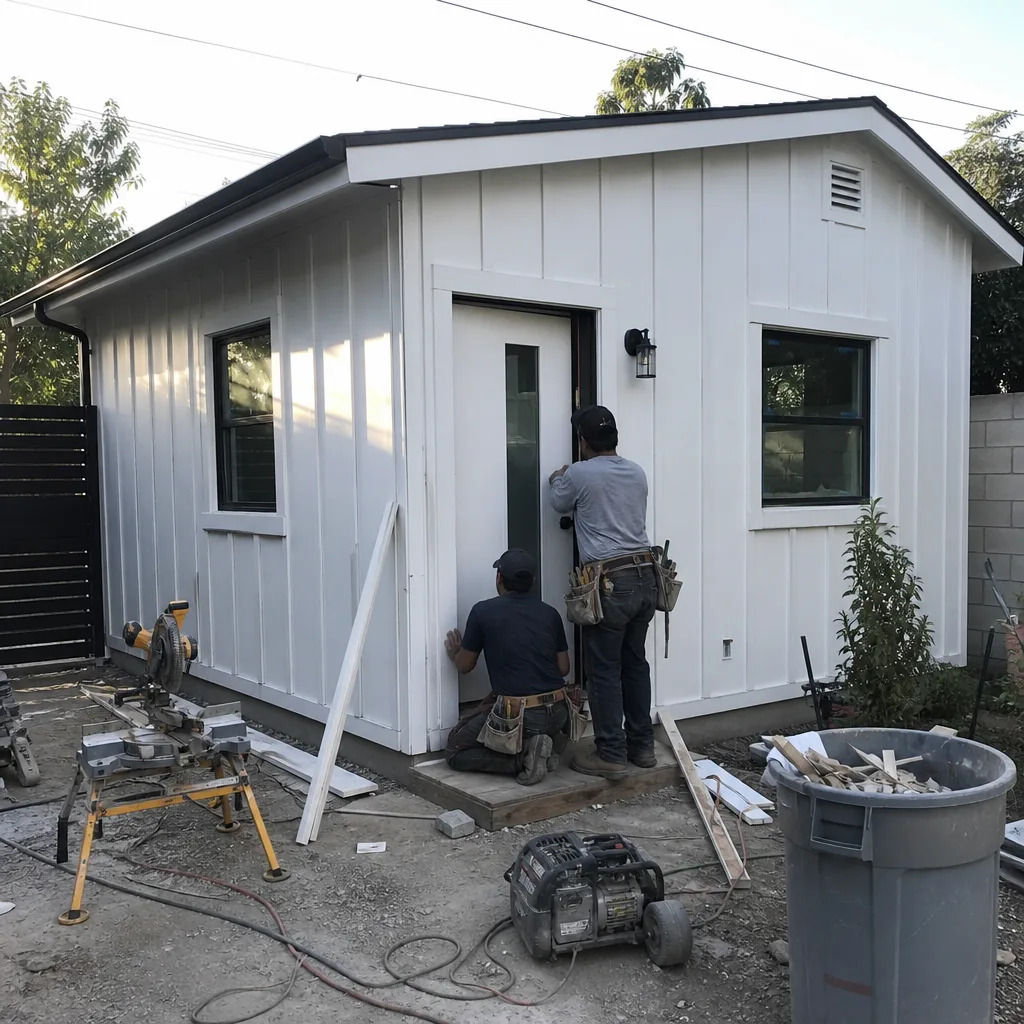
What happens when you call
- 1
A real person answersNo phone trees - you reach a local pro.
- 2
You get an upfront price rangeHonest numbers before anyone is dispatched.
- 3
A background-checked tech heads outLicensed & insured, dispatched right away.
- 4
You approve before work beginsNothing starts until you say go.
Trusted Brands We Service in Burbank

We specify and coordinate prefab and modular systems from James Hardie, Abodu, and Cover within our single-contract design-build model. For Burbank homeowners considering a faster path to permit, these systems arrive with manufacturer-engineered drawings that we adapt to your specific site conditions, BWP utility requirements, and any sound-isolation or high-amperage specifications your project demands. The brand’s standard shell meets our permit set; we don’t ask you to manage two contracts.
Common ADU Design & Permitting Problems We See in Burbank Homes
- Outdated wiring behind stucco walls. Burbank’s 1940s-1960s housing stock often contains cloth-wrapped or ungrounded circuits that fail current code the moment walls open. We find this in the site assessment, price the upgrade, and write it into the contract before demolition.
- Foundation conditions that change the scope. Post-war slabs in Burbank garages are frequently 3-4 inches thick, below current minimums for habitable space, or show moisture damage from decades of irrigation runoff. Our pre-design survey catches this; out-of-area designers who skip physical inspection get caught at framing.
- BWP service upgrades underestimated or omitted. Contractors who work across LA County routinely assume LADWP governs electrical service. Burbank Water and Power’s separate fee schedule, capacity review, and inspection queue add cost and time that generic quotes don’t capture. We’ve priced BWP coordination on dozens of Burbank ADUs.
- Fire hazard zone siting restrictions. The Verdugo Mountains place portions of north and east Burbank in moderate-to-high fire hazard severity zones. ADU siting distances, ember-resistant venting, and exterior cladding choices are code-mandated, not optional upgrades. We identify zone status in the site assessment and design accordingly.
Pricing for ADU Design & Permitting in Burbank, CA
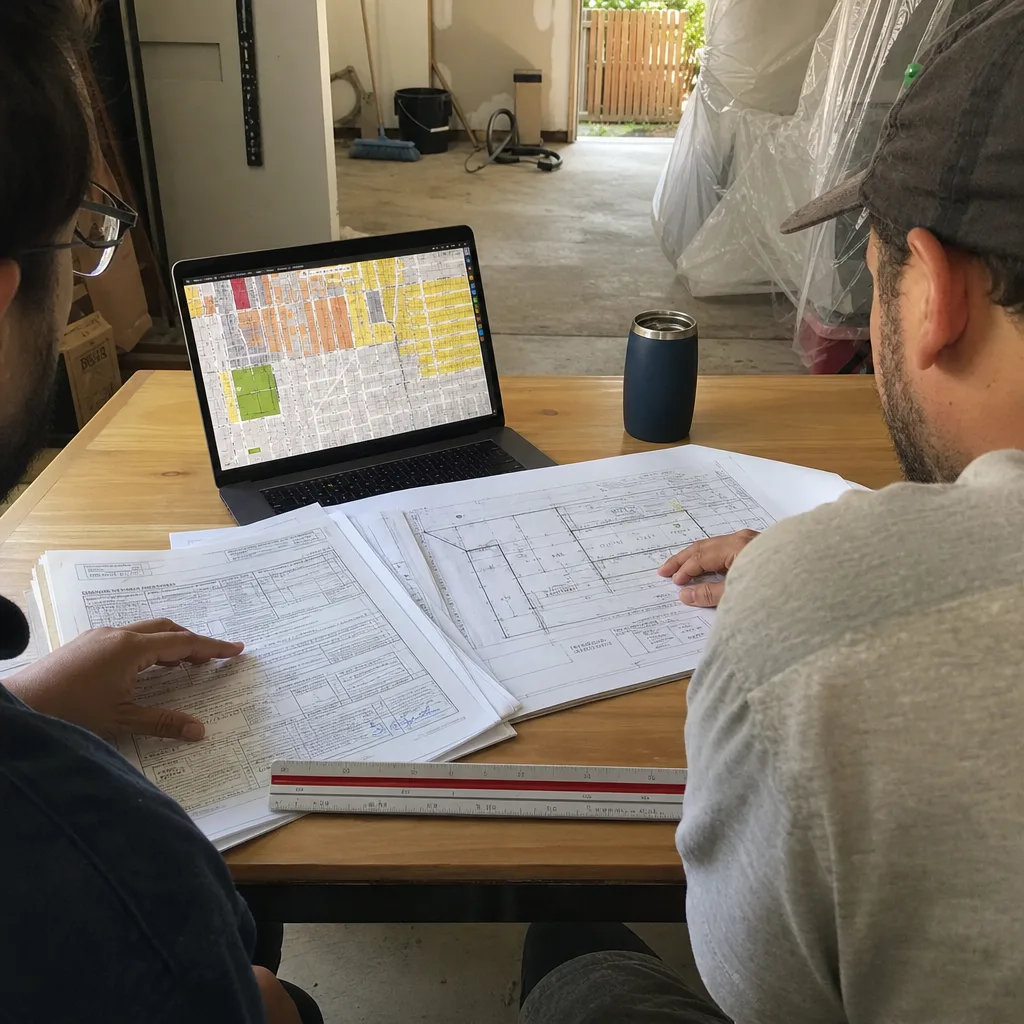
Here’s what Burbank homeowners can expect:
| Service | Typical Range |
|---|---|
| Site Assessment & Pre-Design Survey | $450-$850 |
| ADU Design & Permit Set (garage conversion) | $8,500-$14,000 |
| ADU Design & Permit Set (new detached) | $12,000-$22,000 |
| BWP Service Upgrade Coordination | $2,800-$6,500 |
| Title 24 Energy Compliance Documentation | $1,200-$2,400 |
| Total Project: Garage Conversion ADU (all-in) | $165,000-$285,000 |
| Total Project: New Detached ADU (all-in) | $320,000-$480,000 |
These ranges reflect Burbank’s actual market conditions, including BWP’s utility coordination costs and the higher specification level common for entertainment-industry home workspaces. Under Haven Standard Clause 1, every project receives a written price before any work begins. No “call for a quote.” The price you sign is the price you pay, with allowances for discoverable conditions priced and approved in writing before we proceed. Call (213) 329-7167 for your free estimate.
We Also Serve Cities Near Burbank
Our crews work across the San Fernando Valley and adjacent communities. We regularly coordinate ADU Design & Permitting in Burbank alongside projects in Glendale, North Hollywood, Studio City, and Van Nuys. Each city has its own utility, permit timeline, and common housing stock; we adjust the site assessment and design process accordingly.
Serving Burbank, CA - Our Local Coverage Area
We’re based in the Burbank area and know this community well. Use the map below to see our service coverage - if you’re nearby, we can almost certainly help.
FAQs - ADU Design & Permitting in Burbank
Because the walls of a 1940s-1960s Burbank stucco home hide conditions that change the scope and price: outdated wiring, damaged framing, failed waterproofing, and undersized electrical service. Our site assessment documents these conditions with photos, prices the required remediation as contract allowances, and prevents the permit set from being redrawn after plan check. Call (213) 329-7167 to schedule your free estimate.
Yes. BWP’s separate capacity review, fee schedule, and inspection queue add 3-6 weeks to projects requiring service upgrades, sub-panels, or new meters. Contractors who assume LADWP or SoCal Edison govern the work consistently underestimate this timeline on their first Burbank job. We price BWP coordination explicitly in every Burbank contract. Call (213) 329-7167 for a written quote that includes it.
Yes. Sound-isolation assemblies, high-amperage dedicated circuits, and specialized HVAC for equipment cooling require specific drawings, load calculations, and often structural modifications that a standard rental ADU permit set doesn’t include. Burbank’s entertainment-worker demand means we design these specifications regularly and integrate them into the initial permit submittal. Call (213) 329-7167 to discuss your studio requirements.
Once walls are open, inspectors will require current code compliance for electrical, plumbing, structural, and energy systems - regardless of what existed before. Common triggers in Burbank: full electrical rewiring to grounded circuits, foundation reinforcement or replacement, seismic anchorage upgrades, and enhanced insulation or window performance for Title 24. We inspect first, price these as contract allowances, and obtain your written approval before demolition begins. Call (213) 329-7167 to schedule your assessment.
Yes. Portions of north and east Burbank, particularly near the Verdugo Mountains, fall in moderate-to-high fire hazard severity zones under California building code. These zones govern minimum setbacks, ember-resistant venting, exterior cladding choices, and sometimes access requirements. We identify your zone status in the site assessment and design to these requirements from the first drawing. Call (213) 329-7167 for a free estimate that accounts for your specific site conditions.
Written by Nadia Ellery, Owner at Ellery ADU Studio, serving Burbank since 2015.
ADU Design & Permitting in Nearby Areas