
HOA & Zoning Compliance in West Hollywood, CA
HOA and zoning compliance for an ADU in West Hollywood means resolving two separate approval tracks – the city’s planning and building code requirements, and any private CC&R restrictions your homeowners association controls – before a single permit is issued. Both tracks can stop a project cold if they’re handled out of order or left to the end. At Ellery ADU Studio West Hollywood, we’ve worked through both since 2015, and we pull the HOA documents, perform a Site Assessment, and review zoning data at the start of every project, not after the drawings are done.
If you’re in the early stages of planning an ADU and want to understand how compliance fits into the full permit timeline, the ADU Design & Permitting in West Hollywood page gives you the broader picture. Or call us directly at (213) 329-7167 – a live person answers every call, no voicemail queue.
West Hollywood’s Zoning Landscape and Why It Complicates ADU Projects
West Hollywood is a small, dense city – 1.9 square miles – incorporated only since 1984, and it sits inside Los Angeles County while operating under its own municipal code. That combination creates a layered compliance environment that catches a lot of homeowners off guard.
The city’s residential zones run from R1 through R4, and a significant portion of the city’s housing stock sits in R2 and R3 – multifamily zones where lot coverage, FAR (floor-area ratio), and setback rules are stricter than in a typical single-family suburban lot. Santa Monica Boulevard, Fountain Avenue, and the blocks north of Sunset all carry different overlay designations that can affect what you’re allowed to build and where on the parcel you can place it.
West Hollywood also enforces its own Design Review standards. Unlike a standard LA County parcel, a proposed ADU in West Hollywood may trigger Design Review Board scrutiny if the project is in a designated historic district or if the structure exceeds certain height or massing thresholds. The city’s Historic Preservation Overlay Zones – most notably in the Norma Triangle and parts of the Avenues of Art and Design – add another layer that no generic ADU permit checklist anticipates.
Setback rules under California’s ADU law (Government Code 65852.2) preempt some of the city’s older restrictions, but not all of them. The state mandates a 4-foot rear and side setback for most new detached ADUs, and West Hollywood generally follows that floor, though Title 24 Energy Compliance and other city-specific requirements may also apply. But lot coverage limits, the interaction between an existing garage conversion and the primary structure’s FAR, and the treatment of open parking replacement requirements are all areas where the city applies its own interpretations. We document those interpretations project by project, because they shift as the city’s planning staff applies new guidance.
When You Need HOA & Zoning Compliance

- Your property is governed by a homeowners association with CC&Rs. Many West Hollywood condominiums, townhome communities, and planned developments have CC&Rs that restrict exterior modifications, limit rentals, or prohibit accessory structures outright. HOA approval is a private-law matter that runs parallel to city permitting – the city won’t ask for it, but your HOA can sue to have a finished structure removed if you skip it.
- Your lot is in a multifamily zone (R2, R3, or R4) and you’re unsure what the FAR limits allow. In West Hollywood’s denser zones, a garage conversion or second-story addition can push the total floor area over the allowed ratio, triggering a discretionary review process that adds months and an uncertain outcome. We check the numbers before any drawings start.
- You’ve received conflicting information from a designer and a contractor about whether a variance is needed. This is the exact situation our single-contract model is built to prevent. When the designer and builder are different companies, each one can point at the other when a zoning issue surfaces. Under Ellery’s one-contract structure, there’s no gap to fall into.
- Your parcel falls in or near a Historic Preservation Overlay Zone. If your address is in the Norma Triangle, along La Cienega north of Melrose, or in the Avenues of Art and Design, the Design Review Board may have jurisdiction over your ADU’s exterior materials, window placement, or roof form. James Hardie panel siding and board-and-batten profiles have passed DRB review on West Hollywood projects; smooth-finish stucco in a contrasting color often requires more negotiation.
- You have a deed restriction, easement, or reciprocal access agreement on the property. Older parcels in West Hollywood – particularly in the flats between Santa Monica Boulevard and Fountain – carry private easements from subdivision-era agreements. These don’t appear on a basic zoning check and can prohibit exactly where you planned to place the ADU.
- You received a neighbor complaint or a city Notice of Violation before the project started. In a city as dense as West Hollywood, neighbor objections at the planning counter are common. Handling one after permits are issued is far more expensive than documenting compliance before the first submittal.
 Before
 After
AfterOur HOA & Zoning Compliance Process
- Title and CC&R Pull, Day One. Before any design work begins, we pull the current title report and any recorded CC&Rs, HOA bylaws, and architectural guidelines tied to the parcel. If the HOA has an Architectural Review Committee (ARC), we identify the submission requirements – drawing format, material samples, neighbor notification periods – so that process runs in parallel with the city permit track rather than delaying it afterward. This step happens under the same written project price you receive before work starts, per Haven Standard Clause 1.
- Zoning and Overlay Verification. We verify the lot’s zoning designation, overlay district status, historic resource designation (if any), and applicable development standards directly with West Hollywood’s Community Development Department. We don’t rely on a database lookup for this; a staff planner confirmation at pre-application is the only reliable source in a city where staff interpretation carries weight. We document the confirmation in writing and include it in your project file.
- Compliance Gap Analysis. With the CC&Rs and zoning data in hand, we map what the project requires against what each approval body allows. This produces a written gap list: items that are permitted by right, items that require HOA ARC approval, items that need a city planning sign-off beyond the standard building permit, and any items that would require a variance or exception. You receive this document – not a verbal summary, a document – before any design hours are billed beyond the initial analysis.
- Design Integration. The compliance gaps inform the design directly. If the HOA requires that exterior cladding match the primary structure within a specific color range, we specify accordingly – James Hardie ColorPlus products, for instance, allow us to match or complement existing stucco or wood siding profiles without custom fabrication delays. If the city’s setback rules require the ADU footprint to shift west on the lot, that moves in the drawing, not in a change order after permits are submitted.
- HOA ARC Submission and City Pre-Application (Parallel Track). We prepare and submit the HOA ARC package and, where appropriate, initiate the city’s pre-application review concurrently. In West Hollywood, a pre-application conference with planning staff is often the fastest way to surface a DRB jurisdiction question before a full permit submittal. Running both tracks at the same time typically saves four to eight weeks compared to sequential submissions.
- Permit Set Delivery with Compliance Documentation. The final permit set includes a compliance matrix – a page that maps each relevant code section, HOA bylaw, and overlay requirement to the drawing sheet that satisfies it. This document serves two purposes: it speeds plan check review, and it gives you a record you can present to the HOA, to a future buyer, or to a lender doing due diligence on the completed ADU.
HOA & Zoning Compliance Pricing in West Hollywood

HOA and zoning compliance work in West Hollywood is scoped and priced as part of the overall ADU Design & Permitting contract. Under Haven Standard Clause 1, you receive a written price before any work begins. The ranges below reflect what compliance-specific work typically adds to a project; they are not quoted in isolation, because the compliance scope only makes full sense in the context of the design it supports.
- Standard zoning verification and CC&R review (no HOA, no overlay): Included in the base permitting scope for most West Hollywood R1 parcels. No separate line item.
- HOA ARC submission package (drawings, material board, neighbor notification coordination): typically $1,800-$3,200, depending on the HOA’s submission requirements and whether multiple ARC rounds are needed.
- Historic Preservation Overlay Zone compliance and Design Review Board preparation: typically $2,400-$5,500, reflecting the additional drawing detail, material documentation, and DRB meeting preparation the process requires.
- Variance or exception application (where required by West Hollywood’s zoning code): typically $3,500-$7,000 in preparation fees, separate from any city filing fees. West Hollywood’s planning filing fees for discretionary applications run $1,500-$4,000 depending on the application type; those fees go to the city and are passed through at cost.
- Deed restriction or easement research and legal coordination: scoped individually; typically $800-$2,000 for research, plus any attorney fees if a legal opinion is required. We coordinate with your real estate attorney rather than displace them.
For context, a garage conversion ADU in West Hollywood with a standard zoning check and no HOA typically runs $95,000-$145,000 all-in, drawings through final inspection. A new detached ADU on a clear R1 lot runs $180,000-$280,000 depending on size and finish level. Both prices include the compliance work appropriate to that project type. The written quote you receive before any work starts will itemize compliance separately so you can see exactly what you’re paying for.
Call (213) 329-7167 to talk through your parcel’s specifics. We’ll tell you which compliance tracks apply to your address before we quote the project.
FAQs – HOA & Zoning Compliance in West Hollywood
Can my HOA actually block an ADU that California state law allows?
Yes, within limits. California Civil Code Section 4751 prohibits HOAs from enforcing CC&Rs that effectively ban ADUs entirely on a lot that the city’s zoning allows to have one. But that protection applies to rental ADUs and ADUs for family members – it does not strip the HOA of authority over exterior design, materials, height, or placement within the limits the city’s code already sets. In West Hollywood, we’ve seen HOA architectural committees approve ADU projects once the ARC submission included proper material samples and a compatibility analysis; we’ve also seen them deny projects that skipped the ARC process entirely and assumed state law would cover them. The safest approach is to run the ARC track early, before construction contracts are signed. Call (213) 329-7167 if you want us to review your CC&Rs before you commit to a design direction.
How long does HOA approval take in West Hollywood, and does it hold up the city permit?
HOA ARC timelines vary by association. Most West Hollywood HOAs we work with run 30-60 days for an initial ARC decision, with a second round possible if changes are requested. City Permit Application review in West Hollywood currently runs 8-14 weeks for a standard ADU submittal, depending on plan check volume and whether a DRB referral is required. We submit to both tracks at the same time wherever the HOA allows it – which most do, since city approval is conditional anyway. That parallel approach means HOA approval typically arrives during or just after plan check, not after it. We document the parallel schedule in your project file so nothing catches you off guard. For an exact timeline estimate on your address, call (213) 329-7167.
My property is in the Norma Triangle. Does that automatically trigger Design Review Board review?
Not automatically, but it raises the probability considerably. The Norma Triangle is a designated historic district in West Hollywood, and any new construction or significant exterior alteration in the district is subject to the city’s historic preservation review criteria. For ADUs, the city typically evaluates whether the proposed structure is visible from the street, whether its massing is compatible with the primary structure, and whether the materials are consistent with the district’s character. A detached ADU placed at the rear of the lot and screened by the existing structure has cleared DRB review in the Norma Triangle without material conditions; a rooftop addition or a front-yard ADU in the same area has not. We assess your specific parcel at the outset and tell you which outcome is more likely before the design is set. Call (213) 329-7167 to get a straight read on your address.
What’s the difference between a zoning variance and a zoning exception, and which one is harder to get in West Hollywood?
A variance allows you to deviate from a specific development standard – setbacks, height, lot coverage – by demonstrating that strict compliance would create an undue hardship unique to your property. A zoning exception (sometimes called a conditional use or minor exception in West Hollywood’s code) is a less burdensome approval for deviations that fall within a range the city has pre-defined as manageable. In practical terms, a variance in West Hollywood requires a public hearing before the Planning Commission and a finding that your lot has a physical characteristic that other lots in the zone don’t share. An exception can often be handled at staff level. For most ADU projects, neither is required – California’s state ADU law preempts many of the local standards that would otherwise require one. But for projects in multifamily zones with tight FAR limits, or in historic districts where massing standards apply, an exception is sometimes the faster path to a yes. We identify which path applies to your project in the gap analysis we deliver before any design work proceeds. Written price before work starts – that’s Haven Standard Clause 1, and it applies to this analysis the same as everything else we do.
What Sets Ellery ADU Studio Apart on Compliance Work
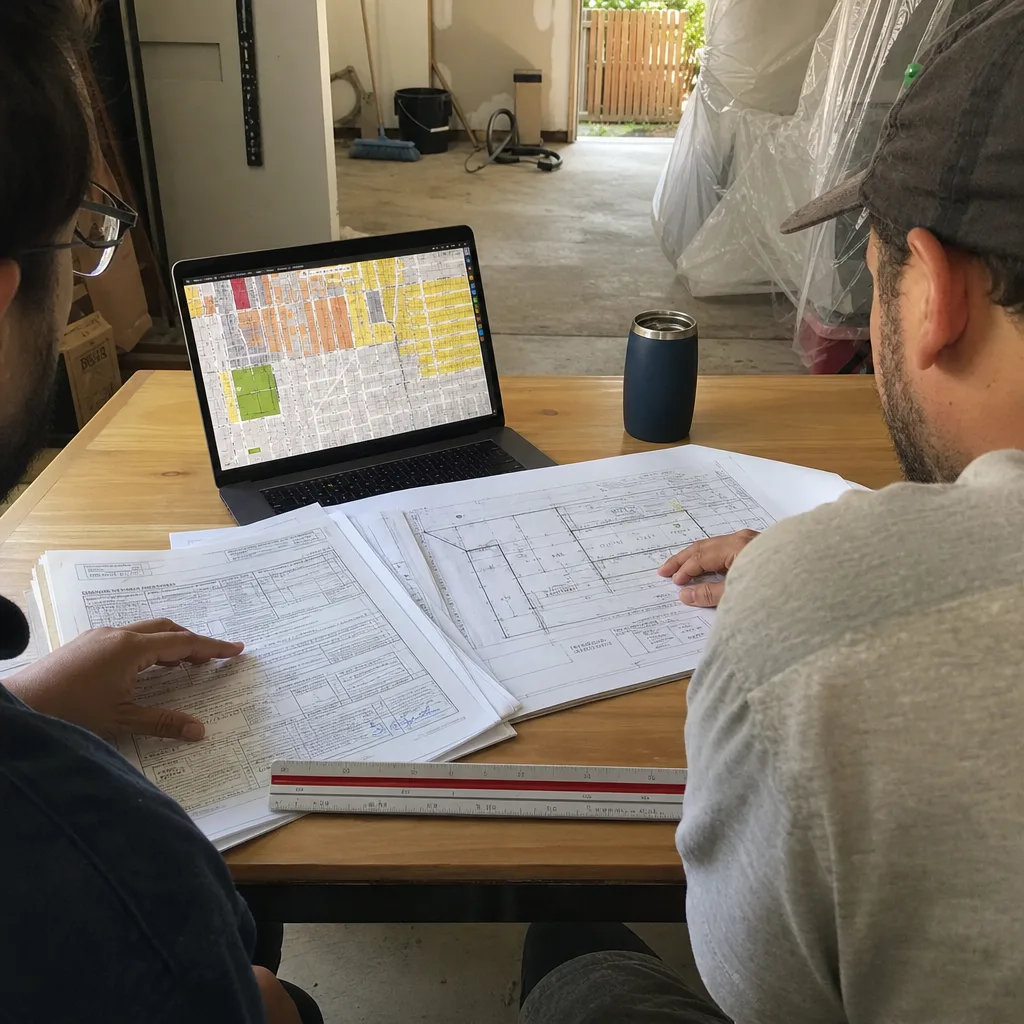
Most ADU companies treat compliance as a checkbox: pull the zoning data, note the setbacks, submit the drawings. That approach works on straightforward R1 lots with no HOA and no overlays. West Hollywood has fewer of those lots than any nearby city.
Since 2015, Nadia Ellery and the studio have worked through West Hollywood’s specific planning environment on projects ranging from simple garage conversions in the flats to new detached ADUs in HOA-governed communities near the Design District. The compliance documentation we produce – the CC&R review memo, the zoning gap analysis, the permit set compliance matrix – isn’t overhead. It’s the core product. A permitted ADU that an HOA later challenges, or a design that has to be revised after plan check because a DRB referral wasn’t anticipated, costs more than the compliance work would have.
Our 365-Day Done Right Promise backs the construction side: if the finished ADU isn’t built to the permitted drawings, we make it right – in writing, before the project starts. That promise is only meaningful if the permitted drawings are correct. The compliance work is what makes them correct.
All of this sits inside a single contract at a single written price. The designer and the builder are the same entity. If a compliance issue surfaces during construction, there’s no other party to negotiate with – we solve it under the same contract, documented in writing, with no door-side upsells. For an ADU in West Hollywood, where the compliance environment is genuinely complex, that structure is worth more than a lower bid from a team that hands off the permit set to a separate GC.
We’ve specified Abodu and Cover prefab systems on West Hollywood projects where the city’s plan check timeline and the HOA’s material requirements could be satisfied with a factory-built shell – both brands carry California Building Code compliance documentation that can be incorporated directly into a West Hollywood permit submittal, which shortens the plan check cycle. We document which prefab option applies to a given parcel in the gap analysis, so you’re not hearing about it for the first time after the design is set.
The full scope of what the compliance work feeds into is covered on our home page if you want to understand the studio’s model before calling.
Key Takeaways
- West Hollywood’s ADU compliance environment involves city zoning, potential Design Review Board review, and private HOA CC&Rs – three tracks that need to run in a specific order, or in parallel where possible.
- Historic districts (Norma Triangle, parts of the Avenues of Art and Design) add a design review layer that most generic ADU permit guides don’t address.
- HOA approval and city permitting can run concurrently if the ARC package is submitted early; sequential submissions typically add 4-8 weeks.
- California state law limits HOAs’ ability to block ADUs entirely but doesn’t remove their authority over exterior design, materials, or placement.
- Every compliance analysis Ellery produces is a written document – CC&R review memo, zoning gap analysis, permit set compliance matrix – not a verbal summary.
- All compliance work is priced in writing before it starts, per Haven Standard Clause 1. No surprises, no scope creep.
Talk to Us About Your West Hollywood Property

If you have a parcel in West Hollywood and you’re not sure which compliance tracks apply, the fastest way to find out is to call us with the address. We’ll tell you what we see in the initial review before any contract is signed. Our written price covers the full scope – zoning verification, CC&R review, HOA ARC submission if needed, and the permit set that ties it all together.
Call Ellery ADU Studio West Hollywood at (213) 329-7167. A live person answers. If you have a written estimate from another firm, bring it – we offer a Free Second Opinion on any written quote, at no charge, with no obligation to proceed with us.
Written by Nadia Ellery, Owner at Ellery ADU Studio West Hollywood, serving West Hollywood since 2015.