
Last updated September 25, 2026
DIY vs Professional ADU: The West Hollywood Homeowner’s Decision Guide
You can owner-build an ADU in California. But if you do, you cannot sell the property for five years after receiving your Certificate of Occupancy. That restriction is codified in California Business and Professions Code Section 7044, and most “DIY ADU” guides omit it entirely. For West Hollywood homeowners whose lot values routinely exceed $1.2 million, that five-year lockup is often a dealbreaker before a single wall goes up. In this guide, we’ll walk through what California law actually permits you to self-perform, what it forbids, and why the more meaningful decision is not DIY versus professional - it’s whether your designer and builder operate under one contract or two.
Quick Answer
Most West Hollywood homeowners cannot practically DIY an ADU because California law restricts owner-builders from selling for five years post-occupancy and still requires licensed subcontractors for electrical, plumbing, HVAC, and structural work. The real choice is between hiring separate designers and builders or a single design-build studio that owns the permit, the corrections, and the field discrepancies under one written price.
Table of Contents

- The Owner-Builder Exemption: What California Law Actually Allows
- What You Can Legally Self-Perform vs. What Requires a License
- The Hidden Cost of the Designer-Builder Split Model
- How a Single Design-Build Contract Prices Risk Differently
- Three Scenarios Where Separating Design From Construction Still Makes Sense
- West Hollywood Realities: Codes, Climate, and Lot Constraints
- Cost Comparison: DIY-Assisted, Split Model, and Design-Build
- Common Mistakes to Avoid
- When to Call a Professional
- Frequently Asked Questions
- The Bottom Line
 Before
 After
AfterThe Owner-Builder Exemption: What California Law Actually Allows
California Business and Professions Code Section 7044 creates an exemption from contractor licensing for homeowners who build on their own property for their own occupancy. The language sounds permissive. In practice, it is narrow and carries consequences that reshape the math for West Hollywood property owners.
Here is what the exemption permits:
- A homeowner may act as their own general contractor without a B-license
- The homeowner may hire and direct licensed subcontractors for trade work
- The homeowner may perform finish carpentry, painting, flooring, and landscaping with their own labor
Here is what it triggers:
- A five-year prohibition on selling or encumbering the property with a construction loan after Certificate of Occupancy issuance
- Personal liability for workers’ compensation claims if uninsured labor is injured on site
- Full personal responsibility for permit compliance, inspection failures, and code violations
For a West Hollywood homeowner who bought between 2015 and 2025 at $900,000 to $2.5 million, that five-year resale restriction is not an abstract legal footnote. Life changes. Job transfers happen. Estate plans shift. Locking a seven-figure asset from liquidity for half a decade is a financial decision that most owners in this market do not make deliberately - they discover it after construction starts.
We’ve reviewed permit files at West Hollywood Community Development where owner-builder applications stalled for months because the applicant did not understand that the exemption applies to the property, not the person. If you sell during construction, the new owner cannot inherit your exemption. The project must stop until a licensed contractor assumes the permit. That transition costs time and money that no online calculator includes.
What You Can Legally Self-Perform vs. What Requires a License

Even under the owner-builder exemption, California does not permit unlicensed work on systems that affect life safety. The line is clear in statute and enforced strictly in West Hollywood plan check.
Work That Requires a Licensed Contractor (No Owner-Builder Exception)
| Trade | License Class | Why It Matters for ADUs |
|---|---|---|
| Electrical | C-10 | Panel upgrades, subpanel feeds, EV-ready outlets - all trigger LADWP or SCE coordination |
| Plumbing | C-36 | Sewer lateral connections, gas line extensions, water heater venting |
| HVAC | C-20 or C-38 | Mini-split systems, ductwork, Title 24 compliance documentation |
| Structural | C-5 or A-license GC | Foundation work, shear walls, seismic retrofitting for garage conversions |
| Roofing | C-39 | Any structural roof modification or re-covering |
Work a Homeowner May Self-Perform on a Permitted ADU
- Interior finish carpentry - baseboards, trim, shelving, non-structural built-ins after final inspection of rough trades
- Painting and wall finishes - after drywall inspection and before final walkthrough
- Flooring installation - floating floors, tile (if not wet-area membrane work), carpet
- Landscaping and hardscaping - outside the building footprint, not involving retaining walls over 30 inches
- Fixture installation - towel bars, window treatments, cabinet hardware after plumbing and electrical final
The critical sequencing point: self-performed work must occur after the licensed trade has passed inspection. You cannot rough in your own electrical and have the C-10 sign off. Inspectors in West Hollywood Community Development check license numbers against permit applications at rough inspection. A mismatch means a stop-work order and re-inspection fees.
We’ve seen homeowners in the Norma Triangle and West Hollywood Heights assume they could save $15,000 by painting and installing flooring themselves. They can. But if they start before the C-10 and C-36 finals, they create access problems that delay the licensed trades. The “savings” evaporate in holding costs and permit extension fees.
The Hidden Cost of the Designer-Builder Split Model
The conventional path in West Hollywood runs like this: a homeowner hires an architect or designer to produce drawings, pays for plan check and corrections, then solicits bids from general contractors to build from those permitted plans. This model is familiar. It is also where most ADU projects lose time and money that no initial quote captures.
The gap between drawings and field conditions is not a flaw in any single professional’s work. It is structural to the process. An architect designing from survey data cannot know that the 1950s garage slab in your West Hollywood West neighborhood is 3.5 inches thick, not the 4 inches shown on city records, until demolition exposes it. A contractor bidding from permitted drawings must either price every possible contingency (making the bid uncompetitive) or assume the drawings match reality (creating change-order exposure).
In our experience across 900-plus ADU projects since 2015, the split model adds:
- 6-10 weeks in plan-check correction cycles when the city requests field verification that the architect cannot provide without contractor involvement
- 8-12% in change orders on West Hollywood garage conversions specifically, driven by foundation discrepancies, utility location surprises, and Title 24 energy compliance gaps between design assumptions and as-built conditions
- Designer-builder dispute costs - when the architect says the drawings were code-compliant and the contractor says they were unbuildable, the homeowner pays for both sides to negotiate a resolution
The split model also creates a documentation gap. The architect’s contract typically ends at permit issuance. The contractor’s contract begins at construction start. Who owns the as-built drawings? Who updates the energy compliance documentation when the specified mini-split is backordered and a substitute model with different SEER ratings must be used? In practice, often no one - until the final inspector asks for it.
ADU Design & Permitting in West Hollywood addresses this directly by integrating the permit set with construction sequencing from the first site visit.
How a Single Design-Build Contract Prices Risk Differently
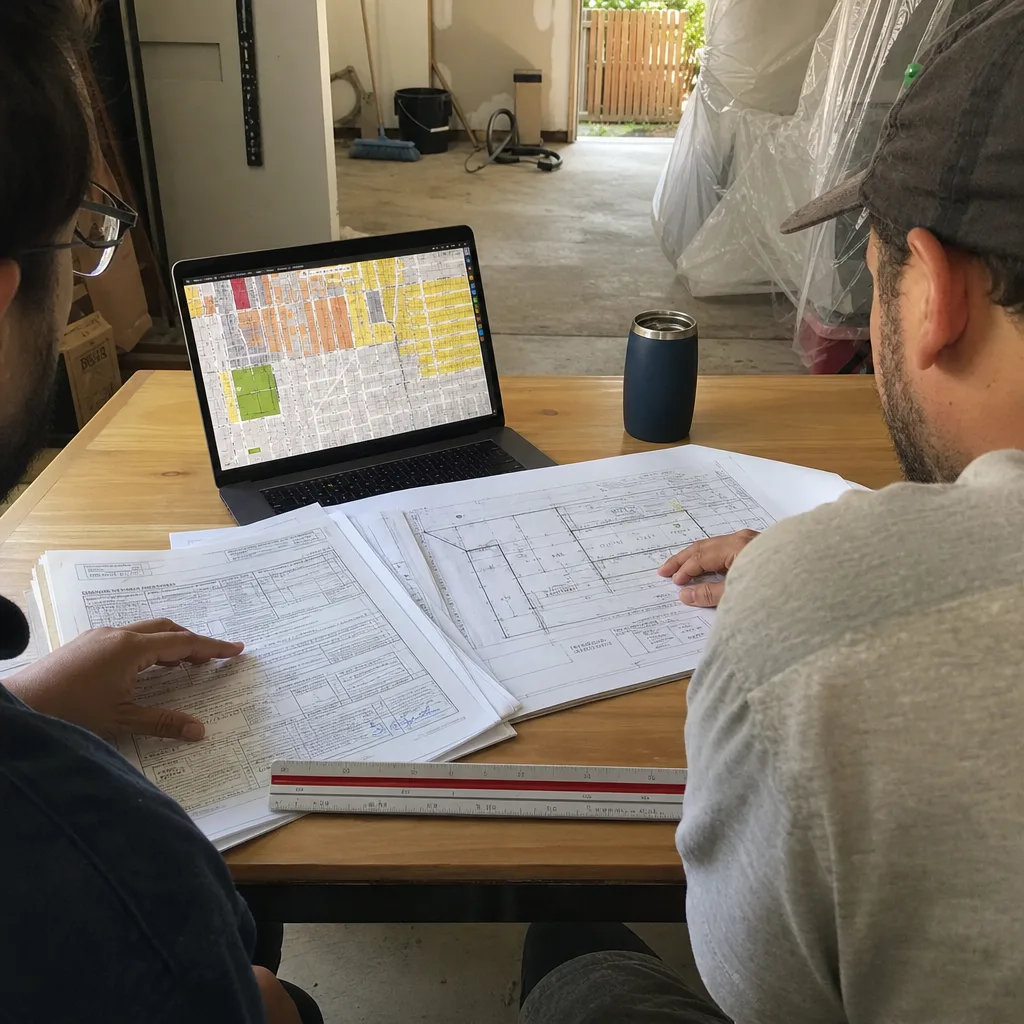
A design-build contract - the model we’ve operated under since 2015 - inverts the risk allocation. One entity holds the design contract, the permit, and the construction contract. When the slab is 3.5 inches, not 4, the same team that drew the foundation detail revises it and absorbs the cost within the written scope. There is no finger-pointing because there is no second party to point at.
Under The Haven Standard, Clause 1 (Written Price Before Any Work Starts), the price you receive before signing includes:
- The full permit set and plan-check corrections through approval
- All trade work by appropriately licensed subcontractors
- Field verification and as-built documentation updates
- The documented photo record on every visit - you receive evidence of what was found and what was done, not a summary of how it felt
Clause 5 (No Surprises) locks the scope at signing. No door-side upsells. No scope creep. If a condition requires additional work, the contract specifies the threshold and approval process in advance.
The 365-Day Done Right Promise applies to the finished ADU, not just the construction phase. If the completed unit is not built to the permitted drawings, we make it right - in writing, before the project starts. That promise requires us to maintain the permit set as a living document through final inspection, not archive it at approval.
For West Hollywood homeowners comparing approaches, the design-build premium is typically 3-5% over the lowest split-model bid. But the lowest split-model bid excludes the change-order exposure and schedule risk that the design-build price already contains. When we provide a free second opinion on any written estimate already in hand, we itemize what those excluded risks typically cost in this market.
Our Garage Conversion ADU in West Hollywood and New Detached ADU in West Hollywood pages show how single-contract pricing applies to specific project types.
Three Scenarios Where Separating Design From Construction Still Makes Sense
We do not claim the design-build model is universally optimal. There are West Hollywood projects where the split model remains rational.
1. Unusual Structural Complexity Requiring a Specialist Structural Engineer of Record
Hillside properties in the Sunset Strip or Outpost Estates may require geotechnical investigation and a structural engineer with specific hillside foundation experience. If that engineer’s involvement exceeds the scope of a standard design-build permit set, engaging them independently - with clear handoff documentation - can be appropriate. The key is ensuring their drawings include construction-phase notes and RFI response protocols, not just calculation packages.
2. Historic Overlay Properties Requiring a Preservation Architect
West Hollywood’s historic preservation overlay zones, particularly in the Carthay Circle-adjacent areas and some Rent Control Stabilization Ordinance zones, may require a certified preservation architect for HPOZ review. That specialist’s relationship with the Cultural Heritage Commission and fluency in Secretary of the Interior Standards can justify a separate design contract. Again, the handoff to construction must include phased inspection protocols that the preservation architect will enforce.
3. Homeowners Who Already Own a Complete, Approved Permit Set From a Prior Architect
If you’ve already paid for permitted drawings that have not expired, and you are soliciting construction bids only, the design-build model offers no integration advantage. We would still recommend our free second opinion to verify that the permit set includes all trade-specific sheets, energy compliance documentation, and as-built update protocols that West Hollywood Community Development now requires - standards have tightened since 2020, and some older permit sets need supplementation.
West Hollywood Realities: Codes, Climate, and Lot Constraints

West Hollywood is not a generic California jurisdiction. Its specific conditions shape ADU feasibility and cost in ways that DIY guides written for Fresno or Sacramento do not address.
SB 9 and local implementation: West Hollywood adopted its SB 9 ordinance in 2022 with additional design review requirements that exceed state minimums. Lot splits for urban lot development - sometimes paired with ADU strategy - trigger discretionary review that owner-builders frequently underestimate.
Rent Control Stabilization Ordinance (RSO): Properties with RSO units face additional restrictions on ADU use and eviction protections during construction. The RSO compliance documentation is not intuitive; we’ve corrected permit applications where owners or their architects missed the RSO affidavit requirement entirely.
Climate and energy: West Hollywood’s mild coastal climate - CZ3 in Title 24 - allows smaller HVAC systems than inland zones, but the marine layer moisture demands specific envelope detailing. Garage conversions in particular require vapor management that standard plans from other jurisdictions omit.
Lot size and coverage: Typical West Hollywood lots run 5,000-7,500 square feet with 45-50% coverage limits. An 800-square-foot detached ADU plus required setbacks often consumes the remaining buildable area. Precise site planning, not generic templates, determines feasibility. We’ve seen owner-builders purchase prefab units from Cover or Dvele without verifying that the module dimensions, plus crane swing radius, fit within the buildable envelope. The module is not returnable.
Utility constraints: LADWP and Southern California Gas coordination in West Hollywood involves specific trenching permits and traffic control plans for street work. The service upgrade timeline - particularly for 200-amp panels in older neighborhoods - can exceed 12 weeks. A design-build schedule accounts for this; a DIY owner-builder often discovers the constraint after construction has started.
Cost Comparison: DIY-Assisted, Split Model, and Design-Build
These ranges reflect West Hollywood market conditions for garage conversion and detached ADU projects permitted and built between 2023 and 2025. They include design, permitting, construction, and utility connections. They exclude land cost, financing, and furniture.
| Approach | Garage Conversion | New Detached ADU (800 sq ft) | Typical Schedule |
|---|---|---|---|
| DIY-Assisted (owner-builder, self-perform finish) | $85,000-$140,000 | $180,000-$280,000 | 14-22 months |
| Split Model (architect + GC bids) | $110,000-$165,000 | $220,000-$340,000 | 12-18 months |
| Design-Build (single contract, written price) | $120,000-$175,000 | $240,000-$360,000 | 10-14 months |
The DIY-assisted range assumes the homeowner performs painting, flooring, landscaping, and fixture installation after licensed trade finals. It does not account for the five-year resale restriction’s financial cost, which we treat as a separate line item in owner counseling. For a $1.5 million property with 5% annual appreciation, five years of foregone liquidity opportunity exceeds $75,000 in present value terms.
The split model range includes typical change orders at the 8-12% level we observe in West Hollywood. Some projects beat this; many exceed it.
The design-build range reflects our written-price practice under Haven Standard Clause 1. The price at signing is the price at final, absent owner-requested changes. The schedule reflects our permit-set-first workflow: drawings are complete and plan-check-submittable before construction pricing is finalized, eliminating the bid-then-redraw cycle.
We also specify and coordinate prefab and modular systems from Mighty Buildings, Boxabl, and other manufacturers within the same single contract. The module cost is included in the written price; the site prep, foundation, utility connection, and crane logistics are not treated as separate contingencies.
Common Mistakes to Avoid
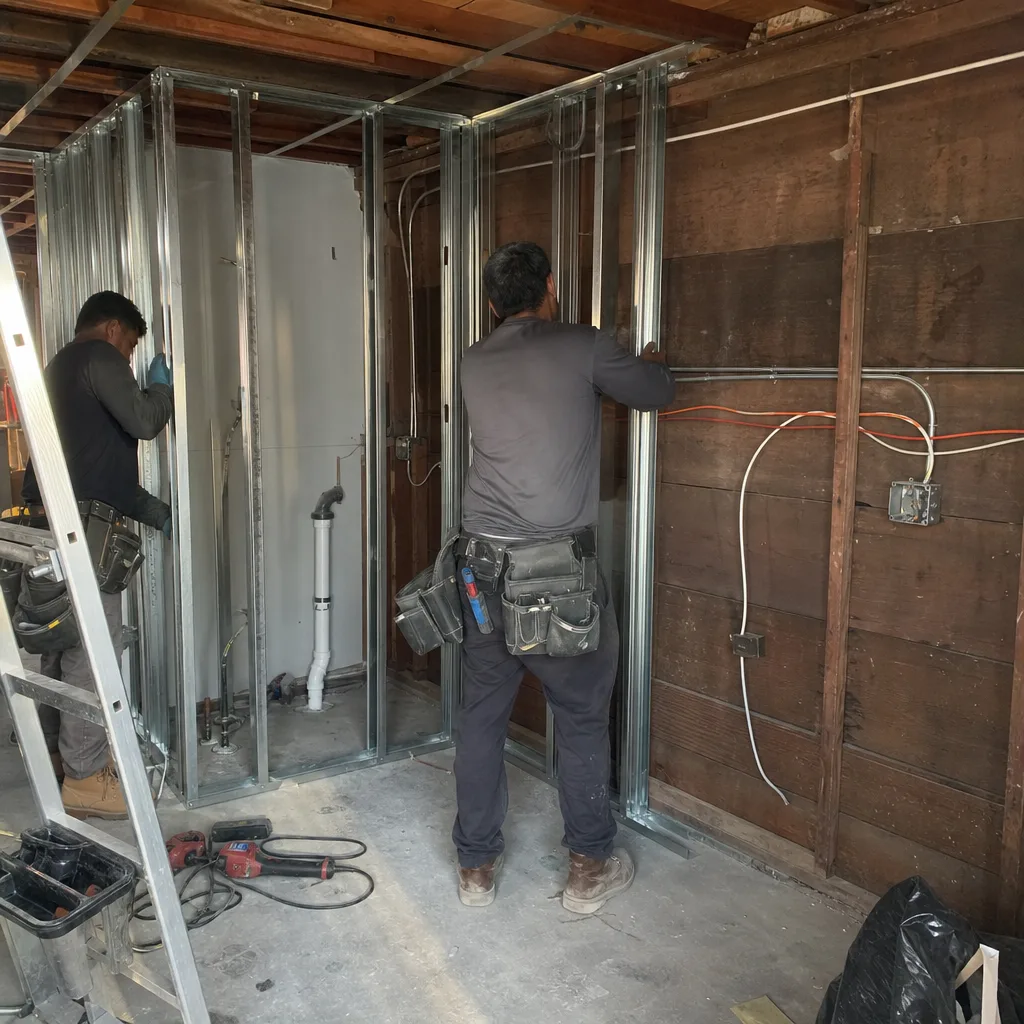
- Assuming the owner-builder exemption saves money net of the five-year resale lock. West Hollywood homeowners who bought at peak prices between 2019 and 2022 face the highest opportunity cost. Calculate it explicitly before choosing this path.
- Starting self-performed finish work before licensed trade finals. Inspectors will require removal for access. The “savings” become costs, plus delay.
- Hiring an architect who has never had a project through West Hollywood Community Development. The city’s plan checkers have specific sheet requirements, notation standards, and correction formats that out-of-jurisdiction architects learn slowly and expensively.
- Buying a prefab unit without verifying crane access and module placement. West Hollywood’s narrow streets, overhead power lines, and tight lot configurations have blocked module deliveries that fit on paper. Site verification by the company placing the module is essential.
- Neglecting the RSO affidavit for properties with rent-controlled units. This is a permit rejection, not a correction. The application returns to the bottom of the queue.
- Accepting a construction bid that excludes permit extension fees. West Hollywood allows two free 180-day extensions; thereafter, fees apply and the permit may lapse. Split-model bids rarely include this exposure.
- Failing to document as-built conditions for future sale. Even with a design-build contract, maintain your own file of permits, inspections, and photo records. The next buyer’s lender will request them.
When to Call a Professional
Call a licensed professional when your project involves electrical, plumbing, HVAC, or structural work - which is to say, for virtually every ADU in West Hollywood. Call a design-build studio when you want one written price, one permit holder, and one entity accountable for the finished product matching the drawings. If you’re still researching options, read our guide on how to hire an ADU contractor in West Hollywood before deciding.
Ellery ADU Studio West Hollywood offers free estimates in West Hollywood. We’ll review your property’s specific constraints, provide a written price before any work starts per Haven Standard Clause 1, and explain what our 365-Day Done Right Promise means for your project type. Call (213) 329-7167 to schedule your free estimate.
Frequently Asked Questions
Yes, under California Business and Professions Code Section 7044, but you cannot sell or refinance the property for five years after Certificate of Occupancy, and you must still hire licensed subcontractors for electrical, plumbing, HVAC, and structural work. For most West Hollywood homeowners, the resale restriction makes this impractical. Call (213) 329-7167 for a free estimate on a licensed, permitted project with no resale lockup.
Garage conversion ADUs typically run $120,000-$175,000 all-in, drawings through final inspection, while new detached ADUs run $240,000-$360,000 for an 800-square-foot unit. These are design-build prices with written scope lock at signing. Split-model projects often add 8-12% in change orders. Call (213) 329-7167 for an exact quote - estimates are free.
Under our Haven Standard, Clause 5 (No Surprises), the scope and price are locked at contract signing. Field discrepancies are absorbed within the design-build contract, not passed to you as change orders. The only price adjustments are for owner-requested changes, documented in writing before work proceeds. Call (213) 329-7167 to review how this applies to your project.
Not typically. The single design-build model eliminates the designer-builder blame gap and reduces schedule risk. The three exceptions: hillside properties requiring specialist structural engineers, historic overlay properties needing preservation architects, and homeowners who already hold complete, unexpired permit sets from prior architects. Call (213) 329-7167 for a free second opinion on any approach you’re considering.
Plan check for a complete submittal typically runs 8-12 weeks at West Hollywood Community Development, with one correction cycle common. Design-build projects often achieve faster turnaround because the same team that designed the set can respond to corrections immediately, without architect-GC coordination delays. Total project timeline runs 10-14 months for design-build garage conversions, 12-16 months for detached units.
We specify and coordinate systems from Cover, Dvele, Mighty Buildings, Boxabl, and other manufacturers, but module selection depends on your lot’s crane access, setback compliance, and utility connection points. A module that fits a Sacramento lot may not fit a West Hollywood lot on the Sunset Strip. Site verification is part of our written scope before any module is ordered. Call (213) 329-7167 to assess feasibility for your specific property.
The Bottom Line
The DIY-versus-professional framing misses the point for West Hollywood ADUs. California law already restricts what you can self-perform and penalizes owner-builders with a five-year resale lockup. The meaningful decision is structural: do you want one contract, one price, and one accountable party, or do you want to manage the gap between designer and builder yourself? The split model can work for specialized projects. For most homeowners adding an ADU to a West Hollywood property they may need to sell or refinance within five years, the design-build model’s risk allocation and written-price certainty are the more rational choice.
Written by Nadia Ellery, Owner at Ellery ADU Studio West Hollywood, serving West Hollywood since 2015.