
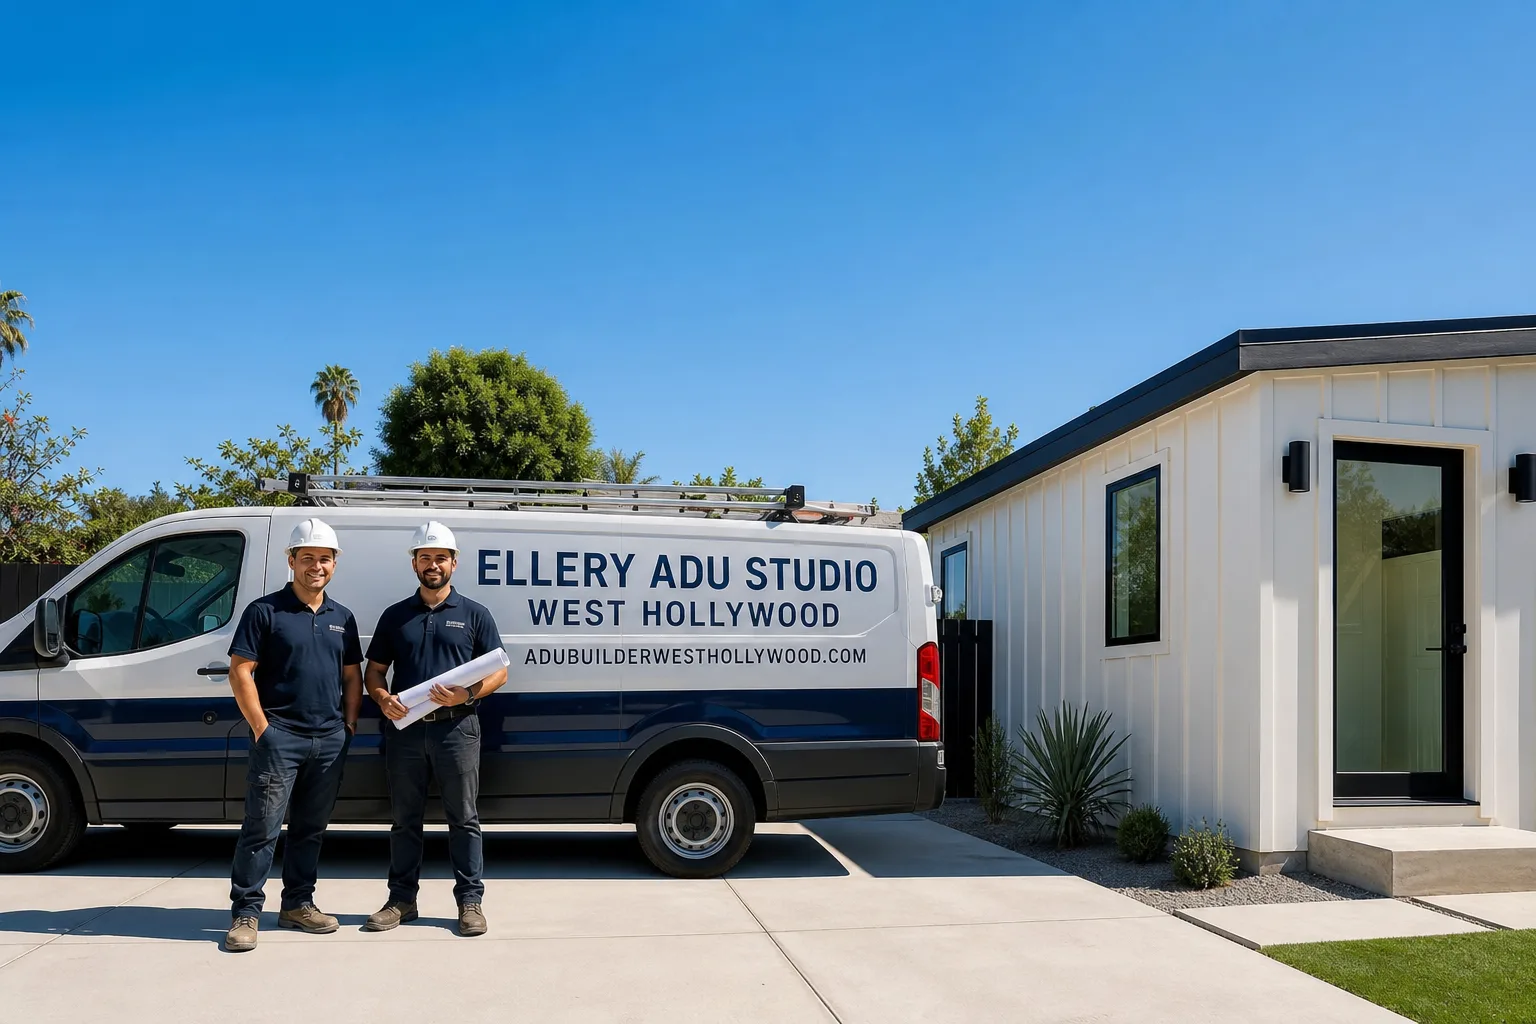
Fast, Reliable ADU Design & Permitting Across Studio City
ADU design and permitting in Studio City typically runs $8,500-$18,000 for the full architectural and permit set on a standard Valley-floor garage conversion, while hillside parcels in the VHFHSZ overlay add $3,500-$7,000 for the separate LAFD plan-check and CAL FIRE-compliant material specifications. Most Studio City permit sets clear LADBS in 10-14 weeks for flat sites, 16-24 weeks for hillside builds requiring dual approval. Call (213) 329-7167 to schedule your free site assessment and written estimate.
We’ve been designing, permitting, and building ADUs across Los Angeles since 2015, and Studio City’s split personality keeps us sharp. The same ZIP code holds Valley-floor ranches with tidy detached garages perfect for streamlined conversion, and steep hillside lots above Fryman Canyon where fire code overlays add a full parallel approval track. Our dispatch and scheduling run from our Los Angeles office, with crews serving Studio City daily. We know which streets flood during winter storms, which blocks fall under HOA review, and where the LADBS inspector wants to see the grade beam detail before she’ll sign off.
Why Ellery ADU Studio West Hollywood Is Studio City’s Preferred ADU Design & Permitting Company
Studio City homeowners have left us verified reviews citing the documented photo record we deliver after every site visit - not a summary, but timestamped images of what we found and what we measured. Our ADU Design & Permitting team has cleared 900+ ADUs since 2015, every one with a written price before work started, per Haven Standard Clause 1.
Response time matters on a tight lot. We typically assess Studio City sites within 48 hours of call, and our live person answers 24/7 - no voicemail queue, no callback that doesn’t materialize. Nadia Ellery built this studio specifically to eliminate the designer-versus-builder blame gap: one contract, one written price, one party responsible when the LADBS plan-checker asks why the egress window doesn’t match the fire-department venting spec.
We know Studio City’s local conditions because we’ve worked them. The 1940s bungalows along Moorpark Street with their original 4-inch garage slabs. The hillside streets above Laurel Canyon Boulevard where a concrete pump truck won’t fit and everything comes up by conveyor. The specific LADBS inspector who handles Studio City’s Valley-floor permits and what she wants to see in a Title 24 energy compliance package. That knowledge saves weeks.
Our ADU Design & Permitting Services in Studio City

Site Assessment
Every Studio City ADU starts with a measured site assessment that identifies which permitting track your parcel actually requires. We verify VHFHSZ status through LA City’s fire hazard map, check setback against the specific lot dimensions, and photograph existing conditions for the documented photo record you’ll receive. On a recent Wrightwood Drive call near Fryman Canyon, our crew found the parcel sat in the VHFHSZ overlay - meaning ignition-resistant framing, ember-resistant vents, and fire-rated roofing would be mandatory. We flagged it immediately, adjusted the scope, and avoided a redlined permit set. The assessment costs nothing. The information is worth thousands.
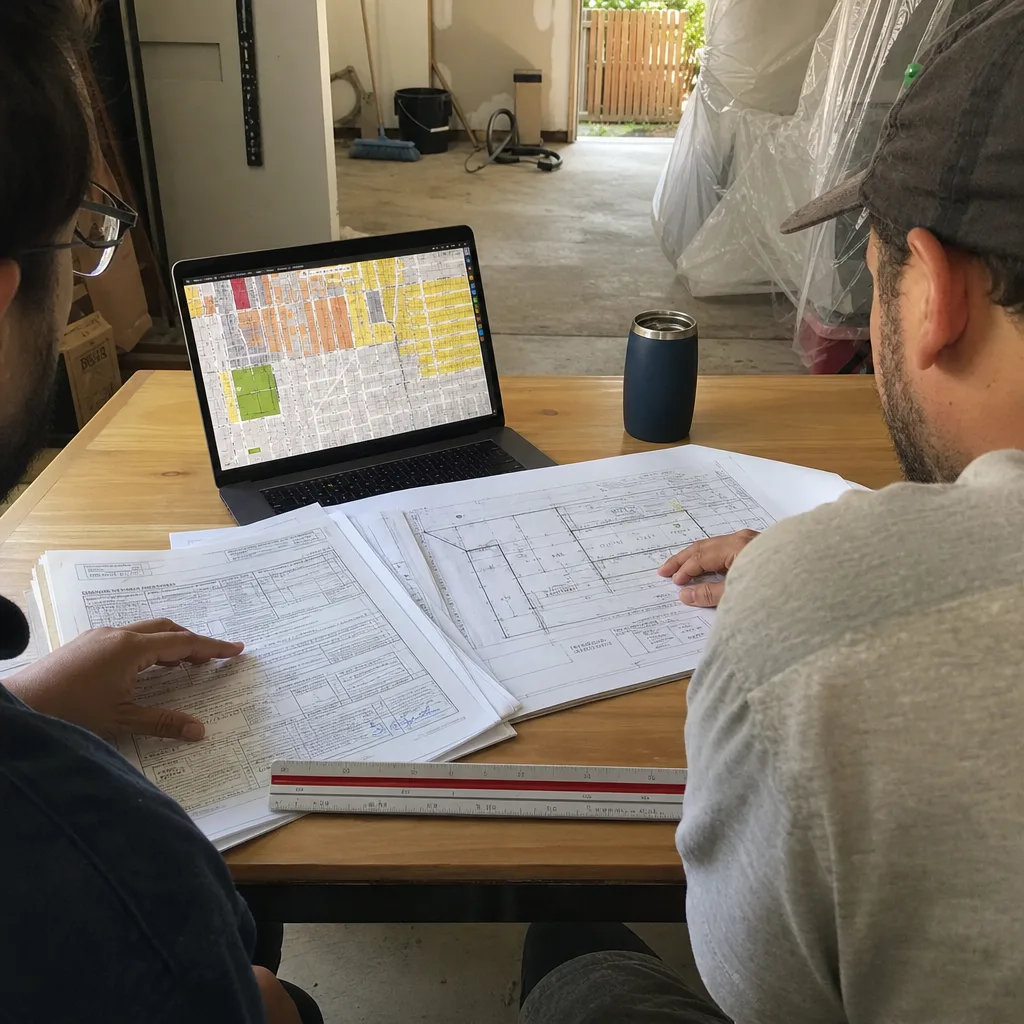
ADU Design & Blueprints
Our architectural team produces construction documents to LADBS standard, with LAFD plan-check packages where required. For Studio City’s Valley-floor ranch homes, we often design within LA’s streamlined ADU pathway - faster approval, fewer variances. For hillside lots, we specify CAL FIRE-compliant materials from the first draft: James Hardie fiber-cement panels rated for exterior fire exposure, specified venting products, and roof assemblies that pass the ember-test standard. We do not produce a generic plan and hope it clears. We design for the specific inspector, the specific overlay, and the specific lot.

Permit Application
Permit submission in Studio City means navigating either a single LADBS track or the dual LADBS-plus-LAFD track. We handle both. For flat sites near Ventura Boulevard or along Colfax Avenue, we submit through the standard residential plan-check, typically 10-14 weeks to approval. For hillside parcels, we file the LAFD plan-check simultaneously with LADBS, tracking both review cycles so neither sits idle waiting on the other. Our permit applications include the Title 24 energy compliance documentation, the structural calculations, and the specific material cut sheets the LAFD reviewer expects. Missing any one of these triggers a correction cycle that costs you a month.
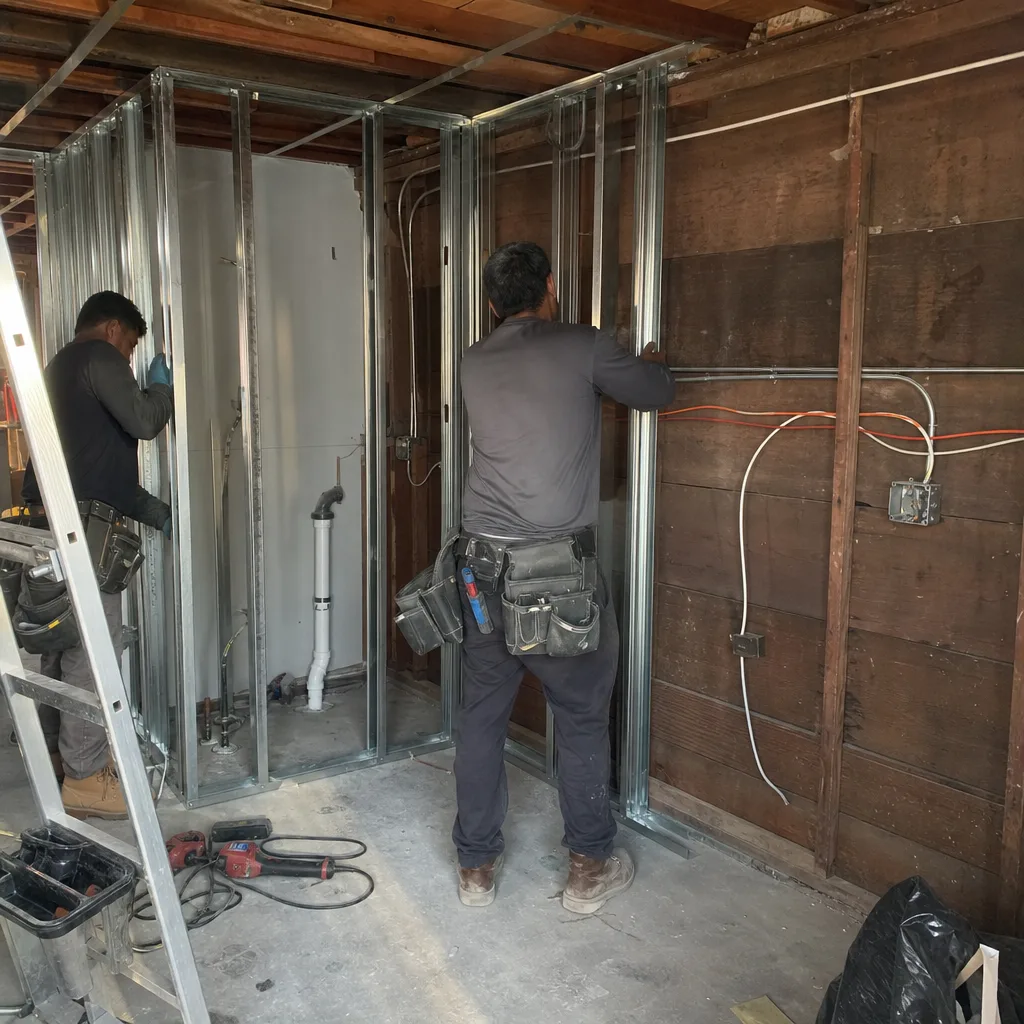
HOA & Zoning Compliance
Studio City’s hillside neighborhoods include several covenant-controlled areas where HOA architectural review runs parallel to city permitting. We identify HOA jurisdiction during the site assessment, produce the specific documentation the board requires, and coordinate timing so city approval and HOA approval land together. Nothing stalls a project faster than a permit in hand and an HOA stop-work letter on the door.
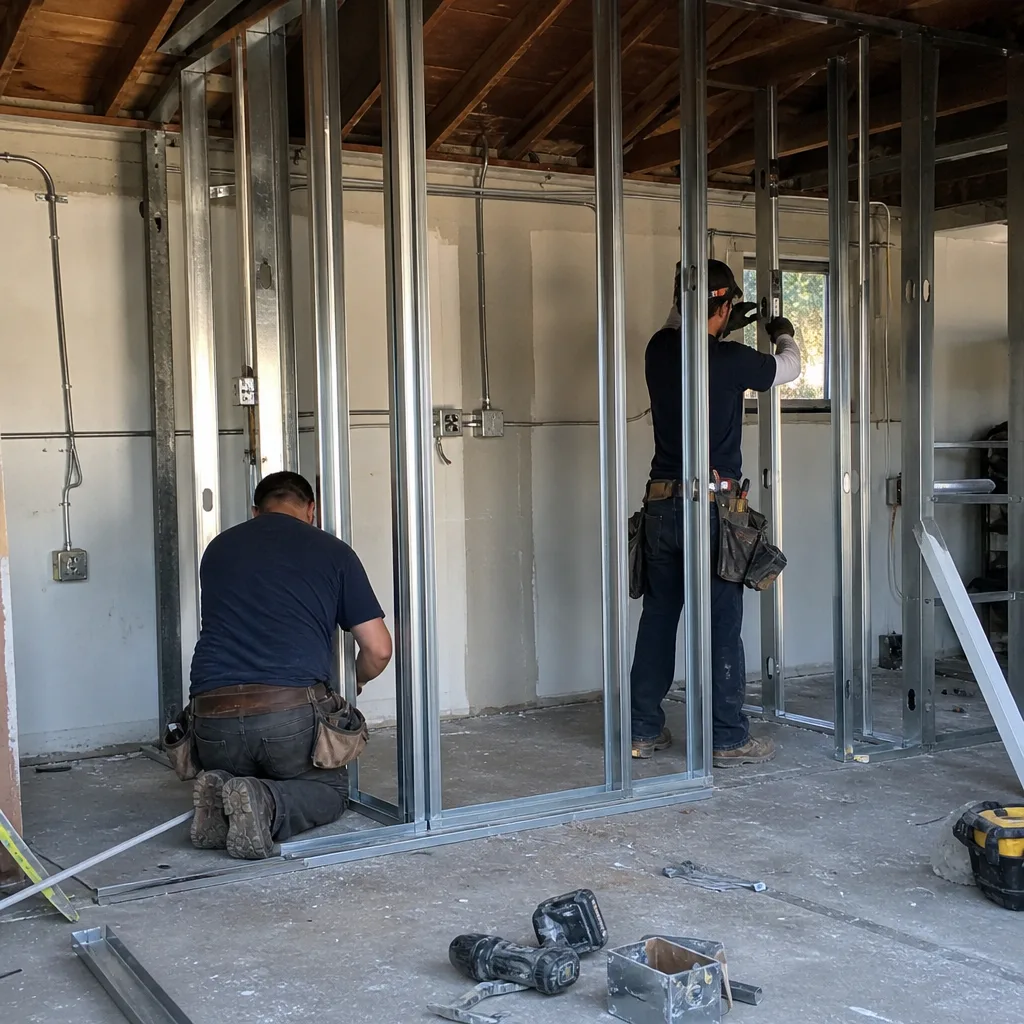
Title 24 Energy Compliance
Studio City’s summer heat events - regularly 108-112°F on the Valley floor - make mechanical cooling a code-mandated design element, not an upgrade option. Our Title 24 models account for this explicitly, sizing HVAC systems and insulation packages that pass compliance without the padding that inexperienced designers add. We specify the equipment, we model the loads, and we document the compliance path in the permit set.
What happens when you call
- 1
A real person answersNo phone trees - you reach a local pro.
- 2
You get an upfront price rangeHonest numbers before anyone is dispatched.
- 3
A background-checked tech heads outLicensed & insured, dispatched right away.
- 4
You approve before work beginsNothing starts until you say go.
 Before
 After
AfterTrusted Brands We Service in Studio City
Ellery specifies and coordinates prefab and modular systems within the same single contract that covers your design and permitting. For Studio City’s fire-prone hillside lots, we regularly source James Hardie fiber-cement panels for ignition-resistant exterior assemblies, and we coordinate Tuff Shed structures where a detached garage replacement fits the streamlined conversion pathway. We’ve also worked with Abodu and Cover systems for homeowners who want factory-built precision with site-built foundation and utility connections. Every brand we specify, we warranty through our 365-Day Done Right Promise.
Common ADU Design & Permitting Problems We See in Studio City Homes

- Designing before confirming VHFHSZ status. A Valley-floor template plan applied to a hillside lot on Laurel Canyon Boulevard comes back redlined from LAFD, burning six weeks and $2,000-$4,000 in redraw fees. We check fire hazard overlay in the first hour of site assessment.
- Ignoring party-wall notice and shared-drive easements. Studio City’s tight lots often share driveway access or abut neighboring structures with zero-lot-line conditions. A neighbor’s objection filed after permit submission stalls the project for months. We identify easements and serve notice before plans are drawn.
- Undersizing mechanical cooling for Valley-floor heat. A Title 24 package that passes on paper fails in practice when Studio City’s August heat events push interior temperatures past habitable limits. We design for the 112°F day, not the 85°F average.
- Scheduling deliveries without accounting for hillside access constraints. Narrow streets above Fryman Canyon can’t accommodate standard concrete pump trucks or material delivery vehicles. We map access during assessment and specify equipment that fits - or we price the conveyor rental into the written quote, not as a surprise change order.
Pricing for ADU Design & Permitting in Studio City, CA
| Service | Studio City Price Range |
|---|---|
| Site Assessment | Free |
| ADU Design & Blueprints - Valley-floor garage conversion | $8,500 - $14,000 |
| ADU Design & Blueprints - hillside VHFHSZ lot | $12,000 - $18,000 |
| Permit Application & LADBS Coordination | $2,500 - $4,500 (included in design package or separate) |
| LAFD Plan-Check Package (hillside only) | $3,500 - $7,000 additional |
| Title 24 Energy Compliance Documentation | $1,200 - $2,400 |
| HOA Architectural Review Package | $800 - $1,500 |
These are actual ranges for Studio City’s market, not bait-and-switch opening bids. Every project receives a written, line-item quote before any work begins - Haven Standard, Clause 1. Hillside lots cost more because the dual permit track requires more documentation, more review cycles, and more specialized material specifications. Tight lots with access constraints may require additional staging and logistics planning, which we price explicitly, not bury in contingencies. Call (213) 329-7167 for your free estimate.
We Also Serve Cities Near Studio City
Our crews work daily across the San Fernando Valley and adjacent metro areas. We provide ADU Design & Permitting in Studio City and surrounding communities including North Hollywood, Van Nuys, West Hollywood, and Sherman Oaks. Each city carries its own permitting nuances - Van Nuys has different LADBS plan-check routing, Sherman Oaks lacks the VHFHSZ overlay that complicates Studio City hillside builds - and we adjust our documentation accordingly.
Serving Studio City, CA - Our Local Coverage Area
We’re based in the Studio City area and know this community well. Use the map below to see our service coverage - if you’re nearby, we can almost certainly help.
FAQs - ADU Design & Permitting in Studio City
Yes. Parcels in the Very High Fire Hazard Severity Zone overlay must clear LA Fire Department plan-check before LADBS will issue a building permit, adding four to eight weeks to the timeline. This applies to hillside areas above Fryman Canyon and toward Mulholland Drive, not to flat Valley-floor sites. Call (213) 329-7167 and we’ll verify your parcel’s status in the first five minutes of conversation.
Tight lots require more detailed documentation: party-wall surveys, shared-access easement verification, and often zero-lot-line setback variances that flat, standard lots avoid. Plus hillside access constraints add logistics costs that don’t exist on flat ground. The permit set itself is more complex, and the review cycle longer. We price these factors explicitly in your written quote - no surprises after signing.
Narrow hillside streets or shared driveways limit equipment size and delivery scheduling, which affects both construction logistics and the staging plan we file with LADBS. We assess access during the free site visit and specify any constraints in the written scope. A lot where everything arrives by conveyor costs more than one with standard truck access. We tell you which yours is before you commit.
Most detached single-car garages on Studio City’s Valley-floor streets qualify for LA’s streamlined ADU pathway, provided they meet minimum setback and the existing structure is sound. Hillside garages in the VHFHSZ overlay still qualify structurally but require the additional LAFD plan-check, so the timeline extends even when the pathway is available. We confirm structural adequacy and pathway eligibility during the free assessment.
Studio City’s Valley floor regularly hits 108-112°F during summer heat events, well above coastal LA temperatures. Title 24 energy code requires mechanical cooling for habitable spaces in this climate zone, and practical habitability demands it regardless. We size systems for the extreme day, not the average, and document the compliance path in every permit set. Call (213) 329-7167 for an exact quote - estimates are free.
Written by Nadia Ellery, Owner at Ellery ADU Studio West Hollywood, serving Studio City since 2015.