
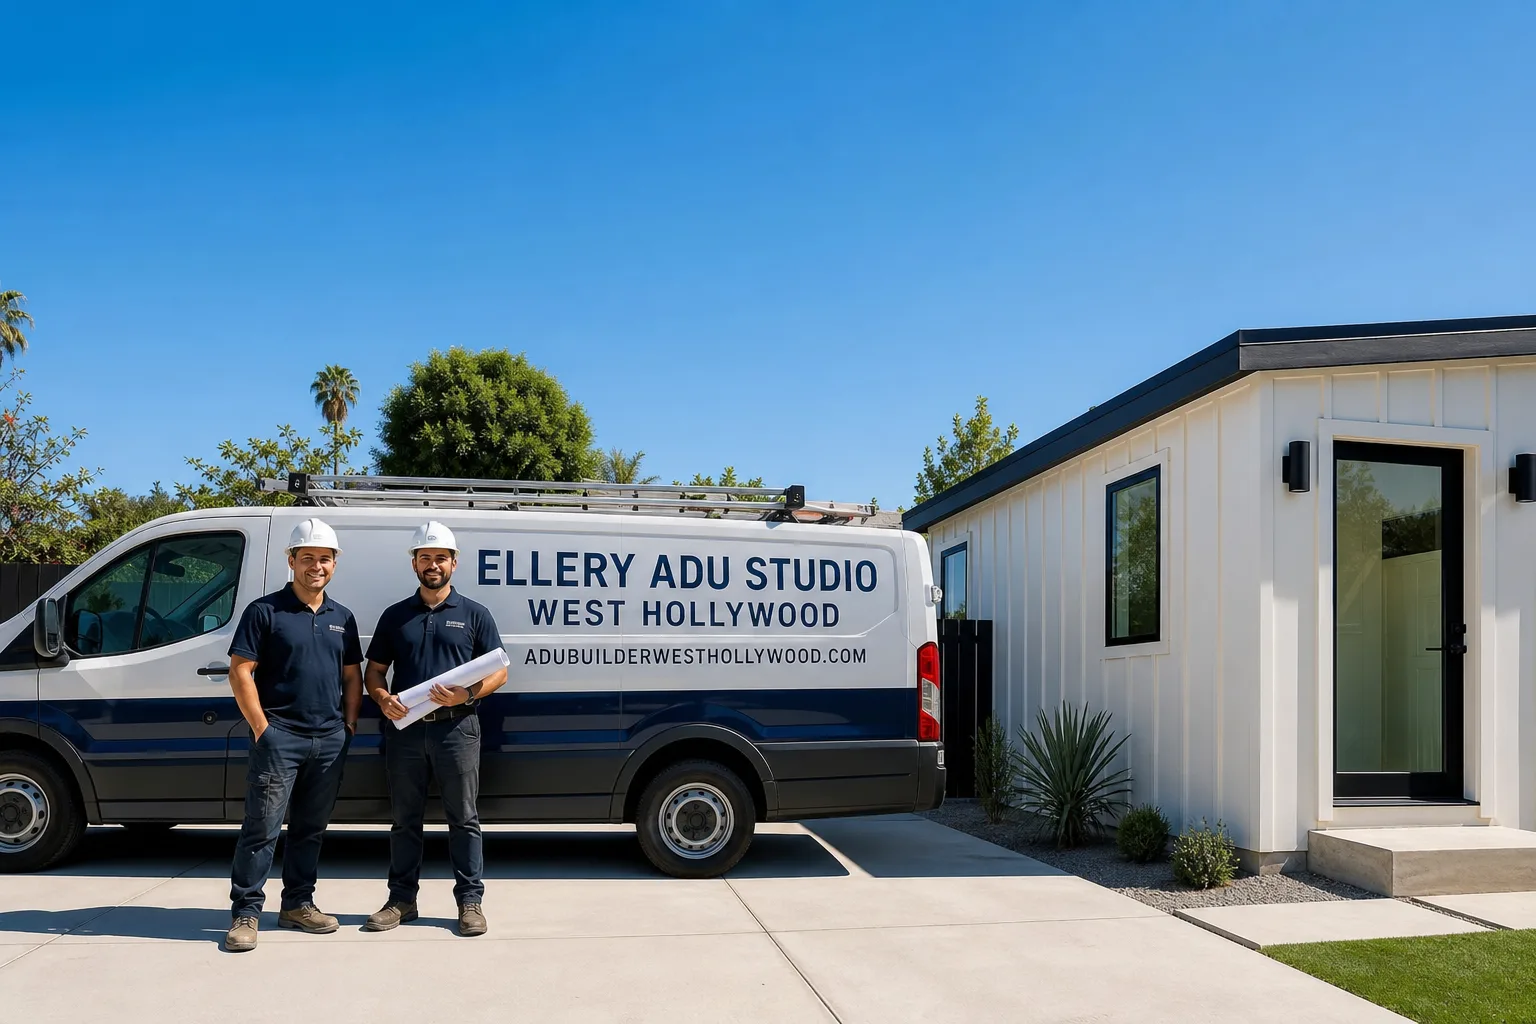
Fast, Reliable ADU Design & Permitting Across Culver City
ADU design and permitting in Culver City runs through the city’s own building and planning department, not LA City’s LADBS, and a typical garage conversion project from permit submittal to approved plans takes 8-14 weeks depending on plan-check rounds. We dispatch crews to Culver City from our Los Angeles office, and our ADU Design & Permitting team has cleared more than 900 ADU permits across independent charter cities since 2015. Call (213) 329-7167 to schedule your free estimate. Every project starts with a written price before any work begins, per Haven Standard Clause 1.
Why Ellery ADU Studio West Hollywood Is Culver City’s Preferred ADU Design & Permitting Company
We’ve designed, permitted, and built ADUs across Culver City’s R1 neighborhoods since 2015 - the year California’s ADU laws shifted. That timing matters. We learned permit strategy as the rules were being rewritten, not after they settled. Our crews know the difference between a plan set that clears LADBS and one that clears Culver City’s independent queue, because we’ve had both come back with corrections and we’ve learned what each jurisdiction actually asks for.
Our Culver City clients receive the same documentation on every visit: a photo record of existing conditions, a written scope revision if anything changes, and a permit set stamped ready for submittal. Under Clause 5 of The Haven Standard, the scope locks at signing. No door-side upsells. No scope creep. Nadia Ellery built this studio on the premise that a six-figure ADU decision deserves evidence, not enthusiasm.
A live person answers calls 24/7. If you have a written estimate already in hand, we’ll give you a Free Second Opinion on it - no obligation, no pressure to switch.
Our ADU Design & Permitting Services in Culver City

Site Assessment
Every Culver City ADU starts with a documented site assessment. We photograph existing conditions, measure setbacks to the property line, and flag the three things that kill most garage conversion budgets here: the electrical panel size, the sewer lateral condition, and whether the detached garage sits within a half-mile of a Metro E Line station. That last one matters enormously. Properties near Culver City Station or La Cienega/Jefferson qualify for California’s transit-proximity exemption, which eliminates the requirement to replace lost parking when converting a garage. Outside contractors miss this routinely on first bid. We don’t. Our site assessment includes a written report with photos, a preliminary zoning compliance check, and a note on whether your parcel triggers that exemption.
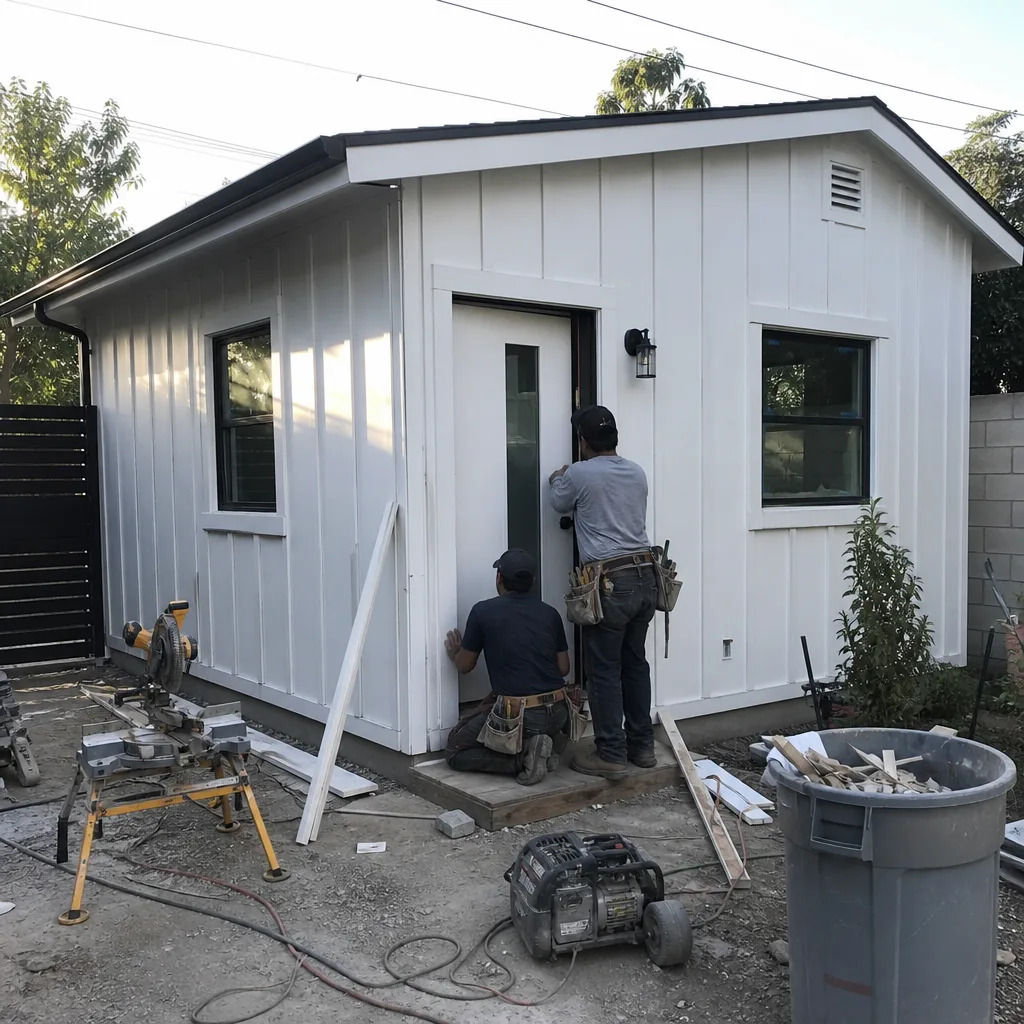
ADU Design & Blueprints
Our permit sets are drawn for Culver City’s plan check queue, not LADBS. That distinction saves weeks. Culver City’s building and planning department interprets ADU code independently - setback variances, height limits, and fire separation requirements all get read through local staff judgment, not LA City’s template. We design to those interpretations because we’ve been corrected by them. On a 1940s R1 bungalow with a detached one-car garage off Wesley Avenue near downtown Culver City, our crew spec’d the coastal-grade package: stainless fasteners through the James Hardie lap siding, hot-dip galvanized post bases for the new fence line, and sealed paver joints instead of washed sand. The owner had a bid from an inland contractor who skipped the transit-proximity parking exemption and quoted standard electro-galvanized hardware - our plan check cleared the E Line exemption in the first Culver City queue review and the marine-grade hardware went into the Title 24 package as a documented durability line item.
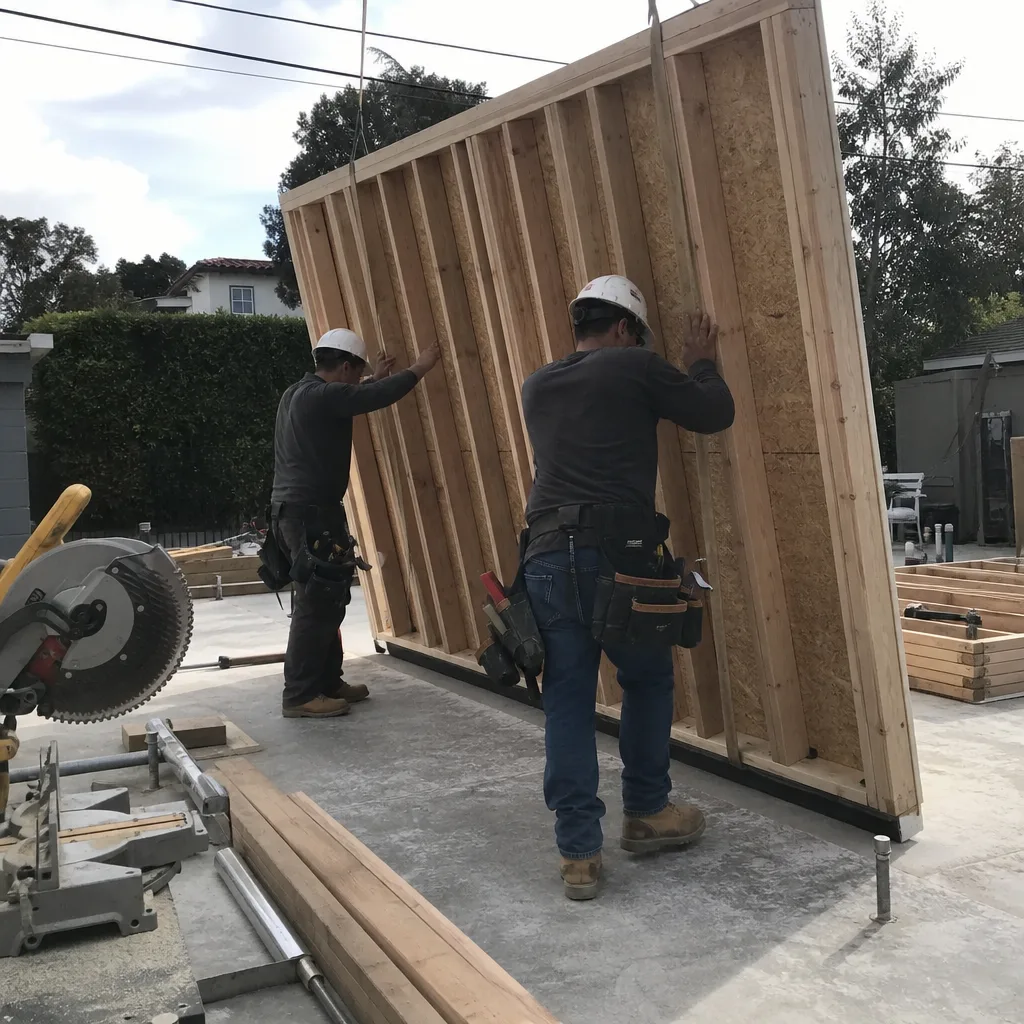
Permit Application
We pull permits as part of our single-contract design-build model. You don’t hire a designer, then a permit expediter, then a contractor, then watch them blame each other when the plan check comes back with corrections. Our permit application package includes the full architectural set, structural calculations, energy compliance documentation, and the site-specific zoning analysis that Culver City’s staff expect. Because we’re in their queue regularly, we know which plan checkers flag which details. That relationship doesn’t speed the queue - nothing does - but it reduces rounds of corrections, and every round avoided saves 2-4 weeks.
HOA & Zoning Compliance
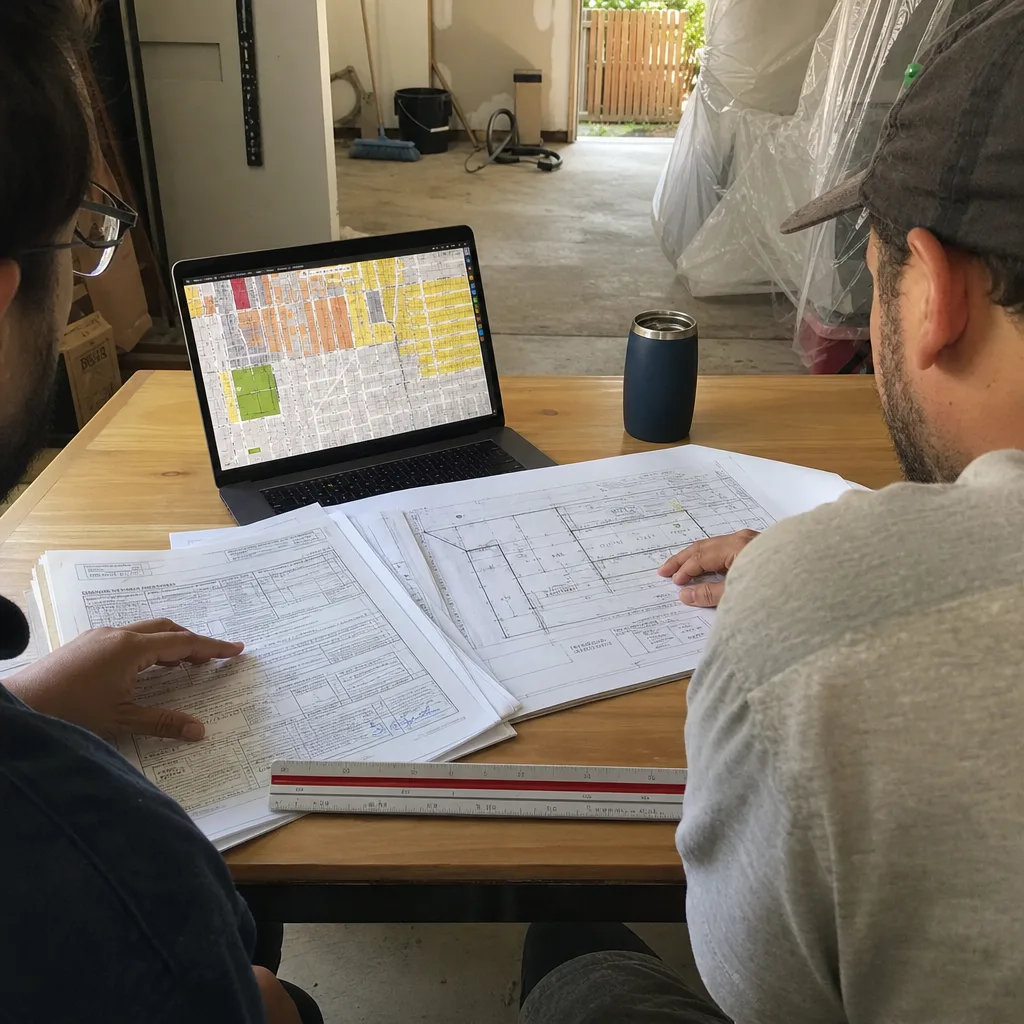
Culver City’s older neighborhoods, particularly around Carlson Park and the Lucerne-Higuera corridor, include homes with CC&Rs written decades before ADUs were legal. We review those documents as part of our design phase, not after the permit is approved. Some HOAs in Culver City have attempted to block ADU construction; California law limits that power, but the specific language of your CC&Rs determines what notice you must give and what design standards the HOA can enforce. We document our findings in writing, with citations, so you have evidence if a dispute arises.

Title 24 Energy Compliance
Title 24 trips up more Culver City garage conversions than any other single item. Here’s why: Culver City sits inland enough that it runs 5-8°F warmer than Santa Monica during late-summer heat events. Designers who assume “beach-adjacent” under-size mini-split capacity and insulation specs. Then the plan check reveals the actual load calculation, and the budget blows open. Our Title 24 package specifies equipment and insulation for Culver City’s real climate, not its marketing climate. We document the CFM, the SEER rating, and the R-value in the permit set so there’s no ambiguity at inspection.
What happens when you call
- 1
A real person answersNo phone trees - you reach a local pro.
- 2
You get an upfront price rangeHonest numbers before anyone is dispatched.
- 3
A background-checked tech heads outLicensed & insured, dispatched right away.
- 4
You approve before work beginsNothing starts until you say go.
 Before
 After
AfterTrusted Brands We Service in Culver City
We specify and coordinate prefab and modular systems from Abodu, Cover, and Mighty Buildings within the same single contract that covers your design, permitting, and site work. For stick-built ADUs in Culver City, we source James Hardie fiber-cement siding with stainless fastener schedules rated for salt-laden onshore air. The hardware spec isn’t decorative - electro-galvanized roof screws and untreated fence posts fail within a decade here, even though Culver City isn’t on the beach. We build that durability line item into the written price from day one.
Common ADU Design & Permitting Problems We See in Culver City Homes
- Plan sets drafted to LADBS standards get bounced in Culver City’s independent plan check queue. Culver City’s building and planning department interprets ADU code differently than LA City, and the submittal requirements don’t mirror LADBS. We’ve seen owners lose six weeks waiting for corrections that a locally-experienced designer would have caught before submittal.
- Inland-grade fasteners fail early in Culver City’s salt-laden air. Electro-galvanized roof screws, untreated fence posts, and washed paver joints look fine at final inspection. Five years later, the hardware is bleeding rust and the pavers are settling. We specify hot-dip galvanized or stainless hardware and sealed joints - documented in the permit set, not promised verbally.
- Mini-split capacity gets under-sized for Culver City’s actual heat load. The “beach-adjacent” assumption costs owners thousands in change orders when the Title 24 compliance run reveals the real cooling demand. We size for 5-8°F above Santa Monica’s design temperature, with the equipment spec written into the permit set.
- 1940s electrical panels, sewer laterals, and garage slabs need upgrades that aren’t in the initial budget. Most Culver City detached garages still have 100A service, clay sewer laterals, and 4-inch unreinforced slabs. Our site assessment flags these before design starts, with line-item pricing for each upgrade - no surprises at permit.
Pricing for ADU Design & Permitting in Culver City, CA
A typical garage conversion ADU in Culver City runs $145,000-$215,000 all-in, drawings through final inspection. New detached ADUs on the same lot range $220,000-$340,000 depending on foundation type, utility trenching distance, and whether you choose a prefab system from Abodu or Mighty Buildings or a stick-built structure with James Hardie siding. Junior ADUs and interior conversions, where the existing structure needs less utility work, typically fall between $85,000 and $140,000.
Three factors push Culver City projects toward the high end of these ranges: coastal-grade hardware specs add 8-12% over inland-grade; Metro E Line transit-exemption eligibility doesn’t reduce cost but often triggers more ambitious designs that owners wouldn’t attempt if they had to rebuild parking; and the concentration of 1940s housing stock means electrical, sewer, and slab upgrades appear on most projects.
Every project is quoted with a written price before any work begins, per Haven Standard Clause 1. No “call for a quote.” No range that widens at signing. Call (213) 329-7167 for your free estimate.
We Also Serve Cities Near Culver City
Our crews work across the Westside and central LA basin, including ADU Design & Permitting in Culver City as well as Inglewood, Santa Monica, West Hollywood, and Los Angeles proper. Each jurisdiction has its own plan check queue, its own code interpretations, and its own material considerations - we design and permit to the specific city, not a regional template.
Serving Culver City, CA - Our Local Coverage Area
We’re based in the Culver City area and know this community well. Use the map below to see our service coverage - if you’re nearby, we can almost certainly help.
FAQs - ADU Design & Permitting in Culver City

Not if your property sits within a half-mile of the Metro E Line’s Culver City Station or La Cienega/Jefferson station - California’s transit-proximity exemption eliminates the parking replacement requirement. We’ve cleared this exemption on dozens of Culver City projects, and outside contractors routinely miss it on first bid. Call (213) 329-7167 to check your parcel’s eligibility; estimates are free.
Culver City is an independent charter city with its own building and planning department, not LA City’s LADBS. Staff here interpret setback variances, height limits, and fire separation requirements through local judgment, and submittal requirements differ. We draw permit sets specifically for Culver City’s queue based on corrections we’ve received and resolved. Call (213) 329-7167 for a Free Second Opinion on a plan set that’s already been rejected.
Coastal-grade. Culver City’s onshore air carries enough salt that electro-galvanized fasteners and untreated wood fail within a decade, even though the city runs warmer than Santa Monica in late summer. We specify stainless or hot-dip galvanized hardware, sealed paver joints, and marine-grade finishes as documented durability line items in the permit set. The upfront cost is 8-12% higher; the replacement cost avoided is far more. Call (213) 329-7167 for line-item pricing.
Size for 5-8°F above Santa Monica’s design temperature. Culver City’s inland position creates late-summer heat events that “beach-adjacent” assumptions miss. Our Title 24 packages specify equipment and insulation for the real climate, with CFM, SEER, and R-value documented in the permit set. Under-sizing here triggers change orders at plan check. Call (213) 329-7167 and we’ll run the load calculation as part of your free estimate.
Nearly everything behind the walls. The electrical panel is typically 100A or less and needs upgrading to 200A service. The sewer lateral is often clay and needs replacement to meet current standards. The slab is usually 4-inch unreinforced concrete that won’t carry the live load of a dwelling unit. Our site assessment photographs each condition and prices every upgrade as a written line item before design starts. Call (213) 329-7167 to schedule yours.
Written by Nadia Ellery, Owner at Ellery ADU Studio, serving Culver City since 2015.