
ADU Design & Blueprints in West Hollywood, CA
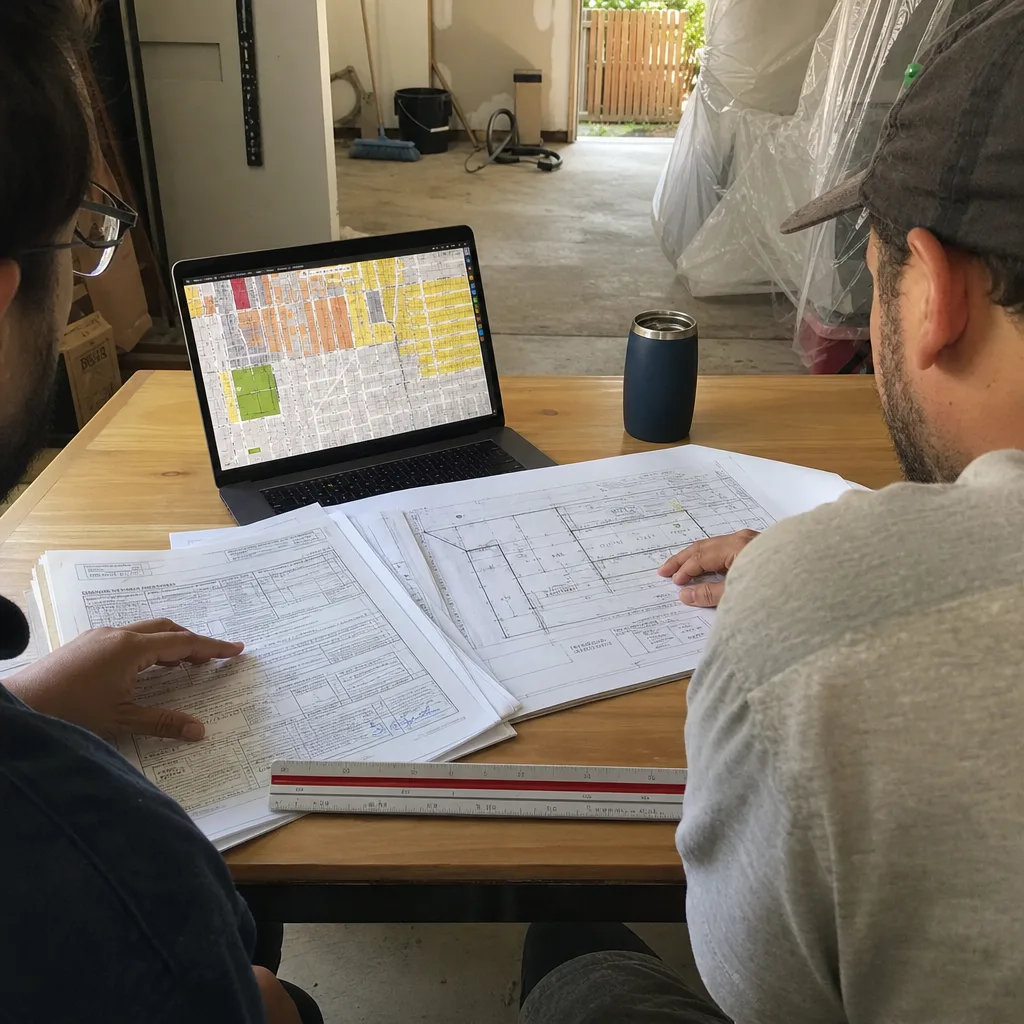
ADU Design & Permitting in West Hollywood means producing a permitted drawing set – architectural plans, structural details, Title 24 energy compliance, and all supporting documents – that the City of West Hollywood will accept for plan check. Without that set, nothing gets built legally. Ellery ADU Studio has produced permit-ready drawing packages for 900+ ADUs across the Los Angeles basin since 2015, every one of them delivered at a written price before the first line was drawn.
If you’re figuring out whether a detached studio in the back of your Norma Triangle lot, a garage conversion on Laurel Avenue, or a JADU carved from a spare room on Fountain makes financial sense, the drawing set is where the answer lives – not in a conversation, not in a ballpark estimate. Call us at (213) 329-7167 and a live person will pick up. We’ll tell you what the process looks like and put a written price in front of you before anything moves forward.
This page covers the design and blueprints phase specifically. For the full picture – design, permitting, inspections, and construction under one contract – see our ADU Design & Permitting in West Hollywood page.
When You Need ADU Design & Blueprints
- You want to add a rentable unit but don’t know what’s buildable. West Hollywood’s R2 and R3 zones each carry different setback, height, and lot-coverage rules. A proper drawing set translates those rules into actual square footage and room layouts – so you know the real number before you spend anything on construction.
- You have a garage that isn’t being used. A lot of West Hollywood garages, particularly the detached single-car structures common in the Melrose Hill and West Hollywood West neighborhoods, sit at the back of lots where a conversion works spatially. But “spatially possible” and “permit-ready” are different things. The blueprints confirm which one you’re dealing with.
- A contractor gave you a bid but can’t produce drawings. This happens more than it should in West Hollywood. A contractor willing to build without a permit set is a contractor willing to leave you with an unpermitted structure. Ellery produces the drawing set first, regardless of whether you use us for construction.
- You need to show a lender what you’re building. ADU construction loans and HELOCs frequently require preliminary plans and a cost estimate before approval. A schematic set from a licensed design-build studio carries more weight with an underwriter than a contractor’s sketch.
- A prefab or modular unit is on your radar. Products like Abodu and Cover have standard unit sizes, but those units still need a site-specific drawing package for West Hollywood plan check – foundation plan, utility connections, setback verification. We produce that package and coordinate directly with the manufacturer.
- You already got a permit denial or correction letter. West Hollywood’s Planning Division issues correction letters that can run three to five pages on a first submittal. If you’re holding one of those, the fastest path to approval is a revised drawing set that addresses each item in sequence. That’s a technical document, not a general contractor’s job.
Our ADU Design & Blueprints Process

- Written price before anything starts. Under Haven Standard Clause 1, you receive a written scope and price for the design phase before we open a drawing file. That price covers every sheet in the permit set – architectural, structural, Title 24, and all required City of West Hollywood attachments. Nothing is unbundled and billed separately later.
- Site documentation and zoning verification. We visit the property, measure the existing structure and lot, photograph everything relevant to plan check – setbacks, existing utilities, driveway access, the condition of any structure being converted – and verify the parcel’s current zoning designation with West Hollywood’s Community Development Department. Every photo from that visit goes into your project file. You receive them. That’s the documented photo record, not a summary.
- Schematic design and client review. We produce a schematic floor plan and site plan showing the proposed ADU footprint, room layout, and relationship to the existing structure. You review it before we move to construction documents. If the layout doesn’t match your program – say, you need a true bedroom rather than a studio, or you want the entry facing the yard rather than the alley – we adjust it here, not after the permit set is drafted.
- Permit set production. The full construction document package for a West Hollywood ADU typically includes: architectural drawings (floor plans, elevations, sections, door and window schedules), a structural package engineered to California Building Code load requirements, a Title 24 energy compliance report, a grading and drainage plan if the project requires it, and all West Hollywood-specific application forms. For conversions of structures with existing slabs, we document the slab thickness and condition in the structural notes – because West Hollywood Building and Safety will ask, and the answer affects your foundation line item.
- Plan check submittal and response management. We submit to the City of West Hollywood and manage the correction cycle. When a correction letter arrives – and on most first submittals, one does – we respond to each item in writing with the specific drawing revision that addresses it. We do not summarize corrections for you and ask you to interpret them. We handle that, and we tell you what changed and why.
- Approved set delivered to you. When the city stamps the plans, you receive a complete copy of the approved drawing set with the permit in hand. That set is the legal document that governs construction. Under the 365-Day Done Right Promise, if the finished ADU is not built to those permitted drawings, we make it right – in writing, before the project starts.
 Before
 After
AfterADU Design & Blueprints Pricing in West Hollywood
Design and blueprints fees in West Hollywood run $8,500 to $22,000 for the complete permit set, depending on project type and complexity. Those ranges reflect the actual scope of work required for West Hollywood plan check – not a stripped-down package that generates four correction letters and a second invoice.
| Project Type | Typical Design & Blueprint Fee | What’s Included |
|---|---|---|
| Junior ADU (interior conversion, under 500 sf) | $8,500 – $12,000 | Architectural set, Title 24, West Hollywood application forms |
| Garage conversion ADU | $10,000 – $15,000 | Architectural + structural, slab documentation, utility separation plan |
| New detached ADU (up to 850 sf) | $13,000 – $18,000 | Full permit set: architectural, structural, civil/grading, Title 24 |
| New detached ADU (851 sf – 1,200 sf) | $16,000 – $22,000 | Full permit set plus added structural complexity for larger spans |
| Prefab/modular site package (Abodu, Cover) | $9,000 – $14,000 | Site-specific drawings, foundation plan, utility connections, manufacturer coordination |
What moves the number up or down
- Existing structure condition. A garage conversion where the existing slab is 4 inches and level is simpler to document than one with a cracked, uneven slab that needs a structural recommendation. The latter requires more engineering time, and that’s reflected in the fee.
- Lot topography. West Hollywood lots in the hills above Laurel Canyon differ from the flat parcels in the Santa Monica Boulevard corridor. A sloped lot requires a grading plan and sometimes a soils report – both of which add to the drawing package.
- Historical adjacency. Properties near the West Hollywood Design District or in older multi-family zones occasionally trigger additional design review. If that applies to your parcel, we identify it in the zoning verification step, before you’ve committed to anything.
- Number of plan check cycles. Our fees include the first submittal and one full correction response. If a project requires a third or fourth correction cycle because of a scope change you initiate after submittal, that additional work is scoped and priced separately – in writing, before we do it.
Every fee in the table above comes with a written price before work starts, per Haven Standard Clause 1. There is no range that converts to an invoice surprise at the back end. Call (213) 329-7167 and we’ll put the written price for your specific project in front of you.
FAQs – ADU Design & Blueprints in West Hollywood

How long does it take to get ADU blueprints approved in West Hollywood?
West Hollywood’s current over-the-counter and plan check timelines run roughly 8 to 14 weeks for a standard ADU permit set, assuming no correction cycle complications. A first submittal correction letter typically adds 3 to 6 weeks depending on the complexity of the items. Projects that trigger design review – less common but not rare near the Design District or on historically flagged parcels – can add another 4 to 8 weeks on top of that. We give you a project-specific timeline estimate in writing before the design phase starts, based on what we know about your parcel and the current backlog at West Hollywood Building and Safety. Call (213) 329-7167 for a current read on turnaround.
Can I use Ellery’s blueprints with a different contractor?
Yes. The permitted drawing set belongs to you. If you choose to take the approved plans and hire a separate contractor for construction, that is your right. What changes is the coverage under the 365-Day Done Right Promise – that warranty applies when Ellery handles both the design and the construction under the same contract, because that’s the scenario where we control what gets built against what was drawn. If you use a third-party contractor, we recommend you ask them to confirm in writing that they will build to the permitted drawings without modification – because any modification to an approved set requires a plan check amendment, and unapproved field changes are the most common source of failed final inspections in the Los Angeles basin.
Does West Hollywood require anything in the blueprints beyond what Los Angeles County requires?
For ADU Design & Permitting Near Me in West Hollywood, CA, note that West Hollywood is an independent city with its own Building and Safety Division, and yes, the submittal requirements differ from unincorporated LA County. West Hollywood requires a site plan that includes neighboring structures and setback dimensions shown to scale, a separate addressing confirmation for the new ADU unit, and in many cases a stormwater management note that LA County does not mandate at the same threshold. West Hollywood also enforces California’s ADU amnesty provisions actively – if your project involves legalizing an unpermitted structure, the drawing set needs to reflect as-built conditions verified by field measurement, not as-built conditions assumed from a previous permit. We know what West Hollywood’s plan checkers look for because we’ve been through their process on dozens of projects in this city specifically.
What is the difference between schematic drawings and a full permit set?
Schematic drawings are early-stage plans – typically a floor plan and site plan at small scale – used to verify that a concept works spatially and fits within zoning rules. They are not submittable to West Hollywood Building and Safety. A full permit set is a complete construction document package: dimensioned architectural drawings at 1/4″ scale or larger, a licensed engineer’s structural calculations and details, a Title 24 energy compliance report, and all West Hollywood application documents. The permit set is what the city reviews, stamps, and requires on the jobsite during construction. Some design firms sell schematics as a first phase and price the full permit set separately. Ellery prices the full permit set as one written number from the start – you know what the complete design cost is before we begin, not after you’ve spent money on drawings that don’t get you to a permit.
Why Ellery ADU Studio for Blueprints in West Hollywood
West Hollywood is a 1.9-square-mile city with its own planning department, its own design review process, and a housing stock that ranges from 1920s craftsman bungalows in the Norma Triangle to mid-century apartment blocks along Santa Monica Boulevard. The ADU opportunity here is real – state law has opened up a lot that was previously blocked – but HOA & Zoning Compliance and other local implementation details still have specific quirks that a generalist drawing service or an out-of-area draftsman is likely to miss on the first submittal.
Since 2015 – the year California’s ADU law started shifting toward homeowner access – Nadia Ellery has built Ellery ADU Studio around the permit set as the core product. Not the rendering. Not the 3D walkthrough. The document that the city reviews and that governs what gets built. That’s a specific discipline, and it shows in the correction rate on our submittals.
The one-contract model matters here too. When the same studio that drew the plans is building the ADU, there is no designer-versus-builder gap to fall into. If a field condition requires a drawing change – say, the existing framing on a Melrose Hill garage conversion turns out to be non-standard – we handle the amendment because we’re both parties to the contract. You don’t spend six weeks watching a designer and a contractor argue about whose scope covers the revision.
We also work with prefab and modular systems where they make sense. Cover‘s panel-built units and Abodu‘s pre-engineered modules can both reduce construction time on West Hollywood lots, but they each require a site-specific drawing package for local plan check. We produce that package and coordinate directly with the manufacturer, so the permit set and the product spec are consistent from day one.
For exterior cladding on new detached ADUs, we regularly specify James Hardie fiber cement products – specifically because West Hollywood’s older urban lots have limited setbacks from neighboring structures, and fiber cement carries a fire-resistance rating that matters in that context. That’s not a sales preference; it’s a code consideration we document in the drawing set.
If you have a written estimate from another firm, bring it. We offer a free second opinion on any written estimate already in hand. Call (213) 329-7167. A live person will answer. We’ll look at what you have and tell you what we see – no commitment required on your end.
For the complete scope of what happens after the blueprints are approved – permitting, inspections, and construction – our home page covers the full Ellery ADU Studio service model.
Key Takeaways
- ADU blueprints in West Hollywood cost $8,500 to $22,000 for a complete permit set, depending on project type.
- West Hollywood plan check currently runs 8 to 14 weeks on a clean first submittal.
- Every Ellery design engagement starts with a written price – Haven Standard Clause 1, no exceptions.
- The 365-Day Done Right Promise backs every project where Ellery handles both design and construction under one contract.
- West Hollywood has submittal requirements that differ from unincorporated LA County – local experience with the city’s plan checkers matters.
- Call (213) 329-7167 for a written price on your specific project. No ballpark ranges, no follow-up invoices for scope that should have been included.
Written by Nadia Ellery, Owner at Ellery ADU Studio West Hollywood, serving West Hollywood.