
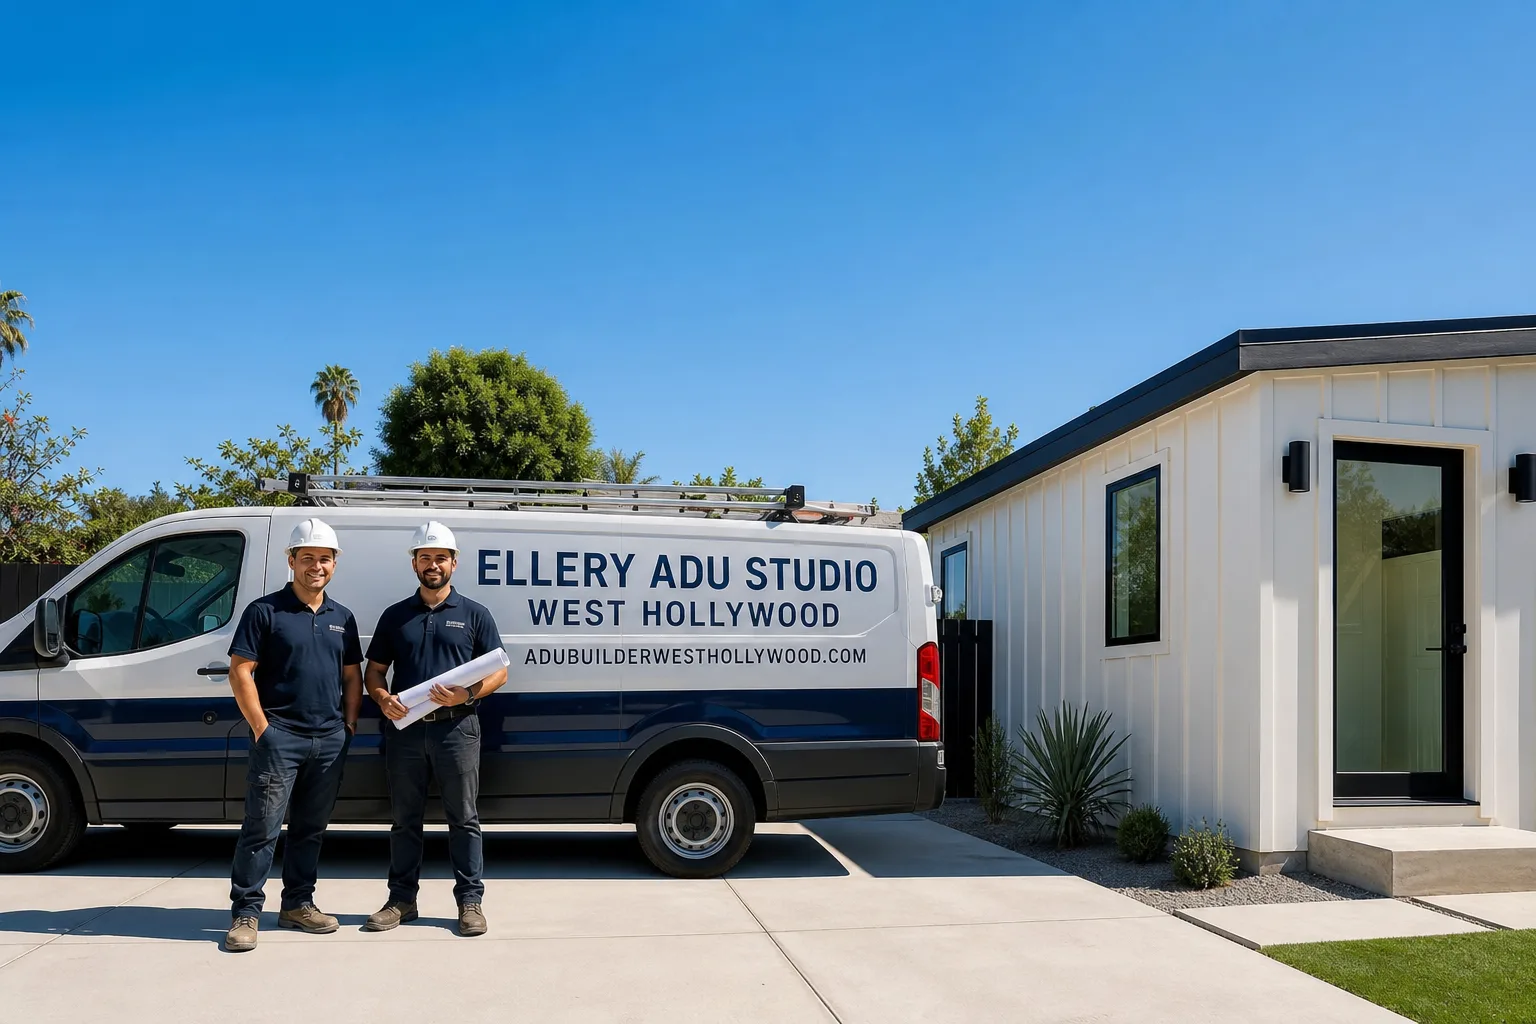
Fast, Reliable Garage Conversion ADU Across West Hollywood
A garage conversion ADU in West Hollywood typically runs $85,000-$165,000 all-in, drawings through final inspection, with most detached single-car conversions falling in the $95,000-$125,000 range. Because West Hollywood operates its own Community Development Department - separate from Los Angeles - the permit path and design review differ from what you’d encounter one block east in the City of LA. Our Garage Conversion ADU team coordinates dispatch and scheduling from our Los Angeles office, with crews serving West Hollywood directly. We’ve handled the WeHo permit chain on dozens of projects, from the Spanish bungalow courts off Ogden Drive to the stucco apartment blocks along Laurel Avenue. Call (213) 329-7167 to schedule your free estimate - every project starts with a written price before any work begins, per Haven Standard Clause 1.
Why Ellery ADU Studio West Hollywood Is West Hollywood’s Preferred Garage Conversion ADU Company
We’ve designed, permitted, and built over 900 ADUs since 2015, and a significant share of those have crossed the desks of West Hollywood’s Community Development Department. That volume matters because WeHo’s design-compatibility review and Rent Stabilization Ordinance layer create a permit environment that punishes contractors who only know LADBS rules. Our crews know the difference.
West Hollywood customers receive the same documentation standard as every Ellery client: a written price before work starts, a documented photo record on every site visit, and the 365-Day Done Right Promise backed in writing. No voicemail queues - a live person answers calls 24/7.
Our response time to West Hollywood averages same-week scheduling for initial inspections, with permit sets typically submitted to the Community Development Department within 10-14 business days of contract signing. We’ve learned which plan-check comments to anticipate on bungalow-court-adjacent lots, and we build those contingencies into the initial scope rather than discovering them mid-project.
Owner Nadia Ellery founded Ellery ADU Studio in 2015 specifically to eliminate the designer-versus-builder blame gap that derails most ADU projects. One contract. One written price. One accountable party.
Our Garage Conversion ADU Services in West Hollywood

Detached Garage Conversion
Detached single-car garages behind West Hollywood’s pre-1970s bungalows are the most common project type we see - particularly on streets like Ogden Drive and Laurel Avenue, where original 60-amp panels, cloth-wrapped wiring, and slab-on-grade floors with no vapor barrier are standard. We treat these as full system upgrades wrapped inside a cosmetic conversion. Our inspection-first process documents every existing condition before the contract is finalized, so the electrical panel replacement, new subfloor assembly, and wall insulation aren’t surprises - they’re line items you approve in writing.
Attached Garage Conversion
Attached garages in West Hollywood’s multifamily stock - often part of 1930s-1950s stucco apartment complexes - present fire-separation and sound-attenuation requirements that detached structures avoid. WeHo’s Community Development Department applies California Building Code Chapter 7 fire-resistance ratings strictly on these, and our permit sets include the rated assembly details from day one. The Haven Standard Clause 5 (No Surprises) locks this scope at signing; no door-side upsells when the inspector flags a missing fire-rated door.
Garage JADU
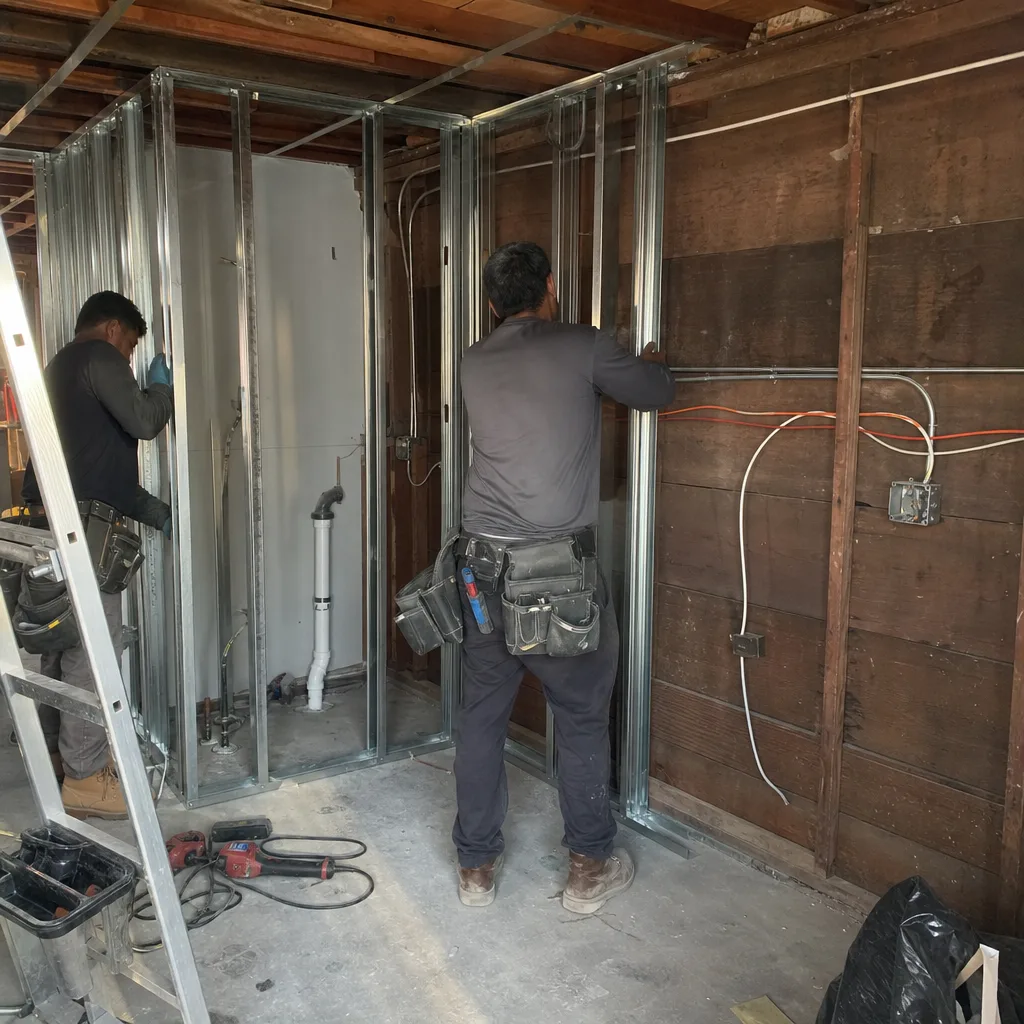
A Junior ADU carved from an existing garage must meet owner-occupancy requirements and share bathroom or kitchen facilities with the primary residence - constraints that shape every West Hollywood JADU we design. On RSO-affected lots, the JADU’s rent status and tenant notification timeline add a compliance layer we navigate before permit submission. We price this regulatory work into the initial contract, not as an add-on discovered after the fact.
Carport Conversion
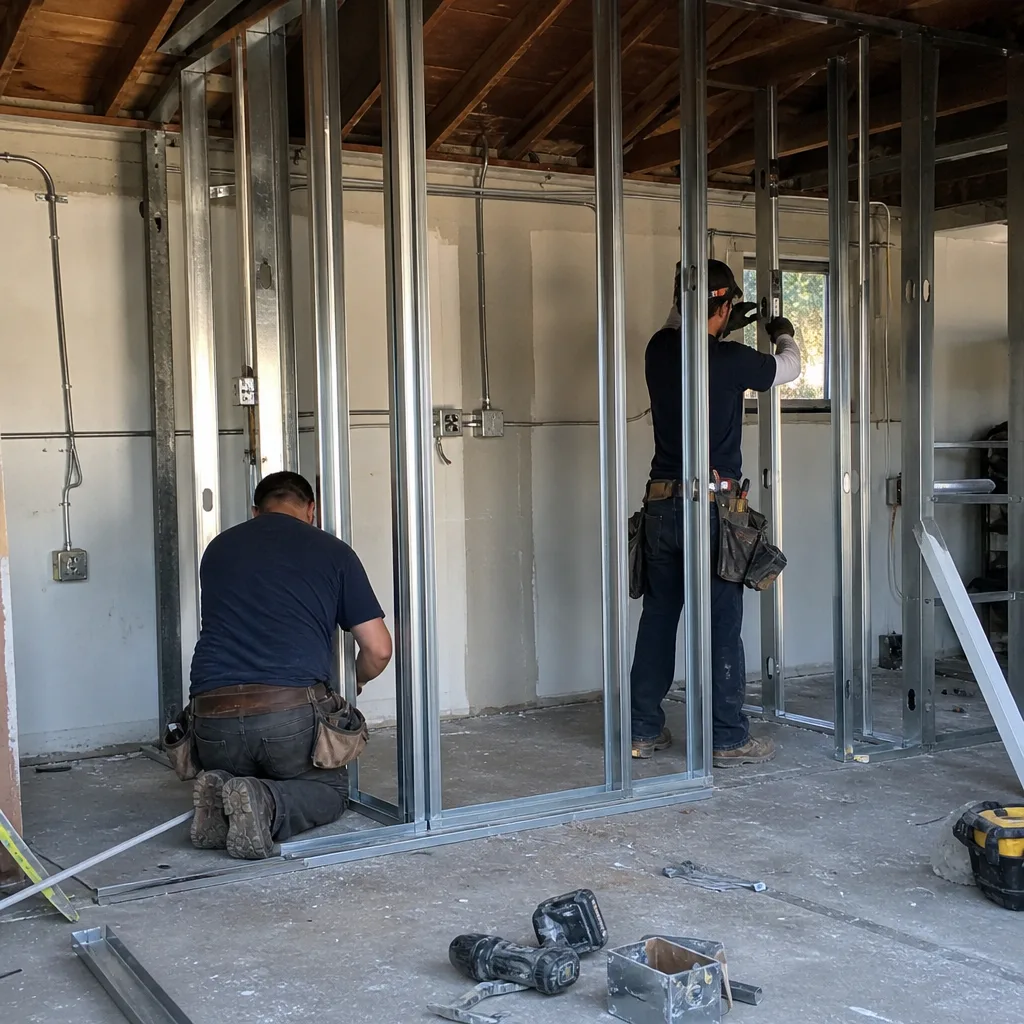
Carport-to-ADU conversions in West Hollywood’s dense infill often require new foundations where none existed, plus full envelope construction from slab to roof. The Community Development Department’s design-compatibility review hits these hardest - a new enclosed structure reads as more massing change than a garage renovation. Our permit sets include facade material palettes and roofline studies that anticipate these comments, reducing revision cycles.
Garage Partition & Bathroom Add
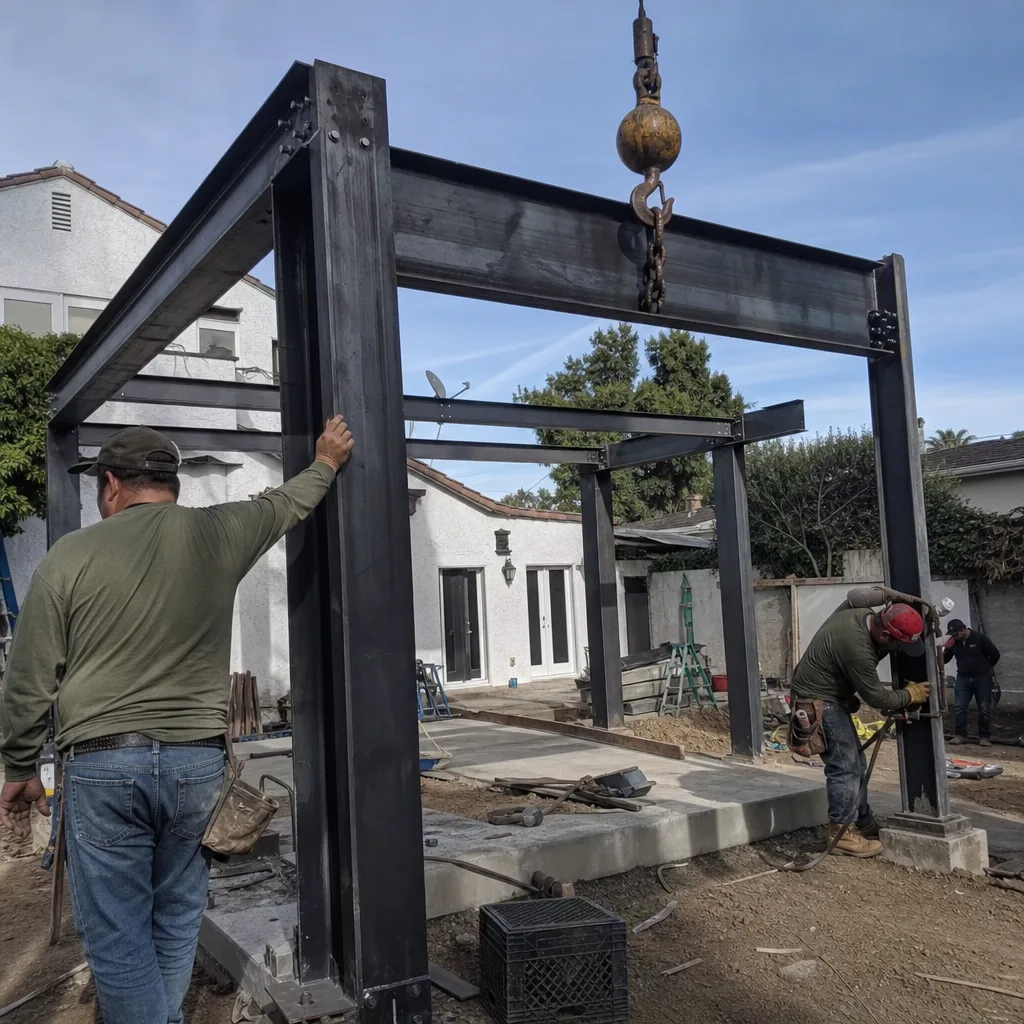
Partial conversions - adding a bathroom and kitchenette while retaining storage or parking - still trigger full ADU code compliance in West Hollywood if the resulting unit is independently habitable. We determine early whether your goals fit a JADU (simpler, smaller, owner-occupied) or a full ADU (separate meter, full kitchen, independent rental). That decision shapes the permit path and the final price.
What happens when you call
- 1
A real person answersNo phone trees - you reach a local pro.
- 2
You get an upfront price rangeHonest numbers before anyone is dispatched.
- 3
A background-checked tech heads outLicensed & insured, dispatched right away.
- 4
You approve before work beginsNothing starts until you say go.
 Before
 After
AfterTrusted Brands We Service in West Hollywood
Ellery ADU Studio specifies and coordinates prefab and modular systems from Abodu, Cover, and Dvele within the same single-contract framework we apply to stick-built conversions. For West Hollywood’s tight infill lots where crane access is limited and design-compatibility review demands contextual materials, we often pair modular interior systems with site-built facades that match surrounding Spanish Colonial Revival streetscapes. Our crews stock common electrical and plumbing components locally, so when a pre-1970s garage reveals the expected panel upgrade or galvanized drain lines, we’re not waiting on specialty orders.
Common Garage Conversion ADU Problems We See in West Hollywood Homes
- Permit-triggered code upgrades in pre-1970s garages. Opening walls routinely reveals 60-amp panels, cloth wiring, and zero insulation - so the scope balloons beyond the cosmetic conversion the owner first pictured. We find this on nearly every Ogden Drive and Laurel Avenue project. Our inspection-first process documents these conditions before contract signing, and we write the electrical, framing, and waterproofing allowances into the written price.
- WeHo’s design-compatibility review. A garage conversion plan that passes LADBS plan check can be sent back by the Community Development Department for facade revisions to respect surrounding bungalow courts and Spanish Colonial Revival streetscapes. We anticipate these comments in our initial permit sets, submitting material samples and massing studies that reduce revision cycles.
- RSO complications on lots with existing rent-stabilized units. Garage conversions that would be straightforward elsewhere in LA County must navigate WeHo’s Rent Stabilization Ordinance review before a shovel goes in the ground. We identify RSO status during our initial feasibility assessment and price the compliance timeline into the contract.
- Mechanical HVAC requirements despite mild climate. West Hollywood’s dense urban infill means ADUs tucked into side yards or behind two-story apartment buildings often receive minimal natural light and little cross-ventilation from neighbors’ structures. Even in LA’s Mediterranean climate, most projects need mechanical heating and cooling rather than operable-window compliance alone.
Pricing for Garage Conversion ADU in West Hollywood, CA
Garage conversion ADUs in West Hollywood typically run $85,000-$165,000 all-in, with detached single-car conversions clustering at $95,000-$125,000 and attached or larger structures trending toward the upper end. What moves the number: electrical service upgrades ($4,500-$8,500 for 60-amp to 200-amp), foundation work for carport conversions ($8,000-$18,000), and design-compatibility-driven facade revisions ($3,000-$12,000 depending on material scope).
Every Ellery project is quoted with a written price before any work begins - Haven Standard Clause 1. No “call for a quote” on this site. The scope is locked at signing; any condition discovered during construction is priced and approved in writing before we proceed, per Clause 5 (No Surprises). Call (213) 329-7167 for your exact number - estimates are free, and we offer a Free Second Opinion on any written estimate already in hand.
We Also Serve Cities Near West Hollywood

Our crews work across the LA metro core, including Garage Conversion ADU in West Hollywood and neighboring Studio City, North Hollywood, Sherman Oaks, and Culver City. Each city’s permit environment differs - LADBS rules in the City of LA, distinct processes in Beverly Hills adjacent to our north - and we calibrate our permit sets accordingly.
Serving West Hollywood, CA - Our Local Coverage Area
We’re based in the West Hollywood area and know this community well. Use the map below to see our service coverage - if you’re nearby, we can almost certainly help.
FAQs - Garage Conversion ADU in West Hollywood
Yes. West Hollywood’s RSO, enacted in 1984, applies to any lot with existing rent-stabilized units, and a garage conversion ADU must clear RSO review before the Community Development Department issues permits. This adds a compliance timeline - typically 3-6 weeks - that doesn’t exist on non-RSO lots or in the City of LA. We identify RSO status during our free feasibility assessment and price this timeline into your written contract. Call (213) 329-7167 to check your lot’s status.
Most pre-1970s West Hollywood garages require electrical service upgrades from 60-amp to 200-amp panels, replacement of cloth-wrapped wiring with grounded Romex, new wall insulation meeting Title 24 standards, and vapor-barrier-compliant subfloors over existing slab-on-grade concrete. These aren’t optional improvements - they’re code mandates triggered once walls are opened for permit. Our inspection-first process finds these conditions before contract signing, and we write the allowances into your written price. Call (213) 329-7167 to schedule an inspection.
It can. The Community Development Department applies local design-compatibility review to ADUs, requiring new structures to respect the massing and materials of surrounding bungalow courts and Spanish Colonial Revival streetscapes. A plan set that would pass LADBS with minimal comment can come back from WeHo requiring facade revisions - we’ve seen this even on projects one block inside the city boundary. We anticipate these comments by submitting material palettes and massing studies with our initial permit set, reducing revision cycles. Call (213) 329-7167 to review your site’s design context.
West Hollywood’s dense urban infill means ADUs are frequently tucked between existing structures with minimal side-yard clearance, receiving little natural light and limited cross-ventilation. California’s natural ventilation code requires sufficient operable window area relative to floor area - a threshold most tight WeHo infill conversions can’t meet. Mechanical HVAC becomes the compliance path, even in LA’s mild climate where a free-standing ADU in a less dense area could rely on windows alone. We size and specify these systems during design, priced into your written contract. Call (213) 329-7167 for a system assessment.
We start with a full site inspection: electrical panel amperage and condition, framing and foundation state, existing insulation, drainage and waterproofing, and neighborhood design context for compatibility review. You receive a documented photo record of every finding. We then write allowances for known upgrade paths into the contract - electrical, framing, waterproofing - with dollar ranges attached. Anything unexpected discovered during construction is photographed, priced in writing, and approved by you before we proceed. No work starts without your signed approval. Call (213) 329-7167 to schedule your inspection - estimates are free.
Written by Nadia Ellery, Owner at Ellery ADU Studio, serving West Hollywood since 2015.